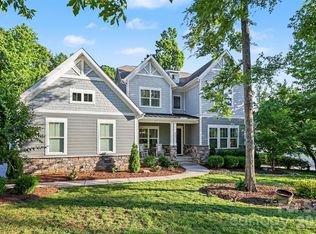
Welcome to 12835 Elkhorn Drive - a beautifully updated luxury residence on 1.07 acres in the highly desirable Chapel Cove community, where refined interiors and resort-style outdoor living come together seamlessly. Lovingly maintained by the original owner who thoughtfully designed the home during construction, this exceptional residence offers elevated design, premium upgrades, and an unparalleled backyard retreat built for year-round enjoyment.
From the moment you arrive, the professionally landscaped grounds create unforgettable appeal with mature willow oaks, cherry blossoms, hydrangeas, rose bushes, boxwoods, dwarf weeping willows, and a full irrigation system that enhances the home’s private, serene setting.
Inside, timeless finishes and custom details are showcased at every turn. The fully renovated chef’s kitchen (2024) serves as the heart of the home, featuring porcelain countertops, oversized island, a gas cooktop, designer vent hood, upgraded sink and faucet, built-in microwave, and seamless flow into the spacious living and entertaining areas. Fresh interior paint, updated trim work, and custom window casings add sophistication throughout.
Beautiful hardwood flooring extends across much of the residence, including the staircase, loft, hallway, primary suite, and the entire main-level. Custom closet systems in every bedroom, pantry, and storage area provide both luxury and exceptional functionality.
The spacious primary suite offers a true private retreat with hardwood floors, custom Roman shades, and a stunning spa-style shower renovation completed in 2024. Upstairs secondary bathrooms were remodeled in 2023 with stylish finishes and modern fixtures, while the renovated main-level full bath features a luxurious steam shower in the main-level bedroom - ideal for guests or a private office suite.
Step outside to your own private backyard oasis. The saltwater gunite pool (2021), complete with both heating and chilling capabilities, creates an incredible outdoor experience designed for every season and has been professionally maintained weekly. Complementing the pool is a fully permitted 547-square-foot pool house featuring its own HVAC system and electrical panel, kitchenette with sink and dishwasher, full-size refrigerator, bar seating, half bath, outdoor shower, attic storage, and dedicated walk-in pool storage.
A private putting green and custom outdoor kitchen further elevate the backyard experience, along with white limestone hardscape, TREX deck, screened-in porch and artificial turf. Designed for effortless entertaining, the outdoor kitchen features quartz countertops, bar seating, and a premium DCS 36-inch gas grill with smoker and rotisserie capabilities, separate double burner and griddle.
Located in one of the Charlotte area’s fastest-growing and sought-after communities, Chapel Cove offers community access to Lake Wylie along with exceptional neighborhood amenities including a clubhouse, pool, splash pad, fitness center, scenic trails, playground, tennis courts, pickleball courts, and basketball courts. Conveniently located near the airport, shopping and dining - this home combines luxury living with everyday convenience.
12835 Elkhorn Drive is more than a home - it’s a lifestyle destination designed for luxury, comfort, and unforgettable entertaining.
Schedule your private showing today.
Under contract-no show
$1,199,000
12835 Elkhorn Dr, Charlotte, NC 28278
5beds
4,439sqft
Single Family Residence
Built in 2011
1.07 Acres Lot
$1,200,700 Zestimate®
$270/sqft
$117/mo HOA
What's special
Updated trim workWhite limestone hardscapeProfessionally landscaped groundsTrex deckRefined interiorsPrivate backyard oasisCustom roman shades
- 70 days |
- 318 |
- 8 |
Zillow last checked:
Listing updated:
Listed by:
Christian Childers 704-957-1860,
EXP Realty LLC Ballantyne
Source: Canopy MLS as distributed by MLS GRID,MLS#: 4386755
Facts & features
Interior
Bedrooms & bathrooms
- Bedrooms: 5
- Bathrooms: 6
- Full bathrooms: 4
- 1/2 bathrooms: 2
- Main level bedrooms: 1
Primary bedroom
- Features: En Suite Bathroom, Walk-In Closet(s)
- Level: Upper
Bedroom s
- Level: Main
Bedroom s
- Level: Upper
Bedroom s
- Level: Main
Bedroom s
- Level: Main
Bathroom full
- Level: Main
Bathroom half
- Level: Main
Bathroom full
- Level: Upper
Bathroom full
- Level: Main
Other
- Features: Kitchen Island, Open Floorplan, Storage
- Level: 2nd Living Quarters
Dining area
- Level: Main
Dining room
- Level: Main
Kitchen
- Features: Kitchen Island, Walk-In Pantry, Wet Bar
- Level: Main
Laundry
- Level: Upper
Living room
- Level: Main
Living room
- Level: Upper
Heating
- Central
Cooling
- Ceiling Fan(s), Central Air
Appliances
- Included: Dishwasher, Gas Cooktop, Microwave, Oven
- Laundry: Electric Dryer Hookup, Laundry Room, Sink, Upper Level, Washer Hookup
Features
- Kitchen Island, Storage, Walk-In Closet(s), Walk-In Pantry, Wet Bar, Total Primary Heated Living Area: 3892
- Flooring: Hardwood, Wood
- Windows: Insulated Windows
- Has basement: No
- Attic: Pull Down Stairs
- Fireplace features: Gas, Gas Log, Living Room
Interior area
- Total structure area: 3,892
- Total interior livable area: 4,439 sqft
- Finished area above ground: 3,892
- Finished area below ground: 0
Property
Parking
- Total spaces: 2
- Parking features: Driveway, Attached Garage, Garage Door Opener, Garage Faces Side, Garage Shop, Garage on Main Level
- Attached garage spaces: 2
- Has uncovered spaces: Yes
Features
- Levels: Two
- Stories: 2
- Patio & porch: Deck, Front Porch, Rear Porch, Screened
- Exterior features: In-Ground Irrigation, Outdoor Kitchen, Outdoor Shower
- Pool features: Community, Heated, In Ground, Salt Water
- Fencing: Back Yard
- Waterfront features: Paddlesport Launch Site
Lot
- Size: 1.07 Acres
- Features: Cul-De-Sac, Level, Private, Wooded
Living quarters
- Secondary living space: 547 sqft
- Secondary features: Exterior Not Connected,Main Level,Separate Entrance,Separate Kitchen Facilities,Separate Living Quarters,Separate Utilities
Details
- Additional structures: Other
- Parcel number: 19915275
- Zoning: MX-1(INNOV)
- Special conditions: Standard
Construction
Type & style
- Home type: SingleFamily
- Architectural style: Transitional
- Property subtype: Single Family Residence
Materials
- Fiber Cement
- Foundation: Crawl Space
Condition
- New construction: No
- Year built: 2011
Utilities & green energy
- Sewer: Public Sewer
- Water: City
- Utilities for property: Electricity Connected, Wired Internet Available
Community & HOA
Community
- Features: Clubhouse, Fitness Center, Lake Access, Playground, Sidewalks, Sport Court, Tennis Court(s)
- Security: Carbon Monoxide Detector(s), Security System, Smoke Detector(s)
- Subdivision: Chapel Cove
HOA
- Has HOA: Yes
- HOA fee: $350 quarterly
- HOA name: CAMS Management
Location
- Region: Charlotte
Financial & listing details
- Price per square foot: $270/sqft
- Tax assessed value: $831,100
- Annual tax amount: $5,850
- Date on market: 6/12/2026
- Cumulative days on market: 70 days
- Listing terms: Cash,Conventional,VA Loan
- Electric utility on property: Yes
- Road surface type: Concrete, Paved
Estimated market value
$1,200,700
$1.14M - $1.26M
$4,918/mo
Price history
| Date | Event | Price |
|---|---|---|
| 6/13/2026 | Pending sale | $1,199,000$270/sqft |
Source:  Canopy MLS as distributed by MLS GRID #4386755 Report a problem Canopy MLS as distributed by MLS GRID #4386755 Report a problem | ||
| 6/12/2026 | Listed for sale | $1,199,000+217.6%$270/sqft |
Source: Canopy MLS as distributed by MLS GRID #4386755 Report a problem | ||
| 12/19/2011 | Sold | $377,500$85/sqft |
Source: Public Record Report a problem | ||
Public tax history
| Year | Property taxes | Tax assessment |
|---|---|---|
| 2025 | $5,850 +1.5% | $831,100 |
| 2024 | $5,765 +1.6% | $831,100 |
| 2023 | $5,677 +2.2% | $831,100 +35.2% |
| 2022 | $5,552 +17.6% | $614,900 +15% |
| 2021 | $4,720 +0.6% | $534,900 |
| 2020 | $4,693 +1.1% | $534,900 |
| 2019 | $4,643 +5.4% | $534,900 +36.6% |
| 2018 | $4,405 +2% | $391,600 |
| 2017 | $4,317 | $391,600 |
| 2016 | $4,317 | $391,600 |
| 2015 | $4,317 -7.8% | $391,600 -10.3% |
| 2014 | $4,684 | $436,600 +2.1% |
| 2013 | -- | $427,700 +307.3% |
| 2012 | -- | $105,000 |
| 2011 | -- | $105,000 -19.2% |
| 2010 | -- | $130,000 |
| 2009 | -- | $130,000 |
| 2008 | -- | -- |
Find assessor info on the county website
Monthly payment
Est. payment
Payment breakdown
Explore the cost of this home by adjusting the details. Changes won't be saved.Climate risks
Neighborhood: 28278
Nearby schools
GreatSchools rating
- 9/10Winget Park ElementaryGrades: PK-5Distance: 0.6 mi
- 2/10Southwest Middle SchoolGrades: 6-8Distance: 2.2 mi
- 6/10Palisades High SchoolGrades: 9-11Distance: 3.2 mi
Schools provided by the listing agent
- Elementary: Winget Park
- Middle: Southwest
- High: Palisades
Source: Canopy MLS as distributed by MLS GRID. This data may not be complete. We recommend contacting the local school district to confirm school assignments for this home.
- $855,7004 bd3 ba3.8k sqft12832 Elkhorn Dr, Charlotte, NC 28278Off Market
- $---- bd-- ba-- sqftElkhorn Dr, Charlotte, NC 28278Off Market
- $---- bd-- ba-- sqftElkhorn Dr, Charlotte, NC 28278Off Market
- $810,6003 bd3 ba3.4k sqft12831 Elkhorn Dr, Charlotte, NC 28278Off Market
- $762,0004 bd3 ba3.4k sqft12828 Elkhorn Dr, Charlotte, NC 28278Off Market
- $705,7005 bd3 ba3.2k sqft12827 Elkhorn Dr, Charlotte, NC 28278Off Market
- $820,0004 bd4 ba3.2k sqft11125 Preservation Ln, Charlotte, NC 28278Sold
- $861,2005 bd4 ba3.6k sqft12317 Cherrybark Ln, Charlotte, NC 28278Off Market
A local agent can set up tours, give advice and negotiate with sellers.
Similar homes
- $1,125,0004 bd5 ba4.7k sqft16601 Doves Canyon Ln, Charlotte, NC 28278For Sale

 MLS ID #4389644, Laura Salfia, Berkshire Hathaway HomeServices Carolinas Realty. Canopy MLS as distributed by MLS GRID
 - $1,125,0005 bd6 ba5.3k sqft16619 Flintrock Falls Ln, Charlotte, NC 28278For Sale
 MLS ID #4396273, Hala Matar, Redfin Corporation. Canopy MLS as distributed by MLS GRID
 - $1,075,0005 bd4 ba4.3k sqft5129 Watermead Ln, Belmont, NC 28012For Sale
 MLS ID #4384748, David Wigfield, Century 21 Echelon. Canopy MLS as distributed by MLS GRID
 - $1,125,0005 bd5 ba4.3k sqft113 Cross Current Ln, Belmont, NC 28012For Sale
 MLS ID #4381958, Dillon Forstberg, Keller Williams South Park. Canopy MLS as distributed by MLS GRID
 - $1,375,0005 bd5 ba5.7k sqft9267 Egret Rdg, Belmont, NC 28012For SaleMLS ID #4414603, Pressly Ramey, EXP Realty LLC Ballantyne. Canopy MLS as distributed by MLS GRID
- $849,0005 bd5 ba3.9k sqft16201 Woolwine Rd, Charlotte, NC 28278For SaleMLS ID #4366785, Michael Sposato, Carolina Realty Advisors. Canopy MLS as distributed by MLS GRID
- $1,325,0005 bd6 ba5.6k sqft8041 Water View Dr, Belmont, NC 28012For SaleMLS ID #4378139, Dana Burleson, Savvy + Co Real Estate. Canopy MLS as distributed by MLS GRID
- $1,200,0004 bd3 ba2.8k sqft3911 Sandy Point Dr, York, SC 29745For SaleMLS ID #4384712, Toni McIntyre, Real Broker, LLC. Canopy MLS as distributed by MLS GRID
- $1,199,9005 bd4 ba4.6k sqft3138 Montreaux Valley Dr, Indian Land, SC 29707For SaleMLS ID #4391047, Steve Koleno, Beycome Brokerage Realty LLC. Canopy MLS as distributed by MLS GRID
- $1,250,0004 bd5 ba4.5k sqft7205 Watersreach Ln, Charlotte, NC 28277For SaleMLS ID #4390371, Lauren Bogenrief, Engel & Volkers Charlotte. Canopy MLS as distributed by MLS GRID
- $1,129,9004 bd4 ba4k sqft223 Lanyard Ln, Belmont, NC 28012For SaleMLS ID #4381964, Matthew Hanks, EXP Realty LLC. Canopy MLS as distributed by MLS GRID
- $1,154,9004 bd3 ba3.5k sqft9331 Whispering Wind Dr, Charlotte, NC 28277For SaleMLS ID #4404731, Lena Horrigan, Engel & Volkers Charlotte. Canopy MLS as distributed by MLS GRID
- $1,100,0004 bd5 ba4.8k sqft208 Tinkham Trl, Cramerton, NC 28032For SaleMLS ID #4385759, Leslie Moss, Premier South. Canopy MLS as distributed by MLS GRID
- $1,290,0006 bd6 ba5.1k sqft3729 Eaglebrook Dr, Gastonia, NC 28056For SaleMLS ID #4368950, John R Bolin, Howard Hanna Allen Tate Gastonia. Canopy MLS as distributed by MLS GRID
- $1,100,0004 bd3 ba2.6k sqft2844 Georgia Ave, Charlotte, NC 28205For SaleMLS ID #4413225, Wendy Dickinson, Coldwell Banker Realty. Canopy MLS as distributed by MLS GRID
- $1,079,0004 bd3 ba3.5k sqft2814 Winding Oak Dr, Charlotte, NC 28270For SaleMLS ID #4392572, Olzhas Akhetov, Home Team Pros. Canopy MLS as distributed by MLS GRID
- $1,349,0005 bd5 ba5.4k sqft4008 Pinot Way, Indian Land, SC 29707For SaleMLS ID #4403725, Kenneth Yates, Realty One Group Revolution. Canopy MLS as distributed by MLS GRID
- $1,100,0004 bd4 ba3.3k sqft528 Stuart Rdg, Cramerton, NC 28032For SaleMLS ID #4408813, John R Bolin, Howard Hanna Allen Tate Gastonia. Canopy MLS as distributed by MLS GRID
- $1,199,0005 bd4 ba3.2k sqft1617 Hawthorne Ln, Charlotte, NC 28205For SaleMLS ID #4383885, Lauren Farlow, Keller Williams South Park. Canopy MLS as distributed by MLS GRID
- $1,090,0005 bd4 ba4.5k sqft22012 Preswick Dr, Indian Land, SC 29707For SaleMLS ID #4396057, Diana Csoka, Howard Hanna Allen Tate Charlotte South. Canopy MLS as distributed by MLS GRID
