Welcome to a desirable main-level layout featuring 3 bedrooms and 3 full baths. The main level offers the ultimate convenience of a primary bedroom and bathroom suite, along with a beautifully updated kitchen. Gather in the living area centered around a cozy, all brick wood-burning fireplace. The finished walk-out basement expands your living space with rec room, storage, worktable, full bath and bedroom/office which leads directly out to a scenic walking trail, seamlessly blending indoor comfort with outdoor leisure.
Pending
$399,999
1287 Branchlands Dr, Charlottesville, VA 22901
3beds
2,132sqft
Townhouse
Built in 1985
-- sqft lot
$395,700 Zestimate®
$188/sqft
$262/mo HOA
What's special
Rec roomDesirable main-level layoutBeautifully updated kitchen
- 26 days
- 525
- 35
Likely to sell faster than
Zillow last checked:
Listing updated:
Listed by:
TELE JENIFER 434-249-5915,
REAL ESTATE III, INC. 434-817-9300,
PATRICIA WIDHALM 434-960-2180,
REAL ESTATE III, INC.
Source: CAAR,MLS#: 682331 Originating MLS: Charlottesville Area Association of Realtors
Facts & features
Interior
Bedrooms & bathrooms
- Bedrooms: 3
- Bathrooms: 3
- Full bathrooms: 3
- Main level bathrooms: 2
- Main level bedrooms: 2
Rooms
- Room types: Bathroom, Bedroom, Dining Room, Full Bath, Great Room, Kitchen, Recreation, Sunroom
Primary bedroom
- Level: First
Bedroom
- Level: Basement
Bedroom
- Level: First
Primary bathroom
- Level: First
Bathroom
- Level: First
Bathroom
- Level: Basement
Dining room
- Level: First
Great room
- Level: First
Kitchen
- Level: First
Recreation
- Level: Basement
Sunroom
- Level: First
Heating
- Heat Pump
Cooling
- Central Air, Ductless, Heat Pump
Features
- Primary Downstairs
- Basement: Full,Finished,Heated,Interior Entry,Walk-Out Access
- Has fireplace: Yes
- Fireplace features: Masonry, Wood Burning
- Common walls with other units/homes: End Unit
Interior area
- Total structure area: 2,132
- Total interior livable area: 2,132 sqft
- Finished area above ground: 1,066
- Finished area below ground: 1,066
Property
Features
- Levels: One
- Stories: 1
Details
- Parcel number: 061Z0040000300
- Zoning description: PUD Planned Unit Development
Construction
Type & style
- Home type: Townhouse
- Property subtype: Townhouse
- Attached to another structure: Yes
Materials
- Stick Built
- Foundation: Block
Condition
- New construction: No
- Year built: 1985
Utilities & green energy
- Sewer: Public Sewer
- Water: Public
- Utilities for property: Cable Available
Community & HOA
Community
- Subdivision: BRANCHLANDS
HOA
- Has HOA: Yes
- Amenities included: Trail(s)
- Services included: Association Management, Common Area Maintenance, Maintenance Grounds, Trash
- HOA fee: $786 quarterly
Location
- Region: Charlottesville
Financial & listing details
- Price per square foot: $188/sqft
- Tax assessed value: $368,600
- Annual tax amount: $3,362
- Date on market: 9/24/2026
- Cumulative days on market: 26 days
Estimated market value
$395,700
$376,000 - $415,000
$2,340/mo
Price history
| Date | Event | Price |
|---|---|---|
| 10/8/2026 | Pending sale | $399,999$188/sqft |
Source:  CAAR #682331 Report a problem | ||
| 9/24/2026 | Listed for sale | $399,999+63.3%$188/sqft |
Source: CAAR #682331 Report a problem | ||
| 10/11/2016 | Sold | $245,000-9.3%$115/sqft |
Source: Public Record Report a problem | ||
| 8/17/2011 | Listing removed | $1,200$1/sqft |
Source: Better Homes and Gardens Real Estate III #490271 Report a problem | ||
| 7/2/2011 | Listed for rent | $1,200$1/sqft |
Source: Better Homes and Gardens Real Estate III #490271 Report a problem | ||
| 4/20/2007 | Sold | $270,000$127/sqft |
Source: Agent Provided Report a problem | ||
Public tax history
| Year | Property taxes | Tax assessment |
|---|---|---|
| 2025 | $3,295 +17.7% | $368,600 +12.4% |
| 2024 | $2,799 -3.7% | $327,800 -3.7% |
| 2023 | $2,907 +8.7% | $340,400 +8.6% |
| 2022 | $2,676 +12% | $313,300 +12% |
| 2021 | $2,389 -0.6% | $279,700 -0.6% |
| 2020 | $2,402 +9.8% | $281,300 +9.8% |
| 2019 | $2,189 +112.3% | $256,300 +4.5% |
| 2018 | $1,031 +5.3% | $245,300 +3.6% |
| 2017 | $979 -51.4% | $236,700 -1.4% |
| 2016 | $2,014 +4.4% | $240,000 +1.9% |
| 2015 | $1,930 | $235,600 +1% |
| 2014 | -- | $233,300 -1% |
| 2013 | -- | $235,600 -4.3% |
| 2012 | -- | $246,200 -4.2% |
| 2011 | -- | $257,100 -1% |
| 2010 | -- | $259,600 +4.5% |
| 2009 | -- | $248,500 -11.5% |
| 2008 | -- | $280,800 +2.8% |
| 2007 | -- | $273,200 +21.7% |
| 2006 | -- | $224,400 |
| 2005 | -- | $224,400 +15.3% |
| 2004 | -- | $194,600 |
| 2003 | -- | $194,600 +38.6% |
| 2002 | -- | $140,400 |
| 2001 | -- | $140,400 |
Find assessor info on the county website
Monthly payment
Est. payment
Payment breakdown
Explore the cost of this home by adjusting the details. Changes won't be saved.Climate risks
Neighborhood: 22901
Nearby schools
Schools provided by the listing agent
- Elementary: Agnor
- Middle: Burley
- High: Albemarle
Source: CAAR. This data may not be complete. We recommend contacting the local school district to confirm school assignments for this home.
- $320,9002 bd2 ba1.6k sqft1289 Branchlands Dr, Charlottesville, VA 22901Off Market
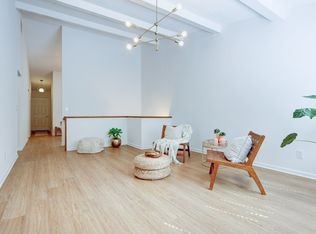
- $319,3002 bd3 ba906 sqft1291 Branchlands Dr, Charlottesville, VA 22901Off Market
- $425,0003 bd3 ba2.2k sqft1285 Branchlands Dr, Charlottesville, VA 22901Sold

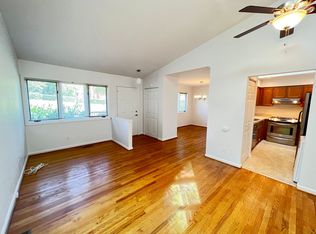
- $274,5002 bd2 ba1.1k sqft1283 Branchlands Dr, Charlottesville, VA 22901Off Market
Similar homes
- $439,0003 bd2 ba1.3k sqft2307 Wakefield Rd, Charlottesville, VA 22901For Sale
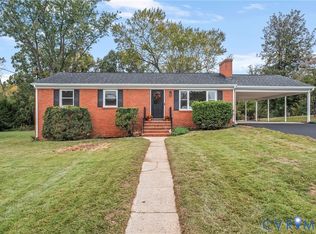 MLS ID #2628166, Katie Mullins, Keeton & Co Real Estate. CVRMLS
- $415,0003 bd3 ba2k sqft2054 Bethpage Ct, Charlottesville, VA 22901For Sale

 MLS ID #683068, SUSAN WATTS, FRANK HARDY SOTHEBY'S INTERNATIONAL REALTY. CAAR
- $395,0003 bd3 ba1.3k sqft66 Court Pl, Charlottesville, VA 22901For Sale
 MLS ID #682792, SHANNON THOMAS, CORE REAL ESTATE PARTNERS LLC. CAAR
- $349,5003 bd3 ba1.5k sqft1259 Branchlands Dr, Charlottesville, VA 22901For Sale
 MLS ID #681550, TELE JENIFER, REAL ESTATE III, INC.. CAAR
- $434,9003 bd3 ba1.7k sqft1508 Westfield Ct, Charlottesville, VA 22901For SaleMLS ID #681627, SAL MILIONE, TARGET THE MARKET REAL ESTATE. CAAR
- $359,9004 bd4 ba2k sqft36 Georgetown Grn, Charlottesville, VA 22901For SaleMLS ID #682957, TARA SAVAGE, KELLER WILLIAMS ALLIANCE - CHARLOTTESVILLE. CAAR
- $410,0003 bd4 ba2.3k sqft2032 Bethpage Ct, Charlottesville, VA 22901For SaleMLS ID #682016, ANNE MCINTYRE, LONG & FOSTER - CHARLOTTESVILLE. CAAR
- $375,0003 bd3 ba1.4k sqft1245 Clifden Greene, Charlottesville, VA 22901For SaleMLS ID #682340, DONNA GOINGS, DONNA GOINGS REAL ESTATE LLC. CAAR
- $389,0003 bd4 ba2.7k sqft1327 Wimbledon Way, Charlottesville, VA 22901For SaleMLS ID #681263, MELANIE MORRIS, OPENING DOORS REAL ESTATE. CAAR
- $389,9003 bd4 ba1.8k sqft1402 Allister Grn, Charlottesville, VA 22901For SaleMLS ID #680209, JAY HURDLE, RE/MAX REALTY SPECIALISTS-CHARLOTTESVILLE. CAAR
- $360,0003 bd2 ba1.4k sqft508 Bennett St, Charlottesville, VA 22901For SaleMLS ID #670731, PETER MCFARREN, HOWARD HANNA ROY WHEELER REALTY CO.- CHARLOTTESVILLE. CAAR
- $374,5003 bd3 ba1.9k sqft71 Court Pl, Charlottesville, VA 22901For SaleMLS ID #681825, STEVEN REESE, EXP REALTY LLC - STAFFORD. CAAR
- $355,0003 bd4 ba2k sqft107 Georgetown Grn, Charlottesville, VA 22901For SaleMLS ID #681867, KELLY C. LINDAUER, NEST REALTY GROUP. CAAR
- $415,0003 bd2 ba1.5k sqft262 Lakeview Dr, Charlottesville, VA 22901For SaleMLS ID #681893, MACON GUNTER, NEST REALTY GROUP. CAAR
- $365,0002 bd3 ba1.4k sqft116 Blithe Ct, Charlottesville, VA 22901For SaleMLS ID #681559, KELLY CEPPA, NEST REALTY GROUP. CAAR
- $399,0003 bd3 ba2.6k sqft102C Perseus Ln, Charlottesville, VA 22901New ConstructionMLS ID #683215, JOSHUA WHITE, STORY HOUSE REAL ESTATE. CAAR
- $450,0003 bd2 ba2k sqft1610 Inglewood Dr, Charlottesville, VA 22901For SaleMLS ID #681229, KIRAN SRIMATH TIRUMALA, FATHOM REALTY. CAAR
- $349,9003 bd3 ba1.5k sqft114 Brandywine Ct #114, Charlottesville, VA 22901For SaleMLS ID #678680, JEFF GAFFNEY, REAL ESTATE III, INC.. CAAR
- $495,0004 bd3 ba2.3k sqft2220 Dominion Dr, Charlottesville, VA 22901For SaleMLS ID #682994, DAVID COOKE, LONG & FOSTER - CHARLOTTESVILLE. CAAR
- $449,0003 bd2 ba1.4k sqft1905 Swanson Dr, Charlottesville, VA 22901For Sale
 MLS ID #VAAB2001318, Janis Carter, Pearson Smith Realty, LLC. Bright MLS
