**Buyer's financing fell through so this beautiful home is available again through no fault of the seller or the home** This home is located in the highly sought-after McPherson Ranch community in Northwest ISD and offers a wonderful blend of comfort and lifestyle. Inside you will find an open floorplan with beautiful quartz counters, a large island, and plenty of space for everyday living and entertaining. The living area features a gas log fireplace and art niches that add character. The primary suite includes dual vanities, a separate shower, and a garden tub for a relaxing retreat. Outside you can enjoy your covered porch and the park and green area right across the street, perfect for play or peaceful relaxation. McPherson Ranch features community amenities such as parks, playgrounds, walking trails, and a pool that help create a true neighborhood feel right at home. You are also just minutes from major shopping, dining, and entertainment at Alliance Town Center and close to family-friendly attractions in Fort Worth like the Fort Worth Water Gardens and the vibrant Sundance Square in downtown, both offering unique experiences in culture, arts, and dining. Don’t miss your chance to see this exceptional home and experience all the great amenities and conveniences this area has to offer, schedule a tour today.
Pending
Price cut: $5K (6/9)
$325,000
12901 Farmington Dr, Fort Worth, TX 76244
3beds
1,536sqft
:
Get pre-qualified$2,461/mo
Single Family Residence
Built in 2005
5,488 Square Feet Lot
$321,800 Zestimate®
$212/sqft
$46/mo HOA
What's special
- 46 days |
- 199 |
- 18 |
Zillow last checked:
Listing updated:
Listed by:
Chandler Crouch 0502028 817-381-3800,
Chandler Crouch, REALTORS 817-381-3800,
Luis Martinez 0780418 817-455-1520,
Chandler Crouch, REALTORS
Source: NTREIS,MLS#: 21295164
Facts & features
Interior
Bedrooms & bathrooms
- Bedrooms: 3
- Bathrooms: 2
- Full bathrooms: 2
Primary bedroom
- Features: Dual Sinks, En Suite Bathroom, Garden Tub/Roman Tub, Separate Shower
- Level: First
- Dimensions: 15 x 14
Bedroom
- Level: First
- Dimensions: 10 x 14
Bedroom
- Level: First
- Dimensions: 11 x 10
Dining room
- Level: First
- Dimensions: 11 x 15
Kitchen
- Features: Eat-in Kitchen, Kitchen Island, Stone Counters
- Level: First
- Dimensions: 13 x 9
Living room
- Features: Ceiling Fan(s), Fireplace
- Level: First
- Dimensions: 16 x 15
Utility room
- Features: Utility Room
- Level: First
- Dimensions: 6 x 7
Heating
- Central, Electric
Cooling
- Central Air, Ceiling Fan(s), Electric
Appliances
- Included: Dishwasher, Electric Range, Disposal, Microwave, Refrigerator
Features
- Double Vanity, Eat-in Kitchen, Kitchen Island, Open Floorplan, Walk-In Closet(s)
- Flooring: Carpet, Ceramic Tile, Luxury Vinyl Plank
- Has basement: No
- Number of fireplaces: 1
- Fireplace features: Gas Log, Living Room
Interior area
- Total interior livable area: 1,536 sqft
Video & virtual tour
Property
Parking
- Total spaces: 2
- Parking features: Door-Single, Garage Faces Front, Garage, Garage Door Opener
- Attached garage spaces: 2
Features
- Levels: One
- Stories: 1
- Exterior features: Rain Gutters, Storage
- Pool features: None
- Fencing: Back Yard,Wood
Lot
- Size: 5,488 Square Feet
- Features: Back Yard, Greenbelt, Interior Lot, Lawn, Landscaped, Subdivision, Sprinkler System
Details
- Parcel number: 40614107
Construction
Type & style
- Home type: SingleFamily
- Architectural style: Detached
- Property subtype: Single Family Residence
Materials
- Brick
- Foundation: Slab
- Roof: Composition
Condition
- Year built: 2005
Utilities & green energy
- Sewer: Public Sewer
- Water: Public
- Utilities for property: Sewer Available, Water Available
Community & HOA
Community
- Features: Curbs, Sidewalks
- Security: Smoke Detector(s)
- Subdivision: Mc Pherson Ranch
HOA
- Has HOA: Yes
- Services included: All Facilities, Association Management
- HOA fee: $550 annually
- HOA name: Neighborhood Management, Inc
- HOA phone: 972-359-1548
Location
- Region: Fort Worth
Financial & listing details
- Price per square foot: $212/sqft
- Tax assessed value: $315,730
- Annual tax amount: $6,768
- Date on market: 6/9/2026
- Cumulative days on market: 106 days
- Listing terms: Cash,Conventional,FHA,VA Loan
Estimated market value
$321,800
$306,000 - $338,000
$2,154/mo
Price history
| Date | Event | Price |
|---|---|---|
| 7/16/2026 | Pending sale | $325,000$212/sqft |
Source: NTREIS #21295164 Report a problem | ||
| 7/10/2026 | Contingent | $325,000$212/sqft |
Source: NTREIS #21295164 Report a problem | ||
| 6/30/2026 | Listed for sale | $325,000$212/sqft |
Source: NTREIS #21295164 Report a problem | ||
| 6/22/2026 | Pending sale | $325,000$212/sqft |
Source: NTREIS #21295164 Report a problem | ||
| 6/15/2026 | Contingent | $325,000$212/sqft |
Source: NTREIS #21295164 Report a problem | ||
| 6/9/2026 | Price change | $325,000-1.5%$212/sqft |
Source: NTREIS #21295164 Report a problem | ||
| 4/29/2026 | Price change | $330,000-2.9%$215/sqft |
Source: NTREIS #21207528 Report a problem | ||
| 3/19/2026 | Listed for sale | $340,000$221/sqft |
Source: NTREIS #21207528 Report a problem | ||
Public tax history
| Year | Property taxes | Tax assessment |
|---|---|---|
| 2025 | $1,371 -0.7% | $315,730 |
| 2024 | $1,380 -2.3% | $315,730 +2.5% |
| 2023 | $1,413 -4.3% | $307,963 +17.1% |
| 2022 | $1,477 +3.5% | $263,017 +17.6% |
| 2021 | $1,426 +2% | $223,736 +5.9% |
| 2020 | $1,399 +1.9% | $211,336 -0.4% |
| 2019 | $1,372 +3.1% | $212,088 +17% |
| 2018 | $1,331 -53.2% | $181,313 -0.2% |
| 2017 | $2,845 +1.7% | $181,715 +12.5% |
| 2016 | $2,797 -29.5% | $161,537 +20.1% |
| 2014 | $3,966 | $134,500 +4.9% |
| 2013 | -- | $128,200 +6.2% |
| 2012 | -- | $120,700 |
| 2011 | -- | $120,700 -6.5% |
| 2010 | -- | $129,100 -1.6% |
| 2009 | -- | $131,200 -0.3% |
| 2008 | -- | $131,556 |
| 2007 | -- | $131,556 +6.2% |
| 2006 | -- | $123,881 +312.9% |
| 2005 | -- | $30,000 |
Find assessor info on the county website
Monthly payment
Est. payment
Payment breakdown
Explore the cost of this home by adjusting the details. Changes won't be saved.Climate risks
Neighborhood: McPherson Ranch
Nearby schools
GreatSchools rating
- 9/10Kay Granger Elementary SchoolGrades: PK-5Distance: 0.9 mi
- 8/10John M Tidwell Middle SchoolGrades: 6-8Distance: 1.3 mi
- 8/10Byron Nelson High SchoolGrades: 9-12Distance: 5.7 mi
Schools provided by the listing agent
- Elementary: Kay Granger
- Middle: John M Tidwell
- High: Byron Nelson
- District: Northwest ISD
Source: NTREIS. This data may not be complete. We recommend contacting the local school district to confirm school assignments for this home.
- $313,2003 bd2 ba1.5k sqft12905 Farmington Dr, Fort Worth, TX 76244Off Market
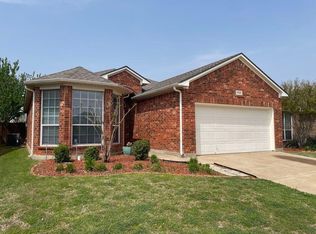
- $331,6003 bd2 ba1.6k sqft12869 Farmington Dr, Fort Worth, TX 76244Off Market
- $318,1003 bd2 ba1.5k sqft12865 Farmington Dr, Fort Worth, TX 76244Off Market
- $327,6003 bd2 ba1.6k sqft12909 Farmington Dr, Fort Worth, TX 76244Off Market
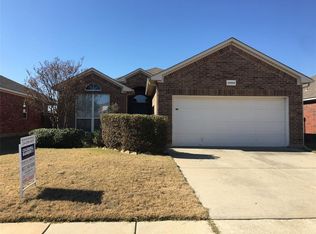
- $379,4003 bd2 ba1.8k sqft12908 Glenville Ct, Fort Worth, TX 76244Off Market
- $436,1004 bd3 ba2.4k sqft12904 Glenville Ct, Fort Worth, TX 76244Off Market
- $314,9003 bd2 ba1.5k sqft12912 Glenville Ct, Fort Worth, TX 76244Off Market
- $350,6003 bd2 ba1.8k sqft12861 Farmington Dr, Fort Worth, TX 76244Off Market
A local agent can set up tours, give advice and negotiate with sellers.
A local lender can help you make sure your offer is ready when you are.
Similar homes
- $335,0003 bd2 ba1.5k sqft3921 Old Richwood Ln, Fort Worth, TX 76244For Sale
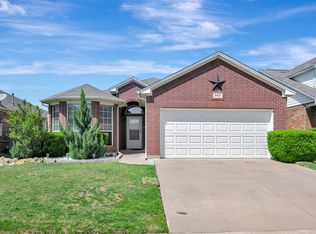 MLS ID #21139696, Ludwin Flores. NTREIS
 - $325,0003 bd3 ba1.8k sqft13241 Ridgepointe Rd, Fort Worth, TX 76244For Sale
 MLS ID #21183451, Christie Cannon. NTREIS
 - $349,9004 bd2 ba2.1k sqft10028 Voss Ave, Fort Worth, TX 76244For Sale
 MLS ID #21339056, Gary Wang. NTREIS
 - $349,0004 bd2 ba1.9k sqft12301 Angel Food Ln, Fort Worth, TX 76244For Sale
 MLS ID #21313556, Jane Taylor. NTREIS
 - $345,9003 bd3 ba1.8k sqft12161 Thicket Bend Dr, Fort Worth, TX 76244For SaleMLS ID #21295877, Christian Wallace. NTREIS
- $325,0003 bd2 ba1.7k sqft10620 Donnis Dr, Fort Worth, TX 76244For SaleMLS ID #21124895, Brandee Escalante. NTREIS
- $295,0003 bd2 ba1.4k sqft11765 Bobcat Dr, Fort Worth, TX 76244For SaleMLS ID #21301777, Joshua Sprague. NTREIS
- $350,0004 bd2 ba2k sqft11916 Hickory Cir, Fort Worth, TX 76244For SaleMLS ID #21316697, Marcus Ku. NTREIS
- $360,0004 bd2 ba2.1k sqft12152 Tacoma Ridge Dr, Fort Worth, TX 76244For SaleMLS ID #21244840, Ashley Massey. NTREIS
- $355,0003 bd2 ba2.1k sqft4504 Chris Dr, Fort Worth, TX 76244For SaleMLS ID #21248357, Michelle Appling. NTREIS
- $375,0004 bd3 ba2.1k sqft11533 Gloriosa Dr, Fort Worth, TX 76244For SaleMLS ID #21296387, Katie Altine. NTREIS
- $370,0003 bd2 ba2.1k sqft9125 Chardin Park Dr, Fort Worth, TX 76244For SaleMLS ID #21300114, Marcy Barkemeyer. NTREIS
- $360,0003 bd3 ba2.2k sqft5016 Meridian Ln, Fort Worth, TX 76244For SaleMLS ID #21201376, Sagun-Sam Shrestha. NTREIS
- $384,9003 bd2 ba2.1k sqft3509 Amador Dr, Fort Worth, TX 76244For SaleMLS ID #21312677, Christopher Hall. NTREIS
- $320,0003 bd2 ba1.5k sqft10013 Bull Run, Fort Worth, TX 76177For SaleMLS ID #21306021, Joy Mahan. NTREIS
- $319,9003 bd2 ba1.8k sqft15817 Carlton Oaks Dr, Fort Worth, TX 76177For SaleMLS ID #21279265, Aaron Jistel. NTREIS
- $310,0003 bd2 ba1.6k sqft1436 Broken Spoke Ct, Fort Worth, TX 76131For SaleMLS ID #21335542, Nadia Nagib. NTREIS
- $274,9003 bd2 ba1.8k sqft9120 Sun Haven Way, Fort Worth, TX 76244For SaleMLS ID #21253188, Sherry Patterson. NTREIS
- $329,9993 bd2 ba1.7k sqft5325 Brentlawn Dr, Fort Worth, TX 76179For SaleMLS ID #21335648, Jaclyn Peace. NTREIS
- $310,0003 bd2 ba1.5k sqft1316 Mountain Air Trl, Fort Worth, TX 76131For SaleMLS ID #21318096, Sidney Vasquez. NTREIS
