Property is owned by the U.S. Department of Housing and Urban Development (HUD) and is being sold strictly As-Is. HUD will neither make nor warrant any repairs before or after closing. Buyers are prohibited from performing any unauthorized construction or repairs prior to taking ownership. All inspections are for informational purposes only. If approved, buyers are responsible for de-winterization and re-winterization costs associated with inspections. For bidding deadlines, property disclosures, Lead-Based Paint (LBP) notices, and additional information, visit HUDHomeStore.gov and search by the property address or HUD Case #249-534021. This spacious single-family ranch home features 3 bedrooms, 1 full bathroom, and the potential to add a 4th bedroom and second bathroom in the partially finished basement—offering flexibility for a growing family, a home office, or additional guest space. The home provides comfortable one-level living with a functional floor plan, generous living areas, and plenty of opportunity to update and make it your own. Mold is present in the basement. Entry into the basement is at your own risk, and wearing an appropriate protective mask is strongly recommended. Buyers and agents should exercise caution when entering this area. Listing Period - ALL BIDDERS
Foreclosure
$456,000
12902 Evanston St, Rockville, MD 20853
3beds
1,698sqft
Single Family Residence
Built in 1952
7,405 Square Feet Lot
$454,700 Zestimate®
$269/sqft
$-- HOA
What's special
Comfortable one-level livingSpacious single-family ranch homeFunctional floor plan
- 34 days |
- 336 |
- 12 |
Zillow last checked:
Listing updated:
Listed by:
Rita Young 301-983-0200,
Coldwell Banker Realty 3017935700
Source: Bright MLS,MLS#: MDMC2244356
Facts & features
Interior
Bedrooms & bathrooms
- Bedrooms: 3
- Bathrooms: 1
- Full bathrooms: 1
- Main level bathrooms: 1
- Main level bedrooms: 3
Basement
- Area: 490
Heating
- Forced Air, Natural Gas
Cooling
- Central Air, Electric
Appliances
- Included: Gas Water Heater
Features
- Dining Area, Family Room Off Kitchen, Open Floorplan, Dry Wall, Paneled Walls
- Flooring: Hardwood, Vinyl
- Basement: Interior Entry,Partially Finished
- Has fireplace: No
Interior area
- Total structure area: 1,698
- Total interior livable area: 1,698 sqft
- Finished area above ground: 1,208
- Finished area below ground: 490
Property
Parking
- Total spaces: 1
- Parking features: Private, Public, Driveway, Off Street
- Uncovered spaces: 1
Accessibility
- Accessibility features: None
Features
- Levels: Two
- Stories: 2
- Pool features: None
- Fencing: Back Yard
Lot
- Size: 7,405 Square Feet
Details
- Additional structures: Above Grade, Below Grade
- Parcel number: 161301280092
- Zoning: R60
- Zoning description: Residential
- Special conditions: Real Estate Owned
Construction
Type & style
- Home type: SingleFamily
- Architectural style: Ranch/Rambler
- Property subtype: Single Family Residence
Materials
- Brick
- Foundation: Crawl Space
- Roof: Shingle
Condition
- Below Average
- New construction: No
- Year built: 1952
Utilities & green energy
- Sewer: Public Sewer
- Water: Public
Community & HOA
Community
- Subdivision: Wheaton Woods
HOA
- Has HOA: No
Location
- Region: Rockville
Financial & listing details
- Price per square foot: $269/sqft
- Tax assessed value: $406,500
- Annual tax amount: $5,442
- Date on market: 7/7/2026
- Listing agreement: Exclusive Right To Sell
- Listing terms: Cash,FHA 203(k)
- Ownership: Fee Simple
Foreclosure details
Estimated market value
$454,700
$432,000 - $477,000
$2,753/mo
Price history
| Date | Event | Price |
|---|---|---|
| 5/8/2026 | Sold | $528,718$311/sqft |
Source: Public Record Report a problem | ||
Public tax history
| Year | Property taxes | Tax assessment |
|---|---|---|
| 2025 | $4,750 +8% | $401,600 +5.1% |
| 2024 | $4,399 +5.3% | $382,133 +5.4% |
| 2023 | $4,179 +10.3% | $362,667 +5.7% |
| 2022 | $3,787 +3.7% | $343,200 +3.6% |
| 2021 | $3,653 +3.7% | $331,300 +3.7% |
| 2020 | $3,524 +6.5% | $319,400 +3.9% |
| 2019 | $3,308 -0.2% | $307,500 +2.5% |
| 2018 | $3,314 -1.1% | $299,967 +2.6% |
| 2017 | $3,350 +33% | $292,433 +2.6% |
| 2016 | $2,518 | $284,900 +3.2% |
| 2015 | $2,518 | $276,033 +3.3% |
| 2014 | $2,518 | $267,167 +3.4% |
| 2013 | -- | $258,300 |
| 2012 | -- | $258,300 |
| 2011 | -- | $258,300 -33.7% |
| 2010 | -- | $389,680 +7% |
| 2009 | -- | $364,130 +7.5% |
| 2008 | -- | $338,580 +8.2% |
| 2007 | -- | $313,030 +17.9% |
| 2006 | -- | $265,440 +21.8% |
| 2005 | -- | $217,850 +28% |
| 2004 | -- | $170,260 |
| 2003 | -- | $170,260 +17.1% |
| 2002 | -- | $145,393 +9.4% |
| 2001 | -- | $132,960 |
Find assessor info on the county website
Monthly payment
Climate risks
Neighborhood: Aspen Hill
Nearby schools
GreatSchools rating
- 7/10Wheaton Woods Elementary SchoolGrades: PK-5Distance: 0.1 mi
- 6/10Parkland Middle SchoolGrades: 6-8Distance: 1.2 mi
- 5/10Wheaton High SchoolGrades: 9-12Distance: 1.3 mi
Schools provided by the listing agent
- District: Montgomery County Public Schools
Source: Bright MLS. This data may not be complete. We recommend contacting the local school district to confirm school assignments for this home.
- $453,100-- bd1 ba1k sqft12904 Evanston St, Rockville, MD 20853Off Market
- $496,400-- bd3 ba1k sqft12900 Evanston St, Rockville, MD 20853Off Market
- $521,600-- bd2 ba981 sqft12906 Evanston St, Rockville, MD 20853Off Market
- $551,4003 bd2 ba1.7k sqft12908 Evanston St, Rockville, MD 20853Off Market
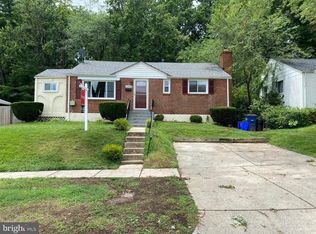
- $532,800-- bd2 ba980 sqft4600 Falcon St, Rockville, MD 20853Off Market
- $522,7004 bd2 ba980 sqft12910 Evanston St, Rockville, MD 20853Off Market
- $512,700-- bd3 ba1.1k sqft12815 Caldwell St, Rockville, MD 20853Off Market
- $556,9004 bd2 ba1k sqft4516 Falcon St, Rockville, MD 20853Off Market
A local agent can set up tours, give advice and negotiate with sellers.
Similar homes
- $489,0003 bd2 ba1.4k sqft4606 Tallahassee Ave, Rockville, MD 20853For Sale

 MLS ID #MDMC2250190, Jahmir Lane, EXP Realty, LLC. Bright MLS
 - $--4 bd3 ba2.2k sqft12606 Parkland Dr, Rockville, MD 20853Auction
 Auction.com 2
 - $570,0003 bd2 ba1.7k sqft4010 Elizabeth St, Rockville, MD 20853For Sale
 MLS ID #MDMC2244418, Eric Hovanky, Redfin Corp. Bright MLS
 - $639,9004 bd3 ba2.1k sqft13020 Turkey Branch Pkwy, Rockville, MD 20853For Sale
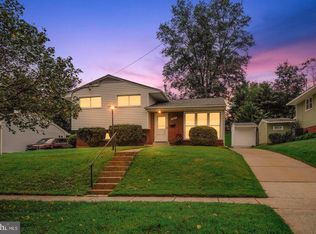 MLS ID #MDMC2249820, Diana Gupta, RE/MAX Realty Group. Bright MLS
 - $559,0003 bd2 ba1.5k sqft13500 Turkey Branch Pkwy, Rockville, MD 20853For SaleMLS ID #MDMC2246436, Fernando Herboso, Samson Properties. Bright MLS
- $575,0004 bd3 ba2k sqft13204 Magellan Ave, Rockville, MD 20853For SaleMLS ID #MDMC2237196, Molly Carter, Long & Foster Real Estate, Inc.. Bright MLS
- $650,0004 bd2 ba2.4k sqft4909 Aspen Hill Rd, Rockville, MD 20853For SaleMLS ID #MDMC2249116, Carlos Contreras, Caprika Realty. Bright MLS
- $675,0004 bd3 ba2.1k sqft4402 Bel Pre Rd, Rockville, MD 20853For SaleMLS ID #MDMC2249860, Frances McGlaughlin, RE/MAX Realty Services. Bright MLS
- $599,9994 bd3 ba1.3k sqft13620 Grenoble Dr, Rockville, MD 20853For SaleMLS ID #MDMC2248956, Natalie Ramirez, Serhant. Bright MLS
- $459,7774 bd2 ba1.4k sqft13010 Matey Rd, Silver Spring, MD 20906For SaleMLS ID #MDMC2248136, Liam Coonahan, Real of Pennsylvania. Bright MLS
- $475,0002 bd1 ba1.5k sqft3004 Dawson Ave, Silver Spring, MD 20902For SaleMLS ID #MDMC2248440, Ann McClure, Corcoran McEnearney. Bright MLS
- $599,9006 bd2 ba1.9k sqft4417 Independence St, Rockville, MD 20853For SaleMLS ID #MDMC2243452, Eliseo Morales, Deausen Realty. Bright MLS
- $572,6004 bd1 ba1.7k sqft13130 Valleywood Dr, Silver Spring, MD 20906Off Market
- $634,9995 bd3 ba1.9k sqft13105 Hallet Ct, Rockville, MD 20853For SaleMLS ID #MDMC2245956, Joaquin Cerritos, RE/MAX Realty Group. Bright MLS
- $639,0005 bd2 ba2k sqft4304 Elizabeth St, Rockville, MD 20853For SaleMLS ID #MDMC2239662, Marissa Vermeulen, RE/MAX Distinctive. Bright MLS
- $458,6004 bd2 ba1k sqft12040 Valleywood Dr, Silver Spring, MD 20902Off Market
- $650,0005 bd4 ba2.4k sqft4700 Bel Pre Rd, Rockville, MD 20853For SaleMLS ID #MDMC2244828, Victor Llewellyn, Long & Foster Real Estate, Inc.. Bright MLS
- $625,0004 bd2 ba1.6k sqft4501 Dabney Dr, Rockville, MD 20853PendingMLS ID #MDMC2246274, John Burgess, Samson Properties. Bright MLS
- $650,0003 bd3 ba2k sqft5707 Halpine Rd, Rockville, MD 20851For SaleMLS ID #MDMC2245702, Nadia Khan, EXP Realty, LLC. Bright MLS
- $490,0004 bd3 ba1.5k sqft4416 Mahan Rd, Silver Spring, MD 20906For SaleMLS ID #MDMC2240336, Angelo Cooper, Keller Williams Legacy. Bright MLS
