SIDE BY SIDE DUPLEX in Northwest Edmonton! Located in Lauderdale on a TREE LINED, QUIET street this property has GREAT curb appeal. The 08 suite has 3 bedrooms up, 4 piece bathroom, U-SHAPED kitchen and a AMPLE size living room. The basement is FINISHED with a rec room and BAR, perfect for movie nights. Furnace and hot water tank are approximately 6 years old in this suite. The 10 suite has the same floor plan except the basement is completely unfinished, the furnace has been UPGRADED from original (is not newer) and hot water tank is approx. 5 years old. The rear yard has a FENCE down the middle to divide the suites. A DOUBLE DETACHED garage at the rear with a DIVIDING WALL allows for each tenant to have an ENCLOSED PARKING stall each. Each unit pays $1450 per side, and are on month to month tenancies; both have resided there for years. Close to all AMENITIES including Schools, shopping and transportation. This is the perfect INVESTMENT opportunity! See it you’ll LOVE this place.
For sale
C$530,000
12908 & 12910 102nd St NW, Edmonton, AB T5E 4J3
6beds
1,986sqft
Duplex, Duplex Side By Side
Built in 1965
-- sqft lot
$-- Zestimate®
C$267/sqft
C$-- HOA
What's special
Great curb appealU-shaped kitchen
- 5 days |
- 8 |
- 0 |
Zillow last checked:
Listing updated:
Listed by:
Ryan P Dutka,
REMAX River City
Source: RAE,MLS®#: E4504360
Facts & features
Interior
Bedrooms & bathrooms
- Bedrooms: 6
- Bathrooms: 2
- Full bathrooms: 2
Primary bedroom
- Level: Main
Heating
- Forced Air-1, Natural Gas
Appliances
- Included: Second Dryer, Second Refrigerator, Second Stove, Second Washer, Gas Water Heater
Features
- Flooring: Carpet, Laminate Flooring, Linoleum
- Basement: Full, Finished
Interior area
- Total structure area: 1,986
- Total interior livable area: 1,986 sqft
Video & virtual tour
Property
Parking
- Total spaces: 4
- Parking features: Double Garage Detached, Garage Opener
- Garage spaces: 2
Features
- Levels: 2
- Exterior features: Landscaped
- Fencing: Fenced
Lot
- Size: 7,102 Square Feet
- Features: Flat Site, Landscaped, Near Public Transit, Schools, Shopping Nearby, Public Transportation
Construction
Type & style
- Home type: MultiFamily
- Architectural style: Bungalow
- Property subtype: Duplex, Duplex Side By Side
- Attached to another structure: Yes
Materials
- Foundation: Concrete Perimeter
- Roof: Asphalt
Condition
- Year built: 1965
Community & HOA
Community
- Features: Hot Water Natural Gas
Location
- Region: Edmonton
Financial & listing details
- Price per square foot: C$267/sqft
- Date on market: 8/18/2026
- Ownership: Private
Price history
Price history is unavailable.
Public tax history
Tax history is unavailable.
Climate risks
Neighborhood: Lauderdale
Nearby schools
GreatSchools rating
No schools nearby
We couldn't find any schools near this home.
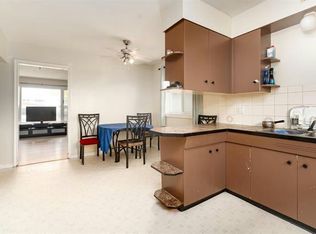
- C$--6 bd2 ba-- sqft12907 102nd St NW #1, Edmonton, AB T5E4J4Off Market
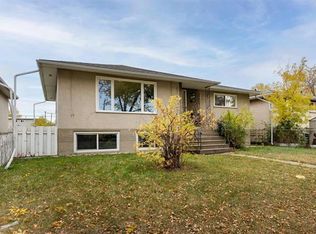
- C$--3 bd1 ba-- sqft12907 102nd St NW BASEMENT 2, Edmonton, AB T5E4J4Off Market
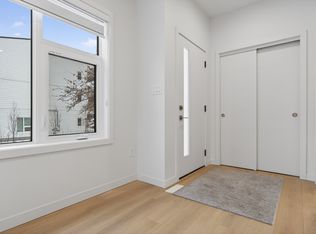
- C$--3 bd3 ba-- sqft12847 103rd St NW, Edmonton, AB T5E4L9Off Market
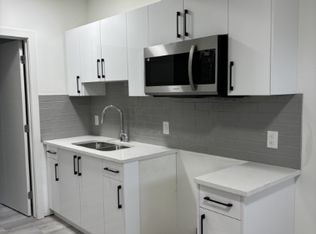
- C$1,1001 bd1 ba589 sqft10302 129th Ave NW BASEMENT B, Edmonton, AB T5E0K8For Rent
- C$899,9009 bd4 ba2.3k sqft12930 101st St NW #12928, Edmonton, AB T5E4E7For Sale
- C$--4 bd2 ba-- sqft12824 103rd St NW, Edmonton, AB T5E4M1Off Market
- C$--1 bd1 ba700 sqft12945 103rd St NW #12945B, Edmonton, AB T5E4M2Off Market
- C$--3 bd3 ba1.4k sqft12816 103rd St NW #1545653, Edmonton, AB T5E4M1Off Market
Similar homes
- C$485,0006 bd2 ba1.1k sqft13536 119th St NW, Edmonton, AB T5E 5N2For Sale
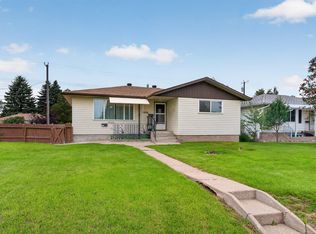 MLS ID #E4503879, Calvin R Hexter, Exp Realty. RAE
 - C$569,8885 bd4 ba2k sqft12322 101st St NW, Edmonton, AB T5G 2C7For Sale
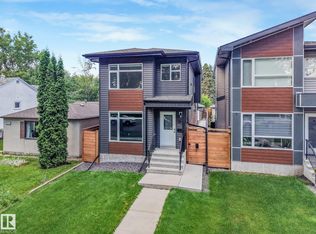 MLS ID #E4504305, Daylene Kutnikoff, Exp Realty. RAE
 - C$430,0004 bd4 ba1.5k sqft12241 93rd St NW, Edmonton, AB T5G 1G2For Sale
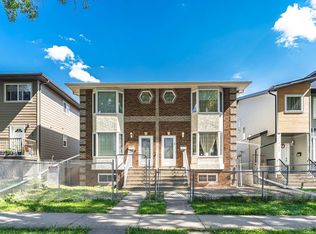 MLS ID #E4505179, Suong L Tran, MaxWell Polaris. RAE
 - C$480,0006 bd6 ba2.3k sqft8708 117th Ave NW #8704, Edmonton, AB T5B 4M1For Sale
 MLS ID #E4499636, Diana Wong, REMAX River City. RAE
 - C$465,0005 bd4 ba1.6k sqft12730 118th St NW, Edmonton, AB T5E 5K8For SaleMLS ID #E4504072, Peshal K Bastola, Sterling Real Estate. RAE
- C$449,9005 bd2 ba1k sqft10431 137th Ave NW, Edmonton, AB T5E 1Z1For SaleMLS ID #E4504486, Tony G Leiva, Century 21 Quantum Realty. RAE
- C$499,9007 bd4 ba1k sqft13608 114th St NW, Edmonton, AB T5E 5E6For SaleMLS ID #E4504057, Cassie D Krawec, REMAX River City. RAE
- C$509,9004 bd4 ba1.6k sqft12929 122nd St NW, Edmonton, AB T5L 0E8For SaleMLS ID #E4504389, Emira Hadzic, RE/MAX Excellence. RAE
- C$555,0005 bd3 ba1.9k sqft13121 122nd St NW, Edmonton, AB T5L 0G2For SaleMLS ID #E4496599, Emira Hadzic, RE/MAX Excellence. RAE
- C$550,0003 bd3 ba1.4k sqft1320 Kapyong Ave NW, Edmonton, AB T5E 0C3For SaleMLS ID #E4504150, Alan H Gee, RE/MAX Excellence. RAE
- C$589,0004 bd4 ba2.2k sqft12017 85th St NW #12015, Edmonton, AB T5B 3G4For SaleMLS ID #E4500585, Raymond Hoetmer, RE/MAX Edge Realty. RAE
- C$449,0005 bd2 ba1k sqft12819 107th St NW, Edmonton, AB T5E 4V4For SaleMLS ID #E4500342, Wendy M Lam, RE/MAX Elite. RAE
- C$479,0005 bd2 ba1k sqft12715/12717 93rd St NW, Edmonton, AB T5E 3S9For SaleMLS ID #E4488604, Glenn M Ewanchuk, RE/MAX Excellence. RAE
- C$319,7023 bd3 ba1.2k sqftLauderdale Place, Edmonton, AB T5E 4G1For SaleMLS ID #E4503960, Scott J Macmillan, RE/MAX Elite. RAE
- C$498,9004 bd3 ba1.6k sqft13026 120th St NW, Edmonton, AB T5E 5N9For SaleMLS ID #E4500534, Darya M Pfund, Easy List Realty. RAE
- C$389,0004 bd2 ba1.1k sqft13336 106th St NW, Edmonton, AB T5E 4T6For SaleMLS ID #E4503380, Syl R Sanscartier, RE/MAX Excellence. RAE
- C$450,0004 bd2 ba1.1k sqft9523 134th Ave NW, Edmonton, AB T5E 1H8For SaleMLS ID #E4503825, Jason Kamal, Exp Realty. RAE
- C$559,9004 bd3 ba1.7k sqft12411 86th St NW, Edmonton, AB T5B 3L3For SaleMLS ID #E4505070, Todd R Burke, REMAX River City. RAE
- C$469,0004 bd5 ba1.3k sqft13309 104th St NW, Edmonton, AB T5E 4P2For SaleMLS ID #E4501917, Jackson Ho, Real Broker. RAE
- C$679,9004 bd4 ba2.1k sqft12734 86th St NW #12736, Edmonton, AB T5E 3A8For SaleMLS ID #E4492290, Heath L Gorgichuk, Prairie Rose Realty. RAE
