Tucked into one of North Vancouver's most sought-after pockets, this impeccably maintained home in the Hidden Crest community offers the kind of quality and livability that's genuinely hard to find. Built in 2020 and better than new, this is a home that has been cared for — and it shows.The main level draws you in immediately. A gas fireplace anchors the living room while a wall of windows pours in Pacific Northwest light, creating a space that feels open without ever feeling cold. The kitchen is the heart of it all: quartz countertops, a generous island, pantry, stainless appliances, and a gas range with conventional oven — designed equally for Tuesday night dinners and weekend entertaining. Durable LVP flooring runs throughout, tying the open-concept layout together with warmth and intention. Upstairs, the primary suite is a proper retreat. The spa-inspired ensuite features double vanities, a soaking tub, walk-in shower, and a spacious walk-in closet that actually lives up to the name. Two additional bedrooms, a full bath with double sinks, and a flexible bonus room — ideal as a fourth bedroom, home office, or playroom — give the upper level both function and room to grow. Out back, a large level yard with paved entertaining space and manicured flower beds sets the scene for summer gatherings, quiet mornings with coffee, and everything in between.Hidden Crest residents enjoy access to private parks, playgrounds, and walking trails — and the location puts Costco, shopping, dining, and major freeway access all within minutes. The best of the Portland metro and Southwest Washington, right at your door.
Pending
$639,000
12914 NE 63rd Ave, Vancouver, WA 98686
3beds
2,196sqft
:
Get pre-qualified$3,972/mo
Residential, Single Family Residence
Built in 2020
4,791 Square Feet Lot
$-- Zestimate®
$291/sqft
$28/mo HOA
What's special
Gas fireplaceGenerous islandFlexible bonus roomDouble vanitiesSoaking tubWalk-in showerSpa-inspired ensuite
- 31 days |
- 353 |
- 16 |
Zillow last checked:
Listing updated:
Listed by:
Alyssa Curran 801-372-1844,
Compass,
Kayla Jones 503-523-6942,
Compass
Source: RMLS (OR),MLS#: 696945007
Facts & features
Interior
Bedrooms & bathrooms
- Bedrooms: 3
- Bathrooms: 3
- Full bathrooms: 2
- Partial bathrooms: 1
- Main level bathrooms: 1
Rooms
- Room types: Den, Laundry, Bedroom 2, Bedroom 3, Dining Room, Family Room, Kitchen, Living Room, Primary Bedroom
Primary bedroom
- Features: Bathtub, Ensuite, Tile Floor, Walkin Shower, Wallto Wall Carpet
- Level: Upper
Bedroom 2
- Features: Closet, Wallto Wall Carpet
- Level: Upper
Bedroom 3
- Features: Closet, Wallto Wall Carpet
- Level: Upper
Dining room
- Features: Sliding Doors
- Level: Main
Kitchen
- Features: Disposal, Gas Appliances, Microwave, Pantry, Free Standing Range, Free Standing Refrigerator, Granite
- Level: Main
Living room
- Features: Fireplace
- Level: Main
Heating
- Forced Air, Fireplace(s)
Cooling
- Central Air
Appliances
- Included: Convection Oven, Dishwasher, Free-Standing Gas Range, Free-Standing Refrigerator, Microwave, Plumbed For Ice Maker, Stainless Steel Appliance(s), Washer/Dryer, Disposal, Gas Appliances, Free-Standing Range, Gas Water Heater
- Laundry: Laundry Room
Features
- Soaking Tub, Closet, Pantry, Granite, Bathtub, Walkin Shower, Kitchen Island, Quartz, Tile
- Flooring: Tile, Wall to Wall Carpet
- Doors: French Doors, Sliding Doors
- Windows: Double Pane Windows
- Basement: Crawl Space
- Number of fireplaces: 1
- Fireplace features: Gas
Interior area
- Total structure area: 2,196
- Total interior livable area: 2,196 sqft
Video & virtual tour
Property
Parking
- Total spaces: 2
- Parking features: Driveway, Garage Door Opener, Attached
- Attached garage spaces: 2
- Has uncovered spaces: Yes
Accessibility
- Accessibility features: Natural Lighting, Accessibility
Features
- Levels: Two
- Stories: 2
- Patio & porch: Patio
- Exterior features: Gas Hookup, Yard
- Fencing: Fenced
Lot
- Size: 4,791 Square Feet
- Features: Level, SqFt 3000 to 4999
Details
- Additional structures: GasHookup, ToolShed
- Parcel number: 986054086
- Zoning: R1-6
Construction
Type & style
- Home type: SingleFamily
- Architectural style: Traditional
- Property subtype: Residential, Single Family Residence
Materials
- Lap Siding
- Foundation: Concrete Perimeter
- Roof: Composition
Condition
- Resale
- New construction: No
- Year built: 2020
Utilities & green energy
- Gas: Gas Hookup, Gas
- Sewer: Public Sewer
- Water: Public
Community & HOA
HOA
- Has HOA: Yes
- HOA fee: $28 monthly
Location
- Region: Vancouver
Financial & listing details
- Price per square foot: $291/sqft
- Tax assessed value: $530,454
- Annual tax amount: $3,848
- Date on market: 6/23/2026
- Cumulative days on market: 31 days
- Listing terms: Cash,Conventional,FHA,VA Loan
- Road surface type: Concrete
Estimated market value
Not available
Estimated sales range
Not available
Not available
Price history
| Date | Event | Price |
|---|---|---|
| 7/10/2026 | Pending sale | $639,000$291/sqft |
Source:  RMLS (OR) #696945007 Report a problem RMLS (OR) #696945007 Report a problem | ||
| 6/23/2026 | Listed for sale | $639,000+51.1%$291/sqft |
Source: RMLS (OR) #696945007 Report a problem | ||
| 6/11/2021 | Sold | $422,785$193/sqft |
Source: Public Record Report a problem | ||
Public tax history
| Year | Property taxes | Tax assessment |
|---|---|---|
| 2024 | $4,541 +6.5% | $530,454 -3.9% |
| 2023 | $4,264 +15.3% | $551,855 +19.7% |
| 2022 | $3,697 +170.2% | $461,115 +15.4% |
| 2021 | $1,368 +641.4% | $399,457 +219.6% |
| 2020 | $185 | $125,000 |
Find assessor info on the county website
Monthly payment
Est. payment
Payment breakdown
Explore the cost of this home by adjusting the details. Changes won't be saved.Climate risks
Neighborhood: Barberton
Nearby schools
GreatSchools rating
- 5/10Pleasant Valley Primary SchoolGrades: PK-4Distance: 1.1 mi
- 7/10Pleasant Valley Middle SchoolGrades: 5-8Distance: 1.1 mi
- 5/10Prairie High SchoolGrades: 9-12Distance: 2.7 mi
Schools provided by the listing agent
- Elementary: Pleasant Valley
- Middle: Pleasant Valley
- High: Battle Ground
Source: RMLS (OR). This data may not be complete. We recommend contacting the local school district to confirm school assignments for this home.
- $560,7003 bd2 ba1.8k sqft12918 NE 63rd Ave, Vancouver, WA 98686Off Market
- $562,4004 bd2 ba2.1k sqft12910 NE 63rd Ave, Vancouver, WA 98686Off Market
- $594,4004 bd2 ba2.3k sqft12909 NE 62nd Ave, Vancouver, WA 98686Off Market
- $557,4003 bd2 ba2.1k sqft12913 NE 62nd Ave, Vancouver, WA 98686Off Market
- $511,4003 bd2 ba1.5k sqft12905 NE 62nd Ave, Vancouver, WA 98686Off Market
- $510,3003 bd2 ba1.5k sqft13000 NE 63rd Ave, Vancouver, WA 98686Off Market
- $605,5004 bd2 ba2.3k sqft12906 NE 63rd Ave, Vancouver, WA 98686Off Market
- $512,5003 bd2 ba1.8k sqft12915 NE 63rd Ave, Vancouver, WA 98686Off Market
A local agent can set up tours, give advice and negotiate with sellers.
Similar homes
- $629,9005 bd3 ba2.4k sqft6518 NE 107th St, Vancouver, WA 98686Active

 MLS ID #694560884, Dina Gudzenko, Keller Williams Realty Portland Premiere. RMLS (OR)
 - $585,0004 bd3 ba2.2k sqft6605 NE 134th St, Vancouver, WA 98686Active
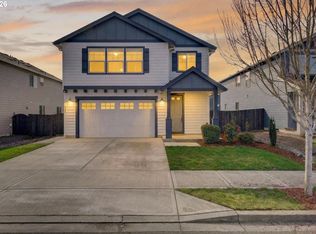 MLS ID #517554463, Xi Lu, The Agency Vancouver. RMLS (OR)
 - $769,9004 bd3 ba2.5k sqft5903 NE 133rd St, Vancouver, WA 98686Active
 MLS ID #450103752, Rick Sadle, Keller Williams Realty Professionals. RMLS (OR)
 - $735,0003 bd2 ba2.1k sqft5805 NE 121st Way, Vancouver, WA 98686Active
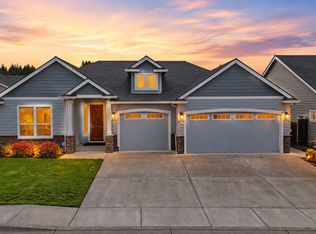 MLS ID #226996310, Shaunna Karlous, eXp Realty LLC. RMLS (OR)
 - $715,0004 bd2 ba2.3k sqft11900 NE 58th Ave, Vancouver, WA 98686ActiveMLS ID #180577462, Amanda Tardio, John L. Scott Market Center. RMLS (OR)
- $659,0004 bd3 ba2.5k sqft18110 NE 48th Ct, Vancouver, WA 98686ActiveMLS ID #375736691, Tami Hayes, John L. Scott Real Estate. RMLS (OR)
- $749,9004 bd3 ba2.1k sqft12517 NE 49th Ct, Vancouver, WA 98686ActiveMLS ID #739981819, Jacqueline Smith, Keller Williams Realty. RMLS (OR)
- $557,5003 bd2 ba1.5k sqft17900 NE 47th Ave, Vancouver, WA 98686ActiveMLS ID #550001297, Ivan Nykyforets, Real Broker LLC. RMLS (OR)
- $615,0004 bd3 ba2.2k sqft8408 NE 85th Dr, Vancouver, WA 98662ActiveMLS ID #237059795, Tatyana Gavrilyuk, MORE Realty, Inc. RMLS (OR)
- $659,5003 bd3 ba1.8k sqft16811 NE 93rd Way, Vancouver, WA 98682ActiveMLS ID #775770543, Amy Asivido, Keller Williams Realty. RMLS (OR)
- $559,9004 bd3 ba2.2k sqft11216 NE 135th Ave, Vancouver, WA 98682ActiveMLS ID #672317061, Troy D Doty P.C., Northwest Realty Source. RMLS (OR)
- $869,9994 bd3 ba3k sqft13709 NE 47th Ave, Vancouver, WA 98686ActiveMLS ID #669914631, Amy Stoller, Windermere/Crest Realty Co. RMLS (OR)
- $695,0003 bd3 ba2.4k sqft13727 NE 101st Dr, Vancouver, WA 98682ActiveMLS ID #147844892, Jennifer Uriarte, John L. Scott Real Estate. RMLS (OR)
- $549,9993 bd2 ba1.8k sqft10614 NE 95th Ave, Vancouver, WA 98662ActiveMLS ID #675093770, Steve Seislove, John L. Scott Real Estate. RMLS (OR)
- $649,9003 bd2 ba1.8k sqft2713 SE 22nd Ave, Battle Ground, WA 98604ActiveMLS ID #485285443, Nick Aufenkamp, Real Broker LLC. RMLS (OR)
- $579,9004 bd3 ba2.3k sqft11509 NE 138th Ave, Brush Prairie, WA 98606ActiveMLS ID #721854490, Peter Cutile, Parker Brennan Real Estate. RMLS (OR)
- $699,0004 bd3 ba2.3k sqftGreely Farms Ph 2a, Ridgefield, WA 98642ActiveMLS ID #2555100, Megan I Anderson. NWMLS as distributed by MLS GRID
- $585,0003 bd3 ba2k sqft209 NW 72nd Cir, Vancouver, WA 98665ActiveMLS ID #581639154, Anna Alvarez, Urban Nest Realty. RMLS (OR)
- $949,9004 bd3 ba2.9k sqft5803 NE 125th Cir, Vancouver, WA 98660ActiveMLS ID #132029827, Daniel Belza, Real Broker LLC. RMLS (OR)
- $499,9003 bd3 ba1.5k sqft517 NW 152nd St, Vancouver, WA 98685ActiveMLS ID #654972752, Molly Lange, Premiere Property Group LLC. RMLS (OR)
