Nestled in the desirable Steele Creek area of Charlotte, North Carolina, 12937 Silvaire Farm Rd presents a unique opportunity for those looking to invest in a property with immense potential. This spacious home boasts 2,888 square feet of living space, featuring five bedrooms and two bathrooms, making it an ideal canvas for your vision. The home's layout offers ample room to create personalized living spaces that cater to various needs and preferences. Set on a convenient lot size of .24 acres, this property is perfectly situated for easy maintenance while still providing plenty of indoor space.
The location of this home is one of its standout features. With close proximity to I-77, Charlotte Douglas International Airport makes travel exceptionally convenient for both business and leisure. Lake Wylie is just a short drive away, offering numerous recreational opportunities such as boating, fishing, and picnicking along its scenic shores. For shopping and dining enthusiasts, the Rivergate area provides a variety of options ranging from local eateries to major retailers.
Active
$495,000
12937 Silvaire Farm Rd, Charlotte, NC 28278
5beds
2,888sqft
Single Family Residence
Built in 2006
0.24 Acres Lot
$486,700 Zestimate®
$171/sqft
$-- HOA
What's special
Two bathroomsFive bedroomsSpacious home
- 5 days
- 284
- 14
Zillow last checked:
Listing updated:
Listed by:
Mike Hege mike.hege@compass.com,
COMPASS
Source: Canopy MLS as distributed by MLS GRID,MLS#: 4429575
Facts & features
Interior
Bedrooms & bathrooms
- Bedrooms: 5
- Bathrooms: 3
- Full bathrooms: 2
- 1/2 bathrooms: 1
Primary bedroom
- Level: Upper
Bedroom s
- Level: Upper
Bedroom s
- Level: Upper
Dining room
- Level: Main
Family room
- Level: Main
Kitchen
- Level: Main
Laundry
- Level: Main
Living room
- Level: Main
Office
- Level: Upper
Utility room
- Level: Upper
Heating
- Heat Pump
Cooling
- Central Air
Appliances
- Included: None
- Laundry: Main Level
Features
- Has basement: No
Interior area
- Total structure area: 2,888
- Total interior livable area: 2,888 sqft
- Finished area above ground: 2,888
- Finished area below ground: 0
Property
Parking
- Total spaces: 2
- Parking features: Attached Garage, Garage on Main Level
- Attached garage spaces: 2
Features
- Levels: Two
- Stories: 2
- Patio & porch: Deck
Lot
- Size: 0.24 Acres
Details
- Parcel number: 19912332
- Zoning: N1-A
- Special conditions: Notice Of Default
Construction
Type & style
- Home type: SingleFamily
- Property subtype: Single Family Residence
Materials
- Vinyl
- Foundation: Slab
Condition
- New construction: No
- Year built: 2006
Utilities & green energy
- Sewer: Public Sewer
- Water: City
Community & HOA
Community
- Subdivision: Hartwell
HOA
- Has HOA: Yes
Location
- Region: Charlotte
Financial & listing details
- Price per square foot: $171/sqft
- Tax assessed value: $371,100
- Annual tax amount: $2,642
- Date on market: 10/2/2026
- Cumulative days on market: 5 days
- Listing terms: Cash,Conventional
- Road surface type: Concrete, Paved
Estimated market value
$486,700
$462,000 - $511,000
$2,817/mo
Price history
| Date | Event | Price |
|---|---|---|
| 1/9/2026 | Listing removed | $2,595$1/sqft |
Source: Zillow Rentals Report a problem | ||
| 12/16/2025 | Price change | $2,595-13.4%$1/sqft |
Source: Zillow Rentals Report a problem | ||
| 11/26/2025 | Listed for rent | $2,995$1/sqft |
Source: Zillow Rentals Report a problem | ||
| 8/15/2025 | Listing removed | $275,000$95/sqft |
Source:  Canopy MLS as distributed by MLS GRID #4285404 Report a problem Canopy MLS as distributed by MLS GRID #4285404 Report a problem | ||
| 7/30/2025 | Listed for sale | $275,000+37.8%$95/sqft |
Source: Canopy MLS as distributed by MLS GRID #4285404 Report a problem | ||
| 4/7/2025 | Sold | $199,500-1.2%$69/sqft |
Source: Public Record Report a problem | ||
| 11/15/2006 | Sold | $202,000$70/sqft |
Source: Public Record Report a problem | ||
Public tax history
| Year | Property taxes | Tax assessment |
|---|---|---|
| 2025 | $2,642 +1.6% | $371,100 |
| 2024 | $2,602 +1.6% | $371,100 |
| 2023 | $2,559 +18.7% | $371,100 +57.2% |
| 2022 | $2,156 +2.4% | $236,100 |
| 2021 | $2,105 +0.6% | $236,100 |
| 2020 | $2,094 +1.2% | $236,100 |
| 2019 | $2,068 +3% | $236,100 +33.3% |
| 2018 | $2,007 +2.2% | $177,100 |
| 2017 | $1,963 | $177,100 |
| 2016 | $1,963 | $177,100 |
| 2015 | $1,963 +2.9% | $177,100 |
| 2014 | $1,909 | $177,100 |
| 2013 | -- | $177,100 |
| 2012 | -- | $177,100 |
| 2011 | -- | $177,100 +6.8% |
| 2010 | -- | $165,900 |
| 2009 | -- | $165,900 |
| 2008 | -- | $165,900 |
| 2007 | -- | -- |
Find assessor info on the county website
Monthly payment
Est. payment
Payment breakdown
Explore the cost of this home by adjusting the details. Changes won't be saved.Climate risks
Neighborhood: 28278
Nearby schools
Schools provided by the listing agent
- Elementary: Winget Park
- Middle: Southwest
- High: Palisades
Source: Canopy MLS as distributed by MLS GRID. This data may not be complete. We recommend contacting the local school district to confirm school assignments for this home.
- $376,1003 bd2 ba2.3k sqft12941 Silvaire Farm Rd, Charlotte, NC 28278Off Market
- $416,0003 bd2 ba2.8k sqft12933 Silvaire Farm Rd, Charlotte, NC 28278Off Market
- $412,5004 bd3 ba2.4k sqft12932 Silvaire Farm Rd, Charlotte, NC 28278Sold

- $404,6003 bd2 ba2.6k sqft12929 Silvaire Farm Rd, Charlotte, NC 28278Off Market
Similar homes
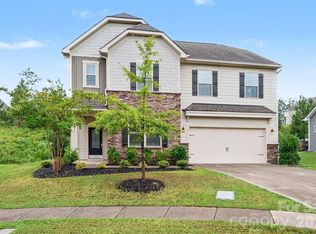
- $439,0004 bd3 ba2.7k sqft8211 Pamplin Ct, Charlotte, NC 28273For Sale

 MLS ID #4431729, Tony Karak, Better Homes and Garden Real Estate Paracle. Canopy MLS as distributed by MLS GRID
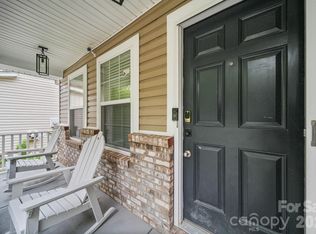
 - $484,9004 bd3 ba2.5k sqft16846 Cozy Cove Rd, Charlotte, NC 28278For Sale
 MLS ID #4407467, Robert Salmons, Entera Realty LLC. Canopy MLS as distributed by MLS GRID
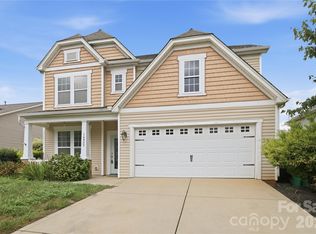
 - $429,0003 bd3 ba2.5k sqft9220 Seamill Rd, Charlotte, NC 28278For Sale
 MLS ID #4411988, Binh Phu, Keller Williams Select. Canopy MLS as distributed by MLS GRID
 - $440,0003 bd3 ba2.2k sqft14902 Brotherly Ln, Charlotte, NC 28278For Sale
 MLS ID #4420659, Tashan Hairston, Howard Hanna Allen Tate Center City. Canopy MLS as distributed by MLS GRID
 - $535,0004 bd3 ba2.3k sqft17712 Terryglass Ln, Charlotte, NC 28278For SaleMLS ID #4379963, Courtney Hoard, Carolina Homes Connection, LLC. Canopy MLS as distributed by MLS GRID
- $415,0004 bd3 ba2.2k sqft10035 Barrands Ln, Charlotte, NC 28278For SaleMLS ID #4414588, Cheryl Kypreos, HomeSmart Expert Realty. Canopy MLS as distributed by MLS GRID
- $489,0004 bd3 ba2.2k sqft505 Whitehead Ct, Fort Mill, SC 29708For SaleMLS ID #4412316, Lisa Edwards, 1 Percent Lists Advantage. Canopy MLS as distributed by MLS GRID
- $539,0004 bd4 ba2.8k sqft17504 Terryglass Ln, Charlotte, NC 28278For SaleMLS ID #4397846, Junyi Xu, Topsky Realty Inc. Canopy MLS as distributed by MLS GRID
- $399,9004 bd3 ba2.6k sqft5618 Stowe Derby Dr, Charlotte, NC 28278For SaleMLS ID #4383450, Robert Salmons, Entera Realty LLC. Canopy MLS as distributed by MLS GRID
- $695,0006 bd4 ba2.9k sqft14107 Pine Harbor Rd, Charlotte, NC 28278For SaleMLS ID #4413773, Hunter Egnor, Keller Williams Connected. Canopy MLS as distributed by MLS GRID
- $359,9003 bd3 ba1.4k sqft15331 Dehavilland Dr, Charlotte, NC 28278For SaleMLS ID #4382294, Robert Salmons, Entera Realty LLC. Canopy MLS as distributed by MLS GRID
- $520,0004 bd3 ba2.4k sqft1001 Gainsborough Dr, Matthews, NC 28104For SaleMLS ID #4430806, Brittany D'Errico, EXP Realty LLC Ballantyne. Canopy MLS as distributed by MLS GRID
- $424,9005 bd3 ba2.8k sqft10740 Roxbury Ct, Charlotte, NC 28214For SaleMLS ID #4424971, Maria Ochoa, COMPASS. Canopy MLS as distributed by MLS GRID
- $450,0005 bd3 ba2.7k sqft910 Little Brook Cir, York, SC 29745For SaleMLS ID #4409495, Carlyn Legg, Keller Williams Ballantyne Area. Canopy MLS as distributed by MLS GRID
- $350,0004 bd2 ba1.6k sqft2711 Johnny Reb Ln, Charlotte, NC 28273For SaleMLS ID #4425742, Sairelys Acosta Diaz, Paola Alban Realtors. Canopy MLS as distributed by MLS GRID
- $609,9005 bd3 ba2.9k sqft4523 Brent Wood Dr, Belmont, NC 28012For SaleMLS ID #4407343, Loretta Lucas, LPT Realty, LLC. Canopy MLS as distributed by MLS GRID
- $515,0003 bd3 ba2.6k sqft113 Stowe Rd, Belmont, NC 28012For SaleMLS ID #4410700, Dao Yang, Realty One Group Revolution. Canopy MLS as distributed by MLS GRID
- $425,0003 bd3 ba2.5k sqft353 Primrose Walk, Fort Mill, SC 29715For SaleMLS ID #4397458, Kristen Bernard, Keller Williams South Park. Canopy MLS as distributed by MLS GRID
- $430,5004 bd2 ba2.4k sqft3009 Denali Way, Rock Hill, SC 29732For SaleMLS ID #4423527, Tammy Reghay, EXP Realty LLC Ballantyne. Canopy MLS as distributed by MLS GRID
- $459,0004 bd3 ba2.5k sqft7731 Beaker Ct, Charlotte, NC 28269For SaleMLS ID #4410357, SheAh Zhu, Honeynest Realty LLC. Canopy MLS as distributed by MLS GRID
