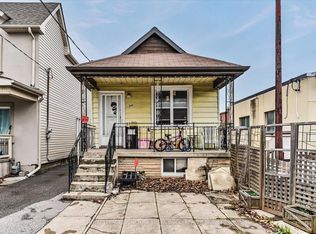
Renovator's Opportunity at Dundas & Carlaw - 3 Bed, 2 Bath in South Riverdale (Riverside-Leslieville) Calling all renovators, investors, and visionaries: a great opportunity to own a 2-storey freehold home at a condo price! This 3 bed, 2 bath home is a true handyman special ready for your renovation and brimming with upside in one of East Toronto's most sought-after pockets. Inside, generous principal rooms boast warm wood floors, decorative crown moulding, and separate living and dining areas. Brand-new 2026 bathroom in basement. Three well-proportioned bedrooms sit above, and the unfinished basement is a blank canvas to finish to your taste. Out back, a fenced yard awaits your vision. Recent updates include a 2017 roof. The A/C was replaced in 2010 but rarely used as the house is naturally cool in the summers. Steps to Leslieville and Riverside's celebrated shops, cafés, and dining along Queen East and Gerrard, with the 506 Carlton streetcar, Broadview Station, and the future Gerrard Ontario Line station at Carlaw all nearby. Anchored by the multi-billion-dollar East Harbour redevelopment and ongoing waterfront revitalization, the area is positioned for exceptional long-term growth. Quick connections to the DVP, Gardiner, and Lake Shore. Bring your contractor and your imagination-opportunity like this rarely lasts.
Under contract
C$799,900
1299 Dundas St E, Toronto, ON M4M 1S5
3beds
2baths
Single Family Residence
Built in ----
1,279 Square Feet Lot
$-- Zestimate®
C$--/sqft
C$-- HOA
What's special
Generous principal roomsWarm wood floorsDecorative crown mouldingThree well-proportioned bedroomsFenced yard
- 48 days |
- 89 |
- 5 |
Zillow last checked:
Listing updated:
Listed by:
RE/MAX ULTIMATE REALTY INC.
Source: TRREB,MLS®#: E13229590 Originating MLS®#: Toronto Regional Real Estate Board
Originating MLS®#: Toronto Regional Real Estate BoardFacts & features
Interior
Bedrooms & bathrooms
- Bedrooms: 3
- Bathrooms: 2
Primary bedroom
- Level: Second
- Dimensions: 4.25 x 3.35
Bedroom 2
- Level: Second
- Dimensions: 4 x 3.2
Bedroom 3
- Level: Second
- Dimensions: 3 x 2.95
Dining room
- Level: Main
- Dimensions: 4.4 x 2.95
Kitchen
- Level: Main
- Dimensions: 3.35 x 3
Living room
- Level: Main
- Dimensions: 4.3 x 3.5
Heating
- Forced Air, Gas
Cooling
- Central Air
Features
- None
- Basement: Partially Finished
- Has fireplace: No
Interior area
- Living area range: 1100-1500 null
Property
Features
- Stories: 2
- Pool features: None
Lot
- Size: 1,279 Square Feet
Details
- Parcel number: 210570174
Construction
Type & style
- Home type: SingleFamily
- Property subtype: Single Family Residence
Materials
- Vinyl Siding, Insulbrick
- Foundation: Concrete
- Roof: Asphalt Shingle
Utilities & green energy
- Sewer: Sewer
Community & HOA
Location
- Region: Toronto
Financial & listing details
- Annual tax amount: C$4,857
- Date on market: 6/2/2026
RE/MAX ULTIMATE REALTY INC.
RE/MAX ULTIMATE REALTY INC.
By pressing Contact Agent, you agree that the real estate professional identified above may call/text you about your search, which may involve use of automated means and pre-recorded/artificial voices. You don't need to consent as a condition of buying any property, goods, or services. Message/data rates may apply. You also agree to our Terms of Use. Zillow does not endorse any real estate professionals. We may share information about your recent and future site activity with your agent to help them understand what you're looking for in a home.
Price history
Price history is unavailable.
Public tax history
Tax history is unavailable.
Climate risks
Neighborhood: South Riverdale
Nearby schools
GreatSchools rating
No schools nearby
We couldn't find any schools near this home.
- C$--2 bd1 ba-- sqft1302 Dundas St E, Toronto, ON M4M1S6Off Market

- C$--1 bd2 ba1k sqft238 Pape Ave #1A, Toronto, ON M4M2V8Off Market
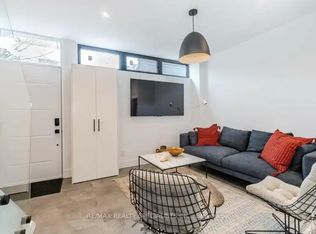
- C$2,4002 bd1 ba-- sqft253 Pape Ave, Toronto, ON M4M2W4For Rent
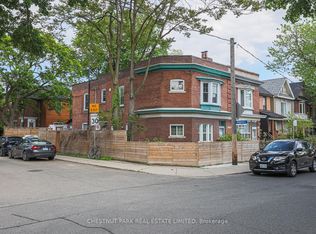
- C$4,5001 bd1 ba-- sqft147 Boston Ave, Toronto, ON M4M2T8For Rent

- C$--1 bd1 ba800 sqft55 Dagmar Ave #2, Toronto, ON M4M1V9Off Market
- C$--1 bd1 ba600 sqft63 Dagmar Ave #87E276269, Toronto, ON M4M1V9Off Market
- C$--3 bd2 ba1.5k sqft63 Dagmar Ave #298026175, Toronto, ON M4M1V9Off Market
- C$2,0001 bd1 ba-- sqft63 Dagmar Ave, Toronto, ON M4M1V9For Rent
Similar homes
- C$899,9003 bd2 ba-- sqft202 Virginia Ave, Toronto, ON M4C 2T7For Sale
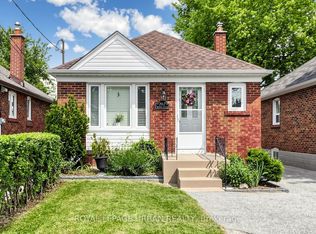 MLS ID #E13582732, ROYAL LEPAGE URBAN REALTY. TRREB
 - C$799,0003 bd2 ba-- sqft41 Madelaine Ave, Toronto, ON M1L 2X6For Sale
 MLS ID #E13513382, T-ONE GROUP REALTY INC.,. TRREB
 - C$799,0004 bd2 ba-- sqft20 Kelvin Ave, Toronto, ON M4C 5C8For Sale
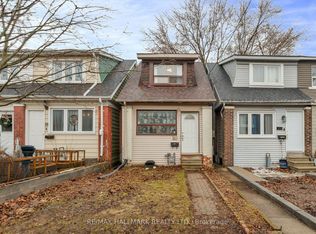 MLS ID #E13420618, RE/MAX HALLMARK REALTY LTD.. TRREB
 - C$799,0004 bd1 ba-- sqft840 Sammon Ave, Toronto, ON M4C 2E8For Sale
 MLS ID #E13062698, ROYAL LEPAGE SIGNATURE SUSAN GUCCI REALTY. TRREB
 - C$849,0003 bd1 ba-- sqft55 Frater Ave, Toronto, ON M4C 2H5For SaleMLS ID #E13430188, REALTY ONE GROUP FLAGSHIP. TRREB
- C$800,0004 bd2 ba-- sqft291 Kennedy Rd E, Toronto, ON M1N 3P6For SaleMLS ID #E13205848, RE/MAX METROPOLIS REALTY. TRREB
- C$739,9004 bd1 ba-- sqft71 Boulton Ave, Toronto, ON M4M 2J4For SaleMLS ID #E13431768, RE/MAX HALLMARK REALTY LTD.. TRREB
- C$799,9003 bd2 ba-- sqft1494 Danforth Rd, Toronto, ON M1J 1H7For SaleMLS ID #E13222164, RE/MAX ULTIMATE REALTY INC.. TRREB
- C$949,8002 bd2 ba-- sqft98 Moberly Ave, Toronto, ON M4C 4B1For SaleMLS ID #E13555292, BREWING BROKERS REALTY INC.. TRREB
- C$815,0004 bd2 ba-- sqft27 Innismore Cres, Toronto, ON M1R 1C8For SaleMLS ID #E13051138, KELLER WILLIAMS ADVANTAGE REALTY. TRREB
- C$899,0004 bd2 ba-- sqft484 Glenholme Ave, Toronto, ON M6E 3G2For SaleMLS ID #C13537162, HOMELIFE LANDMARK REALTY INC.. TRREB
- C$699,9993 bd2 ba-- sqft75 Rockcliffe Blvd, Toronto, ON M6N 4R4For SaleMLS ID #W13560690, SUTTON GROUP-ADMIRAL REALTY INC.. TRREB
- C$799,0005 bd2 ba-- sqft132 Porchester Dr, Toronto, ON M1J 2R7For SaleMLS ID #E13166496, RE/MAX REALTRON REALTY INC.. TRREB
- C$668,0003 bd2 ba-- sqft19 Robinson Ave, Toronto, ON M1L 3S8For SaleMLS ID #E13506180, BAY STREET INTEGRITY REALTY INC.. TRREB
- C$849,0003 bd2 ba-- sqft99 Goodwood Park Ct #4, Toronto, ON M4C 5S9For SaleMLS ID #E13451508, ROYAL LEPAGE ESTATE REALTY. TRREB
- C$949,9004 bd2 ba-- sqft33 Plaxton Dr, Toronto, ON M4B 2P6For SaleMLS ID #E13480478, ROYAL LEPAGE SIGNATURE SUSAN GUCCI REALTY. TRREB
- C$899,0004 bd2 ba-- sqft4 Martorino Dr, Toronto, ON M1K 2J2For SaleMLS ID #E13525482, REAL ESTATE HOMEWARD. TRREB
- C$888,0003 bd1 ba-- sqft122 Ascot Ave, Toronto, ON M6E 1G2For SaleMLS ID #W13482712, ROYAL LEPAGE TERREQUITY REALTY. TRREB
- C$759,0002 bd2 ba-- sqft227 Livingstone Ave, Toronto, ON M6E 2M3For SaleMLS ID #W13477674, ONE PERCENT REALTY LTD.. TRREB
- C$1,099,0003 bd2 ba-- sqft259 Wolverleigh Blvd, Toronto, ON M4C 1S3For SaleMLS ID #E13522074, RE/MAX HALLMARK REALTY LTD.. TRREB
