Spacious 3-bedroom, 2.5-bath townhouse-style condex with no monthly condo fees. The first floor features a hardwood living room and a fully applianced, tiled kitchen with solid-surface countertops, breakfast bar, and adjoining dining area with sliders leading to the deck. A tiled half bath completes the first floor. On the second floor, you’ll find a generously sized primary bedroom with a private 3/4 bath, two additional bedrooms, and a full bath. Additional features include central air, a full basement offering potential for future living space, an attached garage, and a large driveway. Enjoy the spacious common yard and a convenient location close to shopping, schools, recreation, restaurants, and commuter rail. Easy access to major commuting routes..
For sale
$505,000
13 Acorn St #13, Haverhill, MA 01832
3beds
1,588sqft
Condex, Townhouse
Built in 1989
-- sqft lot
$-- Zestimate®
$318/sqft
$-- HOA
What's special
Central airAttached garageLarge drivewayBreakfast barFully applianced tiled kitchenTwo additional bedroomsTiled half bath
- 1 day
- 148
- 9
Zillow last checked:
Listing updated:
Listed by:
Todd Alperin 978-504-9541,
Better Homes and Gardens Real Estate - The Masiello Group 603-362-5564
Source: MLS PIN,MLS#: 73574369
Facts & features
Interior
Bedrooms & bathrooms
- Bedrooms: 3
- Bathrooms: 3
- Full bathrooms: 2
- 1/2 bathrooms: 1
Primary bedroom
- Features: Ceiling Fan(s), Flooring - Wall to Wall Carpet
- Level: Second
- Area: 203.14
- Dimensions: 17.17 x 11.83
Bedroom 2
- Features: Ceiling Fan(s), Flooring - Hardwood
- Level: Second
- Area: 203.14
- Dimensions: 17.17 x 11.83
Bedroom 3
- Features: Ceiling Fan(s), Flooring - Wall to Wall Carpet
- Level: Second
- Area: 100.54
- Dimensions: 10.58 x 9.5
Primary bathroom
- Features: Yes
Bathroom 1
- Features: Bathroom - Half, Flooring - Stone/Ceramic Tile
- Level: First
Bathroom 2
- Features: Bathroom - Half, Flooring - Stone/Ceramic Tile
- Level: Second
Bathroom 3
- Features: Flooring - Stone/Ceramic Tile
- Level: Second
Dining room
- Features: Flooring - Hardwood
- Level: First
- Area: 109.25
- Dimensions: 11.5 x 9.5
Kitchen
- Features: Flooring - Stone/Ceramic Tile
- Level: First
- Area: 125.94
- Dimensions: 12.92 x 9.75
Living room
- Features: Flooring - Hardwood
- Level: First
- Area: 259.48
- Dimensions: 19.58 x 13.25
Heating
- Baseboard, Natural Gas
Cooling
- Central Air
Appliances
- Included: Range, Dishwasher, Microwave, Refrigerator, Washer, Dryer
- Laundry: In Basement, In Unit
Features
- Flooring: Tile, Carpet, Hardwood
- Has basement: Yes
- Has fireplace: No
- Common walls with other units/homes: End Unit
Interior area
- Total structure area: 1,588
- Total interior livable area: 1,588 sqft
- Finished area above ground: 1,588
Property
Parking
- Total spaces: 3
- Parking features: Attached, Paved
- Attached garage spaces: 1
- Uncovered spaces: 2
Features
- Patio & porch: Deck - Wood
- Exterior features: Deck - Wood
Details
- Parcel number: 1927382
- Zoning: Res
Construction
Type & style
- Home type: Townhouse
- Property subtype: Condex, Townhouse
Materials
- Frame
- Roof: Shingle
Condition
- Year built: 1989
Utilities & green energy
- Electric: Circuit Breakers
- Sewer: Public Sewer
- Water: Public
Community & HOA
Community
- Features: Public Transportation, Shopping, Tennis Court(s), Walk/Jog Trails, Golf, Medical Facility, Highway Access, Public School
Location
- Region: Haverhill
Financial & listing details
- Price per square foot: $318/sqft
- Tax assessed value: $462,700
- Annual tax amount: $4,909
- Date on market: 9/9/2026
Estimated market value
Not available
Estimated sales range
Not available
Not available
Price history
| Date | Event | Price |
|---|---|---|
| 9/9/2026 | Listed for sale | $505,000$318/sqft |
Source: MLS PIN #73574369 Report a problem | ||
Public tax history
Tax history is unavailable.
Monthly payment
Est. payment
Payment breakdown
Explore the cost of this home by adjusting the details. Changes won't be saved.Climate risks
Neighborhood: 01832


Similar homes
- $545,0003 bd2 ba1.8k sqft155 Forest St, Haverhill, MA 01832For Sale
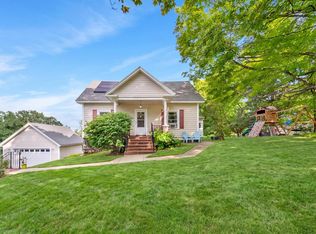 MLS ID #73574059, The Lucci Witte Team, William Raveis R.E. & Home Services. MLS PIN
 - $429,9003 bd3 ba1.6k sqft31 Ayer St #31, Haverhill, MA 01832For Sale
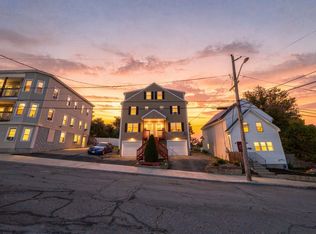 MLS ID #73574733, Angel Cordero, Elia Realty Group, Inc. MLS PIN
 - $399,9003 bd2 ba2.1k sqftCasablanca Townhouse Condominiums, Haverhill, MA 01832For Sale
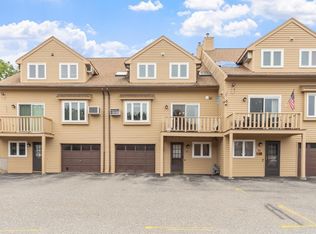 MLS ID #73574815, Carrie Anderson Paquette, Berkshire Hathaway HomeServices Verani Realty Haverhill. MLS PIN
 - $499,9003 bd2 ba1.2k sqft26 Ashworth Ter #26, Haverhill, MA 01832For Sale
 MLS ID #73568262, Santana Team, Keller Williams Realty Boston Northwest. MLS PIN
