Fully renovated and move-in ready single-family home in a desirable HOA community, conveniently located near National Harbor, Washington, DC, and major shopping outlets. This beautifully updated home features 4 spacious bedrooms and 4.5 bathrooms, offering a functional and flexible layout ideal for modern living. The main level showcases a brand-new kitchen with contemporary finishes, upgraded flooring, and abundant natural light throughout. Major improvements include a new roof, new windows, new hardwood flooring, and fully renovated bathrooms, providing peace of mind and long-term value. The fully finished walk-out basement adds significant living space, perfect for entertaining, a home office, or guest accommodations. Enjoy outdoor living on the newly built deck overlooking a private setting. Located in a well-maintained HOA community with easy access to major commuter routes, dining, shopping, and entertainment. A rare opportunity to own a turnkey home with extensive upgrades in a prime location!
Under contract
$699,000
13 Alexandria Overlook Dr, Oxon Hill, MD 20745
4beds
3,074sqft
:
Get pre-qualified$4,703/mo
Single Family Residence
Built in 1985
0.27 Acres Lot
$-- Zestimate®
$227/sqft
$17/mo HOA
What's special
Fully renovated bathroomsAbundant natural light throughoutNew roofNew hardwood flooringUpgraded flooringFully finished walk-out basementNew windows
- 121 days |
- 37 |
- 4 |
Zillow last checked:
Listing updated:
Listed by:
Chanel Li 240-486-2888,
Evergreen Properties 301-840-8061
Source: Bright MLS,MLS#: MDPG2196256
Facts & features
Interior
Bedrooms & bathrooms
- Bedrooms: 4
- Bathrooms: 5
- Full bathrooms: 4
- 1/2 bathrooms: 1
- Main level bathrooms: 1
Rooms
- Room types: Dining Room, Primary Bedroom, Bedroom 2, Kitchen, Family Room, Breakfast Room, Bedroom 1, Bathroom 1, Bathroom 2, Bonus Room, Primary Bathroom, Half Bath
Primary bedroom
- Level: Upper
Bedroom 1
- Level: Upper
Bedroom 2
- Level: Upper
Primary bathroom
- Level: Upper
Bathroom 1
- Level: Upper
Bathroom 1
- Level: Lower
Bathroom 2
- Level: Upper
Bonus room
- Level: Lower
Breakfast room
- Level: Main
Dining room
- Level: Main
Family room
- Level: Main
Half bath
- Level: Main
Kitchen
- Level: Main
Heating
- Central, Natural Gas
Cooling
- Central Air, Natural Gas
Appliances
- Included: Gas Water Heater
Features
- Basement: Finished,Exterior Entry,Concrete,Space For Rooms,Walk-Out Access
- Number of fireplaces: 1
Interior area
- Total structure area: 3,074
- Total interior livable area: 3,074 sqft
- Finished area above ground: 2,060
- Finished area below ground: 1,014
Property
Parking
- Total spaces: 6
- Parking features: Garage Faces Front, Attached, Driveway, On Street
- Attached garage spaces: 2
- Uncovered spaces: 4
Accessibility
- Accessibility features: Accessible Entrance, >84" Garage Door
Features
- Levels: Three
- Stories: 3
- Pool features: None
Lot
- Size: 0.27 Acres
Details
- Additional structures: Above Grade, Below Grade
- Parcel number: 17121283175
- Zoning: RR
- Special conditions: Standard
Construction
Type & style
- Home type: SingleFamily
- Architectural style: Colonial
- Property subtype: Single Family Residence
Materials
- Frame, Brick Front, Concrete, Vinyl Siding
- Foundation: Concrete Perimeter
- Roof: Architectural Shingle
Condition
- Excellent
- New construction: Yes
- Year built: 1985
- Major remodel year: 2025
Utilities & green energy
- Sewer: Public Sewer
- Water: Public
- Utilities for property: Electricity Available, Cable Available, Natural Gas Available, Phone Available, Sewer Available
Community & HOA
Community
- Subdivision: Evergreen Overlook
HOA
- Has HOA: Yes
- HOA fee: $200 annually
- HOA name: EOHA
Location
- Region: Oxon Hill
Financial & listing details
- Price per square foot: $227/sqft
- Tax assessed value: $517,667
- Annual tax amount: $7,231
- Date on market: 4/9/2026
- Listing agreement: Exclusive Right To Sell
- Listing terms: Cash,Conventional,FHA,VA Loan
- Ownership: Fee Simple
Estimated market value
Not available
Estimated sales range
Not available
$3,878/mo
Price history
| Date | Event | Price |
|---|---|---|
| 6/15/2026 | Contingent | $699,000$227/sqft |
Source:  Bright MLS #MDPG2196256 Report a problem Bright MLS #MDPG2196256 Report a problem | ||
| 4/30/2026 | Price change | $699,000-5.4%$227/sqft |
Source: Bright MLS #MDPG2196256 Report a problem | ||
| 4/9/2026 | Listed for sale | $739,000+5.6%$240/sqft |
Source: Bright MLS #MDPG2196256 Report a problem | ||
| 9/18/2025 | Listing removed | $699,900$228/sqft |
Source: Bright MLS #MDPG2146804 Report a problem | ||
| 6/13/2025 | Listed for sale | $699,900$228/sqft |
Source: Bright MLS #MDPG2146804 Report a problem | ||
| 5/24/2025 | Contingent | $699,900$228/sqft |
Source: Bright MLS #MDPG2146804 Report a problem | ||
| 4/10/2025 | Listed for sale | $699,900+186.3%$228/sqft |
Source: Bright MLS #MDPG2146804 Report a problem | ||
| 1/9/2021 | Listing removed | -- |
Source:  Auction.com 2 Report a problem Auction.com 2 Report a problem | ||
| 12/21/2020 | Listed for sale | -- |
Source: Auction.com Report a problem | ||
| 9/9/2020 | Listing removed | -- |
Source: Auction.com Report a problem | ||
| 8/13/2020 | Listed for sale | -- |
Source: Auction.com Report a problem | ||
| 11/28/2019 | Listing removed | $244,458$80/sqft |
Source: Auction.com Report a problem | ||
| 11/27/2019 | Price change | $244,458+1.4%$80/sqft |
Source: Auction.com Report a problem | ||
| 11/24/2019 | Price change | $241,072+1.3%$78/sqft |
Source: Auction.com Report a problem | ||
| 11/19/2019 | Price change | $237,911+0.1%$77/sqft |
Source: Auction.com Report a problem | ||
| 11/18/2019 | Price change | $237,618-0.4%$77/sqft |
Source: Auction.com Report a problem | ||
| 11/17/2019 | Price change | $238,463+9.7%$78/sqft |
Source: Auction.com Report a problem | ||
| 11/13/2019 | Price change | $217,416+0.2%$71/sqft |
Source: Auction.com Report a problem | ||
| 11/12/2019 | Price change | $217,079+0.1%$71/sqft |
Source: Auction.com Report a problem | ||
| 11/9/2019 | Price change | $216,917$71/sqft |
Source: Auction.com Report a problem | ||
| 11/5/2019 | Listed for sale | -- |
Source: Auction.com Report a problem | ||
Public tax history
Tax history is unavailable.
Monthly payment
Est. payment
Payment breakdown
Explore the cost of this home by adjusting the details. Changes won't be saved.Climate risks
Neighborhood: National Harbor
Nearby schools
GreatSchools rating
- 5/10Fort Foote Elementary SchoolGrades: PK-5Distance: 0.7 mi
- 2/10Oxon Hill Middle SchoolGrades: 6-8Distance: 1.7 mi
- 4/10Oxon Hill High SchoolGrades: 9-12Distance: 1.1 mi
Schools provided by the listing agent
- District: Prince George's County Public Schools
Source: Bright MLS. This data may not be complete. We recommend contacting the local school district to confirm school assignments for this home.
- $518,300-- bd2 ba2k sqft13 Alexandria Overlook, Oxon Hill, MD 20745Off Market
- $467,7005 bd4 ba2k sqft13 Alexandria Dr, Oxon Hill, MD 20745Off Market
- $586,7005 bd4 ba2k sqft11 Alexandria Overlook, Oxon Hill, MD 20745Off Market
- $535,1005 bd3 ba2k sqft15 Alexandria Overlook, Oxon Hill, MD 20745Off Market
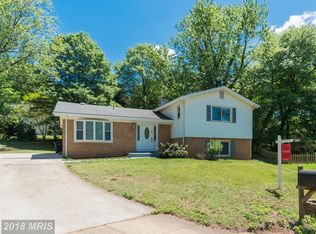
- $571,9004 bd3 ba2.2k sqft17 Alexandria Overlook Dr, Oxon Hill, MD 20745Off Market
- $525,8004 bd2 ba1.5k sqft9 Alexandria Ovlk, Oxon Hill, MD 20745Off Market
- $417,000-- bd2 ba1.5k sqft9 Alexandria Dr, Oxon Hill, MD 20745Off Market
- $481,8007 bd3 ba1.3k sqft9 Panorama Dr, Oxon Hill, MD 20745Off Market
A local agent can set up tours, give advice and negotiate with sellers.
Similar homes
- $599,9004 bd4 ba3k sqft7608 Hector Ct, Fort Washington, MD 20744For Sale
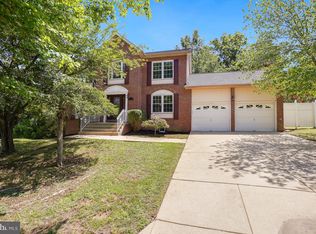
 MLS ID #MDPG2214060, Clairette Mafouomene, Samson Properties. Bright MLS
 - $479,9004 bd2 ba2.1k sqft7536 Abbington Dr, Oxon Hill, MD 20745For Sale
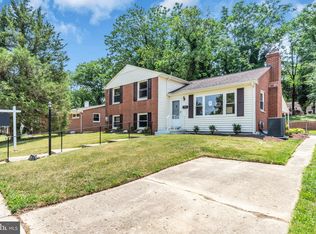 MLS ID #MDPG2211118, Cihan Baysal, Long & Foster Real Estate, Inc.. Bright MLS
 - $639,9005 bd3 ba3.2k sqft8651 King George Ct, Pomfret, MD 20675For Sale
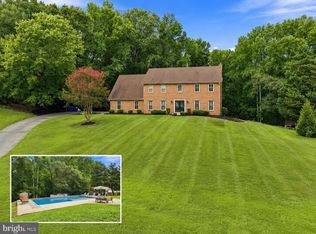 MLS ID #MDCH2058094, Cheryl Bare, CENTURY 21 New Millennium. Bright MLS
 - $699,9003 bd3 ba2.4k sqft6015 Backlick Rd, Springfield, VA 22150For Sale
 MLS ID #VAFX2331590, Sam Medvene, Century 21 Redwood Realty. Bright MLS
 - $524,8884 bd3 ba1.8k sqft9309 Crossbow Rd, Fort Washington, MD 20744For SaleMLS ID #MDPG2212856, Keri Shull, EXP Realty, LLC. Bright MLS
- $625,0004 bd3 ba2.9k sqft2425 Skyland Pl SE, Washington, DC 20020For SaleMLS ID #DCDC2265876, Kelly Jackson, Samson Properties. Bright MLS
- $694,9005 bd2 ba2.4k sqft5807 Accomac St, Springfield, VA 22150For SaleMLS ID #VAFX2307616, Jennifer Young, Keller Williams Realty. Bright MLS
- $479,9004 bd3 ba2k sqft1001 Archery Dr, Fort Washington, MD 20744For SaleMLS ID #MDPG2195500, Drew Harmon, Compass. Bright MLS
- $825,0004 bd3 ba2.4k sqft8543 Mount Vernon Hwy, Alexandria, VA 22309For SaleMLS ID #VAFX2330270, Joe Reef, TTR Sotheby's International Realty. Bright MLS
- $799,0006 bd3 ba2.9k sqft3535 Memorial St, Alexandria, VA 22310For SaleMLS ID #VAFX2302606, Kathy Pippin, Samson Properties. Bright MLS
- $580,0005 bd4 ba1.8k sqft13312 Fort Washington Rd, Fort Washington, MD 20744For SaleMLS ID #MDPG2202142, Nicole M Waheed, RLAH @properties. Bright MLS
- $529,9005 bd3 ba2.5k sqft3715 Portal Ave, Temple Hills, MD 20748For SaleMLS ID #MDPG2197660, Susan Simmonds, Own Real Estate. Bright MLS
- $579,0004 bd3 ba2.1k sqft5316 Old Branch Ave, Temple Hills, MD 20748For SaleMLS ID #MDPG2197354, Rebecca Gray, Keller Williams Legacy. Bright MLS
- $860,0004 bd3 ba2.5k sqft5008 Larno Dr, Alexandria, VA 22310For SaleMLS ID #VAFX2329784, Brian Kincaid, TTR Sotheby's International Realty. Bright MLS
- $579,0004 bd3 ba3k sqft3872 Stoneybrook Rd, White Plains, MD 20695For SaleMLS ID #MDCH2056556, Kitty Mausen, Coldwell Banker Premier. Bright MLS
- $699,9004 bd3 ba1.7k sqft3923 Halsey St, Kensington, MD 20895For SaleMLS ID #MDMC2245936, Patrick Grantham, Long & Foster Real Estate, Inc.. Bright MLS
- $599,9004 bd4 ba2.7k sqft2200 Shadyside Ave, Suitland, MD 20746New ConstructionMLS ID #MDPG2213182, Steve Belinky, RE/MAX United Real Estate. Bright MLS
- $834,9954 bd3 ba2.5k sqft8606 Bound Brook Ln, Alexandria, VA 22309For SaleMLS ID #VAFX2328740, Michael Paul, Fathom Realty. Bright MLS
- $874,9993 bd3 ba2.1k sqft5427 Dawes Ave, Alexandria, VA 22311For SaleMLS ID #VAAX2064322, Ahad Ali, Signature Realtors Inc. Bright MLS
- $675,0007 bd4 ba3.8k sqft10654 Ashford Cir, Waldorf, MD 20603For SaleMLS ID #MDCH2055592, Susan Ford, Pearson Smith Realty, LLC. Bright MLS
