Welcome to your peaceful oasis in the quiet community of Irvine, Alberta! This meticulously maintained 1,053 sq/ft bungalow, built in 1994, stands as a true testament to an unmatched pride of ownership. Offering the perfect blend of small-town tranquility and functional living space, this home features 4 spacious bedrooms and 2 full bathrooms, making it an ideal retreat for growing families or those seeking a slower pace of life. From the moment you step inside, the immaculate care this property has received is immediately evident. The main floor boasts a bright, functional layout designed to maximize space and comfort. At the heart of the home's cozy atmosphere are 2 wood-burning stoves (one on the main floor and one in the lower level)—perfectly positioned to provide efficient, radiant warmth during crisp Alberta winters while creating an inviting ambiance for family gatherings. The highlights continue outdoors, where you will find an amazing private yard with the ultimate luxury: no neighbours behind. Backing onto open space, this outdoor haven provides unmatched privacy, pristine prairie views, and a secure environment for children, pets, or weekend entertaining. The beautifully kept grounds also feature 2 dedicated storage sheds, offering an abundance of room for tools, seasonal gear, and outdoor equipment. Properties featuring this level of immaculate care, privacy, and thoughtful detail rarely come to market. Quick possession is possible so call your favorite realtor to view today!
For sale
C$279,900
13 E Heather Ct, Cypress County, AB T0J 1V0
5beds
1,053sqft
Single Family Residence
Built in 1994
6,534 Square Feet Lot
$-- Zestimate®
C$266/sqft
C$-- HOA
What's special
Bright functional layoutAmazing private yardBacking onto open spaceUnmatched privacyPristine prairie viewsBeautifully kept grounds
- 20 hours
- 6
- 0
Zillow last checked:
Listing updated:
Listed by:
Cory Rarick, Associate,
Source 1 Realty Corp.
Source: courtesy of Pillar9 System,MLS®#: A2341266 Originating MLS®#: Medicine Hat
Originating MLS®#: Medicine HatFacts & features
Interior
Bedrooms & bathrooms
- Bedrooms: 5
- Bathrooms: 2
- Full bathrooms: 2
Other
- Level: Main
- Dimensions: 13`4" x 9`11"
Bedroom
- Level: Main
- Dimensions: 10`8" x 11`4"
Bedroom
- Level: Main
- Dimensions: 10`7" x 7`7"
Bedroom
- Level: Lower
- Dimensions: 11`8" x 9`1"
Bedroom
- Level: Lower
- Dimensions: 11`8" x 11`5"
Other
- Level: Main
- Dimensions: 6`1" x 7`6"
Other
- Level: Lower
- Dimensions: 6`7" x 9`3"
Bonus room
- Level: Lower
- Dimensions: 11`9" x 6`10"
Dining room
- Level: Main
- Dimensions: 10`4" x 5`11"
Family room
- Level: Lower
- Dimensions: 11`7" x 16`1"
Kitchen
- Level: Main
- Dimensions: 10`4" x 10`9"
Laundry
- Level: Lower
- Dimensions: 11`10" x 15`5"
Living room
- Level: Main
- Dimensions: 14`9" x 16`9"
Heating
- Forced Air, Natural Gas, Steam, Wood, Wood Stove
Cooling
- None
Appliances
- Included: Dishwasher, Electric Stove, Freezer, Refrigerator, Washer/Dryer
- Laundry: In Basement, Laundry Room
Features
- Ceiling Fan(s), Kitchen Island, No Animal Home, No Smoking Home, Vaulted Ceiling(s)
- Flooring: Carpet, Tile, Vinyl
- Windows: Vinyl Windows, Window Coverings
- Basement: Full
- Number of fireplaces: 2
- Fireplace features: Family Room, Free Standing, Living Room, Wood Burning Stove
Interior area
- Total interior livable area: 1,053 sqft
- Finished area above ground: 1,053
- Finished area below ground: 980
Video & virtual tour
Property
Parking
- Total spaces: 2
- Parking features: Gravel, Off Street, Parking Pad, RV Access/Parking
- Has uncovered spaces: Yes
Features
- Levels: One
- Stories: 1
- Entry location: Ground
- Patio & porch: Deck
- Exterior features: Fire Pit, Private Yard, Storage
- Fencing: Fenced
- Frontage length: 16.76M 55`0"
Lot
- Size: 6,534 Square Feet
- Features: Back Yard, Backs on to Park/Green Space, City Lot
Details
- Additional structures: Shed(s)
- Parcel number: 112018015
- Zoning: HR, Hamlet Residential
Construction
Type & style
- Home type: SingleFamily
- Architectural style: Bungalow
- Property subtype: Single Family Residence
Materials
- Concrete, Wood Frame, Wood Siding
- Foundation: Concrete Perimeter
- Roof: Asphalt Shingle
Condition
- New construction: No
- Year built: 1994
Community & HOA
Community
- Features: Park, Playground
- Subdivision: NONE
HOA
- Has HOA: No
Location
- Region: Cypress County
Financial & listing details
- Price per square foot: C$266/sqft
- Date on market: 8/31/2026
- Inclusions: (2) wood burning stove, (2) storage shed
Price history
Price history is unavailable.
Public tax history
Tax history is unavailable.
Climate risks
Neighborhood: T0J
Nearby schools
GreatSchools rating
No schools nearby
We couldn't find any schools near this home.
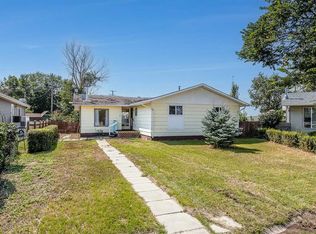
- C$224,9003 bd2 ba1.4k sqft9 E Heather Ct, Cypress County, AB T0J1V0For Sale
- C$275,0003 bd2 ba1.4k sqft80 S Pacific Ave, Cypress County, AB T0J1V0For Sale

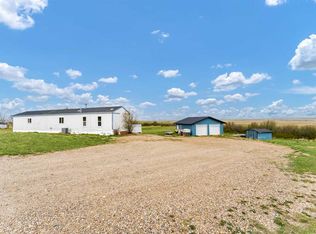
- C$299,9003 bd2 ba1.2k sqft12006 N Range Road 43 #2, Cypress County, AB T0J3B0For Sale
- C$171,9007.02 acresRange Road 43, Cypress County, AB T1B0K6Lot/Land

Similar homes
- C$275,0003 bd2 ba1.4k sqft80 S Pacific Ave, Cypress County, AB T0J 1V0For SaleMLS ID #A2324267, Tracey Bitz, Associate, Royal Lepage Community Realty. courtesy of Pillar9 System
- C$224,9003 bd2 ba1.4k sqft9 E Heather Ct, Cypress County, AB T0J 1V0For SaleMLS ID #A2338065, Sarah Mackenzie, Associate, Real Broker. courtesy of Pillar9 System
- C$299,9003 bd2 ba1.2k sqft12006 N Range Road 43 #2, Cypress County, AB T0J 3B0For SaleMLS ID #A2340149, Brooklyn Kalista, Broker, Royal Lepage Community Realty. courtesy of Pillar9 System
- C$347,0004 bd2 ba957 sqft47 E Glen St SE, Medicine Hat, AB T1B 2Z8For Sale
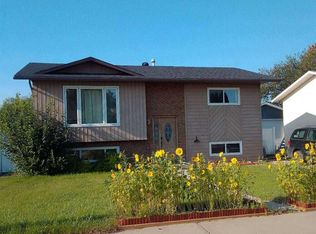 MLS ID #A2341118, Darya Pfund, Broker, Easy List Realty. courtesy of Pillar9 System
