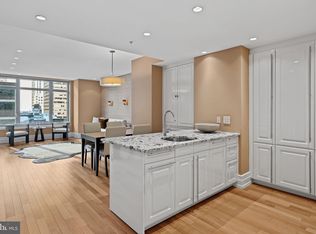
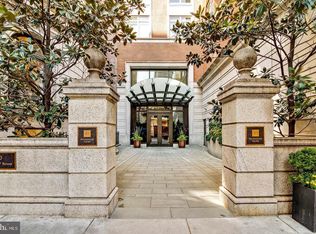
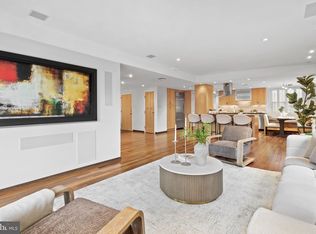
Welcome to Residence 1803 at the iconic 10 Rittenhouse. This rare corner one-bedroom, one-and-a-half-bath residence was originally part of the highly sought-after 03 line, offering exceptional scale and proportions rarely found in a one-bedroom—ideal for entertaining. The home features panoramic skyline views with sunrise exposure, an expansive great room and gallery, and a chef’s kitchen with breakfast area and top-of-the-line Wolf, Miele, and Sub-Zero appliances. Additional highlights include hardwood floors, two bay windows, and a gracious bedroom suite with walk-in closet and a marble bathroom with oversized glass-enclosed shower. Designed by renowned architect Robert A.M. Stern, 10 Rittenhouse offers unmatched five-star living with 24-hour concierge, chauffeur-driven town car, indoor lap pool, fitness center, yoga studio, library, courtyard, wine room, guest suite, and underground valet parking. Prime 18th Street location steps from the city’s best dining and shopping. One storage unit and one parking license included. Pet friendly building.
Pending
$1,575,000
130 S 18th St Unit 1803, Philadelphia, PA 19103
1beds
1,873sqft
Condominium
Built in 2009
-- sqft lot
$1,493,700 Zestimate®
$841/sqft
$2,376/mo HOA
What's special
Two bay windowsHardwood floorsCorner one-bedroom one-and-a-half-bath residence
- 277 days
- 116
- 0
Zillow last checked:
Listing updated:
Listed by:
Kristen Foote 215-767-0754,
Compass RE 2674358015
Source: Bright MLS,MLS#: PAPH2577018
Facts & features
Interior
Bedrooms & bathrooms
- Bedrooms: 1
- Bathrooms: 2
- Full bathrooms: 1
- 1/2 bathrooms: 1
- Main level bathrooms: 2
- Main level bedrooms: 1
Basement
- Area: 0
Heating
- Other
Cooling
- Central Air, Other
Appliances
- Included: Built-In Range, Cooktop, Dishwasher, Disposal, Dryer, Refrigerator, Range Hood, Stainless Steel Appliance(s), Washer, Washer/Dryer Stacked, Electric Water Heater
- Laundry: Dryer In Unit, Washer In Unit, In Unit
Features
- Built-in Features, Combination Dining/Living, Crown Molding, Floor Plan - Traditional, Eat-in Kitchen, Kitchen Island, Recessed Lighting
- Flooring: Carpet, Engineered Wood, Wood
- Windows: Window Treatments
- Has basement: No
- Has fireplace: No
Interior area
- Total structure area: 1,873
- Total interior livable area: 1,873 sqft
- Finished area above ground: 1,873
- Finished area below ground: 0
Property
Parking
- Total spaces: 1
- Parking features: Basement, Inside Entrance, Garage
- Attached garage spaces: 1
Accessibility
- Accessibility features: Accessible Hallway(s)
Features
- Levels: One
- Stories: 1
- Pool features: Community
Details
- Additional structures: Above Grade, Below Grade
- Parcel number: 888095792
- Zoning: CMX5
- Special conditions: Standard
Construction
Type & style
- Home type: Condo
- Architectural style: Traditional
- Property subtype: Condominium
- Attached to another structure: Yes
Materials
- Masonry
Condition
- New construction: No
- Year built: 2009
Utilities & green energy
- Sewer: Public Sewer
- Water: Public
Community & HOA
Community
- Security: Desk in Lobby, 24 Hour Security, Fire Alarm, Smoke Detector(s)
- Condo and coop fee: $2,376 monthly
- Subdivision: Rittenhouse Square
HOA
- Has HOA: No
- Amenities included: Concierge, Elevator(s), Fitness Center, Storage, Laundry, Meeting Room, Party Room, Security, Sauna, Pool
- Services included: Common Area Maintenance, Maintenance Structure, Insurance, Management, Sewer, Snow Removal, Trash, Water
Location
- Region: Philadelphia
- Municipality: PHILADELPHIA
Financial & listing details
- Price per square foot: $841/sqft
- Tax assessed value: $1,511,600
- Annual tax amount: $21,159
- Date on market: 1/21/2026
- Listing agreement: Exclusive Right To Sell
- Ownership: Condominium
Estimated market value
$1,493,700
$1.42M - $1.57M
$5,419/mo
Price history
| Date | Event | Price |
|---|---|---|
| 8/18/2026 | Pending sale | $1,575,000$841/sqft |
Source:  Bright MLS #PAPH2577018 Report a problem Bright MLS #PAPH2577018 Report a problem | ||
| 7/24/2026 | Contingent | $1,575,000$841/sqft |
Source: Bright MLS #PAPH2577018 Report a problem | ||
| 1/21/2026 | Listed for sale | $1,575,000-44.9%$841/sqft |
Source: Bright MLS #PAPH2577018 Report a problem | ||
| 12/20/2017 | Listing removed | $6,350$3/sqft |
Source: Allan Domb Real Estate #1001716699 Report a problem | ||
| 12/8/2017 | Price change | $6,350+6.7%$3/sqft |
Source: Allan Domb Real Estate #1001716699 Report a problem | ||
| 11/22/2017 | Price change | $5,950-8.5%$3/sqft |
Source: Allan Domb Real Estate #1001716699 Report a problem | ||
| 9/25/2017 | Listed for rent | $6,500+4%$3/sqft |
Source: Allan Domb Real Estate #7058491 Report a problem | ||
| 1/14/2016 | Listing removed | $6,250$3/sqft |
Source: Allan Domb Real Estate #6668443 Report a problem | ||
| 12/1/2015 | Price change | $6,250-10.7%$3/sqft |
Source: Allan Domb Real Estate #6668443 Report a problem | ||
| 11/14/2015 | Listed for rent | $7,000$4/sqft |
Source: Allan Domb Real Estate #6668443 Report a problem | ||
| 10/29/2014 | Sold | $2,859,000$1,526/sqft |
Source: Public Record Report a problem | ||
Public tax history
| Year | Property taxes | Tax assessment |
|---|---|---|
| 2025 | $21,159 +326.3% | $1,511,600 +3% |
| 2024 | $4,964 +168.6% | $1,467,600 |
| 2023 | $1,848 | $1,467,600 |
| 2022 | $1,848 | -- |
| 2021 | $1,848 -90.7% | -- |
| 2018 | $19,946 +1011.1% | -- |
| 2017 | $1,795 +15% | -- |
| 2016 | $1,561 -18.1% | -- |
| 2015 | $1,905 | -- |
| 2014 | $1,905 -91.7% | $1,712,000 +2208% |
| 2012 | $22,941 | $74,176 |
| 2011 | -- | $74,176 |
| 2010 | -- | $74,176 |
| 2009 | -- | $74,176 |
Find assessor info on the county website
Monthly payment
Est. payment
Payment breakdown
Explore the cost of this home by adjusting the details. Changes won't be saved.Climate risks
Neighborhood: Rittenhouse
Nearby schools
- $2,500,0003 bd3 ba2.5k sqft130 S 18th St UNIT 703, Philadelphia, PA 19103Sold

- $703,5001 bd2 ba1k sqft130 S 18th St UNIT 503, Philadelphia, PA 19103Sold
- $1,195,0001 bd2 ba1.2k sqft130 S 18th St UNIT 408, Philadelphia, PA 19103For Sale

- $738,0001 bd2 ba995 sqft130 S 18th St UNIT 804, Philadelphia, PA 19103Sold
Similar homes
- $1,449,9992 bd2 ba1.7k sqft220 Rittenhouse Square, Philadelphia, PA 19103For Sale
 MLS ID #PAPH2620938, Mitchel Gendelman, KW Empower. Bright MLS
 - $1,559,0002 bd2 ba2.4k sqftRittenhouse Plaza, Philadelphia, PA 19103For Sale
 MLS ID #PAPH2579402, Bill Lederer, BHHS Fox & Roach At the Harper, Rittenhouse Square. Bright MLS
 - $1,475,0003 bd2 ba2k sqft262 S 16th St #4, Philadelphia, PA 19102For Sale
 MLS ID #PAPH2633528, Alon Seltzer, Compass RE. Bright MLS
 - $1,350,0002 bd3 ba1.6k sqftThe Residences At The Ritz- Carlton, Philadelphia, Philadelphia, PA 19102For Sale
 MLS ID #PAPH2676610, Leah Atlas, SERHANT PENNSYLVANIA LLC. Bright MLS
 - $1,500,0003 bd4 ba2k sqftResidences At The Ritz Carlton, Philadelphia, PA 19102For SaleMLS ID #PAPH2525454, Leah Atlas, SERHANT PENNSYLVANIA LLC. Bright MLS
- $1,495,0003 bd4 ba2.5k sqftTwo Liberty, Philadelphia, PA 19102For SaleMLS ID #PAPH2593510, Janet Margolies, BHHS Fox & Roach At the Harper, Rittenhouse Square. Bright MLS
- $1,599,0003 bd4 ba2.4k sqftTwo Liberty Place Condominiums, Philadelphia, PA 19102For SaleMLS ID #PAPH2609234, Megan Nicoletti, KW Empower. Bright MLS
- $1,349,5002 bd3 ba2.1k sqftChandler Place, Philadelphia, PA 19103For SaleMLS ID #PAPH2590286, Maureen Reynolds, SERHANT PENNSYLVANIA LLC. Bright MLS
- $1,295,0003 bd3 ba2.7k sqftThe Phoenix Condominiums, Philadelphia, PA 19103For SaleMLS ID #PAPH2598744, Louise Marzulli, Coldwell Banker Realty. Bright MLS
- $1,100,0002 bd2 ba1.6k sqft2219 Rittenhouse Sq, Philadelphia, PA 19103For SaleMLS ID #PAPH2668450, Margaux Genovese Pelegrin, Compass RE. Bright MLS
- $850,0002 bd2 ba1.4k sqftMurano Condominium, Philadelphia, PA 19103For SaleMLS ID #PAPH2669000, Mike Fabrizio, RE/MAX Access. Bright MLS
- $1,999,5003 bd3 ba2.4k sqft1830 Rittenhouse Sq APT 19A, Philadelphia, PA 19103For SaleMLS ID #PAPH2594040, Brian Stetler, BHHS Fox & Roach-Center City Walnut. Bright MLS
- $1,450,0004 bd4 ba2.4k sqft1831 Spruce St, Philadelphia, PA 19103For SaleMLS ID #PAPH2494546, Cary Simons, Kurfiss Sotheby's International Realty. Bright MLS
- $1,350,0002 bd2 ba1.5k sqft301 S Broad #802, Philadelphia, PA 19107New ConstructionMLS ID #PAPH2348430, Daxx Hamilton, Dranoff Properties Realty Inc. Bright MLS
- $1,190,0002 bd3 ba1.6k sqftThe Ritz Carlton Residences, Philadelphia, PA 19102For SaleMLS ID #PAPH2603612, Katerina Dimitriadis, Kurfiss Sotheby's International Realty. Bright MLS
- $799,9002 bd2 ba1.6k sqft224 W Rittenhouse Sq #2412-13, Philadelphia, PA 19103For SaleMLS ID #PAPH2610758, Allan Domb, Allan Domb Real Estate. Bright MLS
- $1,450,0002 bd3 ba1.6k sqft210 W Washington Sq APT 8SW, Philadelphia, PA 19106For SaleMLS ID #PAPH2609454, Laurie Phillips, BHHS Fox & Roach At the Harper, Rittenhouse Square. Bright MLS
- $1,320,0002 bd2 ba1.5k sqft301 S Broad St Unit 1902, Philadelphia, PA 19107New ConstructionMLS ID #PAPH2473136, Melanie Stecura, Kurfiss Sotheby's International Realty. Bright MLS
- $1,495,0002 bd2 ba1.7k sqft301 S Broad #804, Philadelphia, PA 19107New ConstructionMLS ID #PAPH2347736, Daxx Hamilton, Dranoff Properties Realty Inc. Bright MLS
- $985,0002 bd2 ba1.1k sqft1716 Spruce St Unit 1, Philadelphia, PA 19103For SaleMLS ID #PAPH2539578, Katharine Nicholas McGlade, Compass RE. Bright MLS
