Welcome to this stunning Bloomfield home situated on a spacious lot in the highly sought-after Prosper Lake on Preston community. Offering 5 bedrooms, 4.5 baths, a 4-car garage, and an exceptional floor plan, this home combines luxury, comfort, and convenience in one incredible package. Ideally located just off Prosper Trail and Preston Road, you'll enjoy easy access to US Highway 380, the Dallas North Tollway, premier shopping, dining, top-rated medical facilities, and highly acclaimed Prosper ISD schools - all while tucked away in a quiet, established neighborhood. The home showcases rich hand-scraped hardwood floors throughout the main level, soaring vaulted ceilings, plantation shutters throughout, and thoughtful upgrades at every turn. Just off the grand entry, a private study with double French doors and a closet offers the flexibility to serve as a sixth bedroom. A formal dining room provides the perfect space for hosting family and friends. The gourmet kitchen is a chef's dream, featuring stainless steel appliances, upgraded granite countertops, a large center island, gas cooktop, and abundant cabinetry, all opening seamlessly to the spacious living room anchored by a cozy gas fireplace. The private primary suite is a true retreat, complete with a massive walk-in closet, dual vanities, granite countertops, linen closet, relaxing garden tub, and separate shower. Upstairs, you'll find generously sized secondary bedrooms along with a large game room and dedicated media room, providing plenty of space for work, play, and entertainment. Additional highlights include an oversized mudroom and laundry room, granite countertops in all bathrooms, a brand-new roof and gutters, epoxy-coated garage floors, JellyFish lighting, a covered patio, and beautifully landscaped grounds. This exceptional home offers the perfect blend of elegance, functionality, and an unbeatable location. Don't miss your opportunity to make it yours!
Under contract
$900,000
1300 Waterton Dr, Prosper, TX 75078
5beds
4,213sqft
:
Get pre-qualified$6,328/mo
Single Family Residence
Built in 2018
0.37 Acres Lot
$-- Zestimate®
$214/sqft
$66/mo HOA
What's special
Beautifully landscaped groundsSpacious lotEpoxy-coated garage floorsFormal dining roomStainless steel appliancesUpgraded granite countertopsCovered patio
- 16 days |
- 712 |
- 41 |
Likely to sell faster than
Zillow last checked:
Listing updated:
Listed by:
Katie Tsutsumi 0786866 469-682-7923,
Real Broker, LLC 855-450-0442
Source: NTREIS,MLS#: 21325094
Facts & features
Interior
Bedrooms & bathrooms
- Bedrooms: 5
- Bathrooms: 5
- Full bathrooms: 4
- 1/2 bathrooms: 1
Primary bedroom
- Features: Ceiling Fan(s), En Suite Bathroom, Walk-In Closet(s)
- Level: First
- Dimensions: 18 x 18
Bedroom
- Features: Ceiling Fan(s)
- Level: First
- Dimensions: 12 x 12
Bedroom
- Features: Ceiling Fan(s), Walk-In Closet(s)
- Level: First
- Dimensions: 12 x 12
Bedroom
- Features: Ceiling Fan(s), En Suite Bathroom, Walk-In Closet(s)
- Level: Second
- Dimensions: 21 x 14
Bedroom
- Features: Ceiling Fan(s), En Suite Bathroom, Walk-In Closet(s)
- Level: Second
- Dimensions: 13 x 13
Primary bathroom
- Features: Built-in Features, Dual Sinks, Double Vanity, Garden Tub/Roman Tub, Stone Counters, Separate Shower
- Level: First
- Dimensions: 13 x 13
Breakfast room nook
- Level: First
- Dimensions: 18 x 8
Dining room
- Level: First
- Dimensions: 20 x 18
Other
- Features: Built-in Features, Stone Counters
- Level: First
- Dimensions: 8 x 5
Other
- Features: Built-in Features, Stone Counters
- Level: Second
- Dimensions: 5 x 9
Other
- Features: Built-in Features, Stone Counters
- Level: Second
- Dimensions: 9 x 5
Game room
- Level: Second
- Dimensions: 31 x 15
Half bath
- Level: First
- Dimensions: 5 x 6
Kitchen
- Features: Eat-in Kitchen, Kitchen Island, Stone Counters, Walk-In Pantry
- Level: First
- Dimensions: 18 x 15
Laundry
- Features: Utility Sink
- Level: First
- Dimensions: 9 x 8
Living room
- Features: Ceiling Fan(s), Fireplace
- Level: First
- Dimensions: 17 x 18
Media room
- Level: Second
- Dimensions: 17 x 12
Office
- Features: Ceiling Fan(s)
- Level: First
- Dimensions: 13 x 12
Heating
- Central, Natural Gas
Cooling
- Central Air, Ceiling Fan(s), Electric
Appliances
- Included: Dishwasher, Electric Oven, Gas Cooktop, Disposal, Gas Water Heater, Microwave, Vented Exhaust Fan
- Laundry: Laundry in Utility Room
Features
- Built-in Features, Decorative/Designer Lighting Fixtures, Double Vanity, Eat-in Kitchen, High Speed Internet, Kitchen Island, Smart Home, Cable TV, Vaulted Ceiling(s), Walk-In Closet(s)
- Flooring: Carpet, Hardwood, Tile
- Windows: Shutters
- Has basement: No
- Number of fireplaces: 1
- Fireplace features: Gas
Interior area
- Total interior livable area: 4,213 sqft
Video & virtual tour
Property
Parking
- Total spaces: 4
- Parking features: Door-Multi, Door-Single, Garage, Garage Door Opener, Garage Faces Side
- Attached garage spaces: 4
Features
- Levels: Two
- Stories: 2
- Patio & porch: Patio, Covered
- Exterior features: Private Yard, Rain Gutters
- Pool features: None
- Fencing: Wood
Lot
- Size: 0.37 Acres
- Features: Back Yard, Interior Lot, Lawn, Landscaped, Subdivision, Sprinkler System
Details
- Parcel number: R1116800C01601
Construction
Type & style
- Home type: SingleFamily
- Architectural style: Traditional,Detached
- Property subtype: Single Family Residence
Materials
- Brick, Rock, Stone
- Foundation: Slab
- Roof: Composition,Shingle
Condition
- Year built: 2018
Utilities & green energy
- Sewer: Public Sewer
- Water: Public
- Utilities for property: Sewer Available, Water Available, Cable Available
Community & HOA
Community
- Security: Security System Owned, Carbon Monoxide Detector(s), Smoke Detector(s)
- Subdivision: Prosper Lake On Preston Ph 1
HOA
- Has HOA: Yes
- Services included: All Facilities, Association Management
- HOA fee: $790 annually
- HOA name: Vcm Vision Community Management
- HOA phone: 972-612-2303
Location
- Region: Prosper
Financial & listing details
- Price per square foot: $214/sqft
- Tax assessed value: $959,398
- Annual tax amount: $16,524
- Date on market: 7/9/2026
- Cumulative days on market: 17 days
- Exclusions: Mounted TVs
Estimated market value
Not available
Estimated sales range
Not available
Not available
Price history
| Date | Event | Price |
|---|---|---|
| 7/16/2026 | Contingent | $900,000$214/sqft |
Source: NTREIS #21325094 Report a problem | ||
| 7/9/2026 | Listed for sale | $900,000+56.9%$214/sqft |
Source: NTREIS #21325094 Report a problem | ||
| 5/2/2019 | Listing removed | $573,625$136/sqft |
Source: Classic Property Management #13919027 Report a problem | ||
| 3/22/2019 | Pending sale | $573,625$136/sqft |
Source: Classic Property Management #13919027 Report a problem | ||
| 3/1/2019 | Price change | $573,625-0.3%$136/sqft |
Source: Bloomfield Homes Report a problem | ||
| 2/5/2019 | Price change | $575,625-0.4%$137/sqft |
Source: Bloomfield Homes Report a problem | ||
| 12/18/2018 | Listed for sale | $577,990$137/sqft |
Source: Classic Property Management #13919027 Report a problem | ||
| 11/22/2018 | Pending sale | $577,990$137/sqft |
Source: Classic Property Management #13919027 Report a problem | ||
| 11/8/2018 | Price change | $577,990-0.3%$137/sqft |
Source: Classic Property Management #13919027 Report a problem | ||
| 10/24/2018 | Price change | $579,990-6.5%$138/sqft |
Source: Classic Property Management #13919027 Report a problem | ||
| 10/11/2018 | Price change | $619,990-1.4%$147/sqft |
Source: Classic Property Management #13919027 Report a problem | ||
| 9/13/2018 | Listed for sale | $628,990$149/sqft |
Source: Classic Property Management #13919027 Report a problem | ||
Public tax history
| Year | Property taxes | Tax assessment |
|---|---|---|
| 2025 | $13,749 +5.5% | $847,556 +10% |
| 2024 | $13,031 +10% | $770,505 +10% |
| 2023 | $11,845 -8.1% | $700,459 +10% |
| 2022 | $12,887 +0% | $636,781 +3.7% |
| 2021 | $12,883 +8% | $613,800 +10% |
| 2020 | $11,931 +15.1% | $558,000 +26.2% |
| 2019 | $10,363 +361.8% | $442,010 +383% |
| 2018 | $2,244 | $91,520 -1.6% |
| 2017 | -- | $93,000 |
Find assessor info on the county website
Monthly payment
Est. payment
Payment breakdown
Explore the cost of this home by adjusting the details. Changes won't be saved.Climate risks
Neighborhood: Prosper Lake
Nearby schools
GreatSchools rating
- 10/10Lilyana Elementary SchoolGrades: PK-5Distance: 1.5 mi
- 9/10Reynolds Middle SchoolGrades: 6-8Distance: 1.3 mi
- 7/10Prosper High SchoolGrades: 9-12Distance: 1.2 mi
Schools provided by the listing agent
- Elementary: Lilyana
- Middle: Reynolds
- High: Prosper
- District: Prosper ISD
Source: NTREIS. This data may not be complete. We recommend contacting the local school district to confirm school assignments for this home.
- $1,041,4005 bd6 ba4.9k sqft1320 Waterton Dr, Prosper, TX 75078Off Market

- $878,1003 bd2 ba4.3k sqft1250 Waterton Dr, Prosper, TX 75078Off Market
- $808,5003 bd3 ba3.1k sqft1301 Waterton Dr, Prosper, TX 75078Off Market
- $843,2004 bd4 ba3.5k sqft1311 Waterton Dr, Prosper, TX 75078Off Market
- $1,083,8004 bd4 ba4.3k sqft1660 Cascades Ct, Prosper, TX 75078Off Market
- $785,2005 bd5 ba4.2k sqft1251 Waterton Dr, Prosper, TX 75078Off Market
- $745,500-- bd-- ba-- sqft1251 Waterton Dr, Prosper, TX 75078Off Market
- $1,058,7005 bd4 ba4.2k sqft1671 Cascades Ct, Prosper, TX 75078Off Market
A local agent can set up tours, give advice and negotiate with sellers.
Similar homes
- $899,0004 bd5 ba4.6k sqft1611 Chisholm Trl, Prosper, TX 75078For Sale
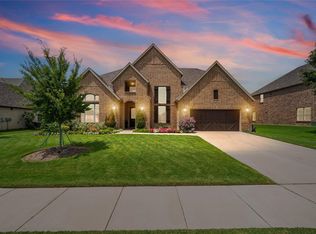 MLS ID #21322530, Tiffany Smith. NTREIS
 - $852,5005 bd4 ba4.7k sqft2490 Stonybrook Dr, Prosper, TX 75078For Sale
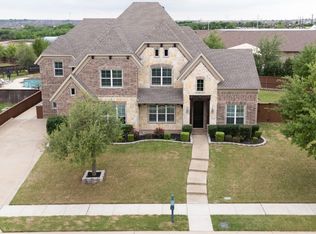 MLS ID #21236504, Kimberly Woodard. NTREIS
 - $799,9985 bd4 ba4.2k sqft1510 Chisholm Trl, Prosper, TX 75078For Sale
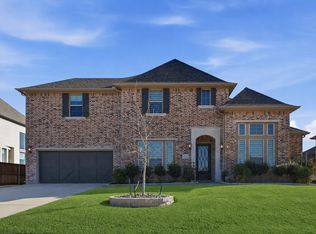 MLS ID #21285841, Arlen Donaldson. NTREIS
 - $929,9004 bd4 ba4.1k sqft821 Kiowa Dr, Prosper, TX 75078For Sale
 MLS ID #21289029, Mitchell Gropper. NTREIS
 - $1,050,0005 bd4 ba3.7k sqft2000 Fair Oaks Ln, Prosper, TX 75078For SaleMLS ID #21255635, Ericka Hardin. NTREIS
- $739,0005 bd5 ba3.7k sqft131 Darian Dr, Prosper, TX 75078For SaleMLS ID #21191703, Stacey Zimmerman. NTREIS
- $950,0005 bd7 ba4k sqft2260 Rainforest Dr, Prosper, TX 75078For SaleMLS ID #21304799, Christopher Stochl. NTREIS
- $1,020,0005 bd5 ba4.2k sqft4251 Mesa Dr, Prosper, TX 75078For SaleMLS ID #21252001, Jason Elliott. NTREIS
- $750,0004 bd3 ba3.5k sqft1331 Cedar Springs Dr, Prosper, TX 75078For SaleMLS ID #21298521, Ashley Hardcastle. NTREIS
- $874,9004 bd4 ba2.6k sqft3761 Maxdale Dr, Prosper, TX 75078For SaleMLS ID #21312515, Scott Anderson. NTREIS
- $795,0004 bd4 ba3.4k sqft2890 Bluegill Ln, Prosper, TX 75078For SaleMLS ID #21332355, Carolina Dusenbery. NTREIS
- $825,0005 bd5 ba4.3k sqft4400 Bristleleaf Ln, Prosper, TX 75078For SaleMLS ID #21275775, Rusty Pierce. NTREIS
- $825,0004 bd5 ba2.9k sqft1650 Oakcrest Dr, Prosper, TX 75078For SaleMLS ID #21106731, Zhe Guo. NTREIS
- $789,0004 bd4 ba3.3k sqft1306 Cypress Creek Way, Celina, TX 75009For SaleMLS ID #21339262, Karola Sajuns. NTREIS
- $844,0005 bd5 ba3.5k sqft4149 Maclin Dr, Celina, TX 75009For SaleMLS ID #21228755, Casi Fricks. NTREIS
- $724,9004 bd4 ba2.9k sqft750 Camden Way, Prosper, TX 75078For SaleMLS ID #21241044, Brandon Edwards. NTREIS
- $880,0005 bd7 ba4.8k sqft2631 Seabiscuit Rd, Celina, TX 75009For SaleMLS ID #21258109, Nitin Gupta. NTREIS
- $1,099,0004 bd3 ba3.3k sqft1941 Star Trace Pkwy, Prosper, TX 75078For SaleMLS ID #21272037, Joshua McCraw. NTREIS
- $950,0005 bd4 ba4k sqft14740 Rollover Pass Ln, Frisco, TX 75035For SaleMLS ID #21325433, Swati Shah. NTREIS
- $895,0004 bd4 ba3.5k sqft3040 Bandana Dr, Celina, TX 75009For SaleMLS ID #21151909, Brandon Carrington. NTREIS
