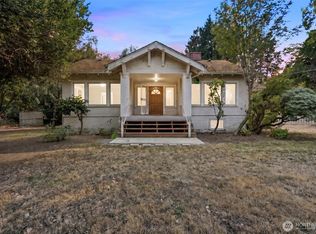
Welcome to 13004 Ambaum Blvd SW, a spacious 4-bedroom, 2-bath home offering 2,680 square feet on a 7,942-square-foot corner lot. The main level features three bedrooms and a generous living area, while the lower level includes a fourth non-conforming bedroom and a large bonus living room, providing flexible space for a variety of needs. Outside, enjoy the yard with garden space, off-street parking, and a detached two-car garage with an oversized shop area for projects, storage, or hobbies. Bring your vision and explore the possibilities, whether you are looking to make cosmetic updates to the existing home or investigate potential development opportunities, including townhomes or a detached accessory dwelling unit (DADU). Buyers to verify zoning MU1, feasibility, permitting, and all development requirements with the appropriate agencies. Conveniently located near shopping, restaurants, local parks, schools, and Seattle-Tacoma International Airport, this property offers a great opportunity to create a home that fits your vision. Mortgage savings may be available for buyers of this listing.
Pending
Listed by: Redfin • Angela Cramer • 206-201-2879
$650,000
13004 Ambaum Boulevard SW, Burien, WA 98146
4beds
2,680sqft
Single Family Residence
Built in 1953
7,940 Square Feet Lot
$640,200 Zestimate®
$243/sqft
$-- HOA
What's special
Off-street parkingYard with garden space
- --
- on Zillow
- 35
- views
- 4
- saves
Zillow last checked:
Listing updated:
Listed by:
Angela Cramer 206-201-2879 angela.cramer@redfin.com,
Redfin
Source: NWMLS as distributed by MLS GRID,MLS#: 2572226
Facts & features
Interior
Bedrooms & bathrooms
- Bedrooms: 4
- Bathrooms: 2
- Full bathrooms: 1
- 3/4 bathrooms: 1
- Main level bathrooms: 1
- Main level bedrooms: 3
Primary bedroom
- Level: Main
Bedroom
- Level: Main
Bedroom
- Level: Main
Bedroom
- Level: Lower
Bathroom full
- Level: Main
Bathroom three quarter
- Level: Lower
Dining room
- Level: Main
Entry hall
- Level: Main
Family room
- Level: Lower
Kitchen with eating space
- Level: Main
Living room
- Level: Main
Utility room
- Level: Lower
Heating
- Fireplace, 90%+ High Efficiency, Fireplace Insert, Forced Air, Stove/Free Standing, Natural Gas, Wood
Cooling
- None
Appliances
- Included: Dishwasher, Dryer, Refrigerator, Stove(s)/Range(s), Washer, Dishwasher(s), Dryer(s), Refrigerator(s), Washer(s)
Features
- Dining Room, High Tech Cabling
- Flooring: Hardwood, Laminate
- Windows: Dbl Pane/Storm Window
- Basement: Finished
- Number of fireplaces: 2
- Fireplace features: Wood Burning, Lower Level: 1, Main Level: 1, Fireplace
Interior area
- Total structure area: 2,680
- Total interior livable area: 2,680 sqft
Property
Parking
- Total spaces: 4
- Parking features: Driveway, Detached Garage, Off Street, RV Parking
- Has garage: Yes
- Covered spaces: 2
- Uncovered spaces: 2
Features
- Levels: One
- Stories: 1
- Entry location: Main
- Patio & porch: Dbl Pane/Storm Window, Dining Room, Fireplace, High Tech Cabling, Security System
Lot
- Size: 7,940 Square Feet
- Features: Corner Lot, Curbs, Paved, Sidewalk, Value In Land, Fenced-Fully, Outbuildings, Patio, RV Parking, Shop
- Topography: Level,Partial Slope
- Residential vegetation: Garden Space
Details
- Parcel number: 1823049158
- Zoning: MU1
- Special conditions: Standard
Construction
Type & style
- Home type: SingleFamily
- Architectural style: 1 Story w/Bsmnt.
- Property subtype: Single Family Residence
Materials
- Wood Siding
- Foundation: Poured Concrete
- Roof: Composition
Condition
- Good
- Year built: 1953
Utilities & green energy
- Electric: Company: Seattle City Light
- Sewer: Sewer Connected, Company: SW Suburban Sewer
- Water: Public, Company: Water Dist. 20
- Utilities for property: Xfinity
Community & HOA
Community
- Security: Security System
- Subdivision: Burien
Location
- Region: Burien
Financial & listing details
- Price per square foot: $243/sqft
- Tax assessed value: $566,000
- Annual tax amount: $6,406
- Date on market: 8/26/2026
- Listing terms: Conventional,VA Loan
- Inclusions: Dishwasher(s), Dryer(s), Refrigerator(s), Stove(s)/Range(s), Washer(s)
Estimated market value
$640,200
$608,000 - $672,000
$3,678/mo
Price history
| Date | Event | Price |
|---|---|---|
| 9/11/2026 | Pending sale | $650,000$243/sqft |
Source:  NWMLS as distributed by MLS GRID #2572226 Report a problem NWMLS as distributed by MLS GRID #2572226 Report a problem | ||
| 8/26/2026 | Listed for sale | $650,000$243/sqft |
Source: NWMLS as distributed by MLS GRID #2572226 Report a problem | ||
Public tax history
| Year | Property taxes | Tax assessment |
|---|---|---|
| 2025 | $6,722 +4.9% | $566,000 -0.7% |
| 2024 | $6,406 +5.5% | $570,000 +10% |
| 2023 | $6,075 +0.7% | $518,000 -5.5% |
| 2022 | $6,032 +4.7% | $548,000 +18.6% |
| 2021 | $5,762 +8.8% | $462,000 +13% |
| 2020 | $5,296 +11.9% | $409,000 +11.4% |
| 2019 | $4,732 +13.9% | $367,000 +5.8% |
| 2018 | $4,156 -1.8% | $347,000 +17.2% |
| 2017 | $4,233 +55.1% | $296,000 +13% |
| 2016 | $2,729 | $262,000 +12.9% |
| 2015 | $2,729 | $232,000 +23.4% |
| 2014 | $2,729 | $188,000 +6.8% |
| 2013 | $2,729 | $176,000 +1.7% |
| 2012 | -- | $173,000 -9.4% |
| 2011 | -- | $191,000 -14% |
| 2010 | -- | $222,000 |
| 2009 | -- | $222,000 +0.9% |
| 2007 | -- | $220,000 |
| 2006 | -- | $220,000 +28.7% |
| 2005 | -- | $171,000 +19.6% |
| 2001 | $1,828 +2.2% | $143,000 +7.5% |
| 2000 | $1,788 | $133,000 |
Find assessor info on the county website
Monthly payment
Est. payment
Payment breakdown
Explore the cost of this home by adjusting the details. Changes won't be saved.Climate risks
Neighborhood: Evansville
Similar homes
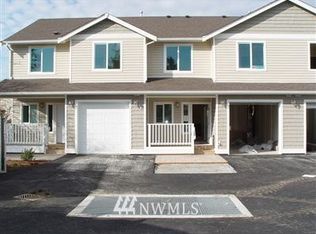
- $610,0004 bd3 ba2.2k sqftJudys Forest Add, Seattle, WA 98146Active
 MLS ID #2576620, Karen Santa. NWMLS as distributed by MLS GRID
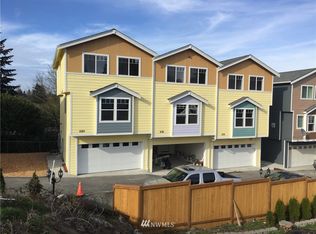
 - $600,0005 bd2 ba3.2k sqft419 S 150th Street, Burien, WA 98148Active
 MLS ID #2575379, Kimberly Morgan Storey. NWMLS as distributed by MLS GRID
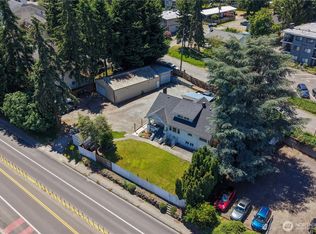
 - $610,0003 bd2 ba1.7k sqft15852 7th Avenue SW, Seattle, WA 98166Active
 MLS ID #2573015, Dustin B Keeth. NWMLS as distributed by MLS GRID
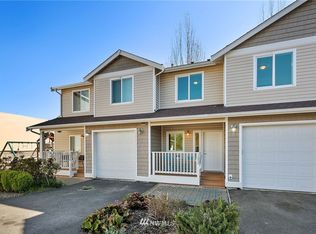
 - $649,9005 bd3 ba2k sqftAngle Lake Shore, SeaTac, WA 98188Active
 MLS ID #2589418, Sarbjit Singh Badyal. NWMLS as distributed by MLS GRID
