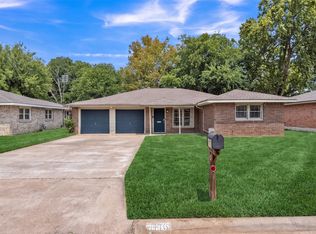
This charming single-story home offers great curb appeal and is ready to welcome its next owners. Situated on a Texas-sized lot with mature shade trees and no HOA, this 3-bedroom home features a thoughtful split-bedroom layout, giving the primary suite added privacy. The spacious primary bedroom includes an ensuite bath and large walk-in closet. New wood laminate flooring flows through the living areas, with new carpet in all three bedrooms. The light-filled, open floor plan creates an inviting setting for everyday living and entertaining, while large windows overlooking the backyard bring in beautiful natural morning light. Recessed lighting enhances the main living areas.
The kitchen was completely remodeled in 2021 and features stainless steel appliances, butcher-block-style countertops, a designer backsplash, and plenty of workspace. The garbage disposal and microwave are new, and the dishwasher was replaced in 2023. Just off the kitchen is a unique oversized pantry and drop zone offering exceptional storage and functionality, with abundant built-in cabinetry, a built-in desk, pantry storage, and a convenient drop zone with hooks and shoe storage.
The dining and living areas flow seamlessly together, creating an inviting gathering space. Outside, enjoy plenty of grassy yard space for a playscape, trampoline, garden, or simply relaxing beneath the mature shade trees. A storage shed provides additional storage for tools, hobbies, and outdoor equipment. Additional updates include a roof replacement in spring 2026, water heater replaced in 2015, and HVAC replaced in 2015. Conveniently located near schools, shopping, restaurants, Central Cleburne, and major routes, with easy access to Chisholm Trail and nearby lake recreation. This home combines thoughtful updates, flexible storage, a spacious yard, and a convenient location!
Pending
$235,000
1301 Clearfield Dr, Cleburne, TX 76033
3beds
1,296sqft
Single Family Residence
Built in 1994
10,105 Square Feet Lot
$234,300 Zestimate®
$181/sqft
$-- HOA
What's special
Texas-sized lotBuilt-in deskStorage shedRecessed lightingSpacious yardStainless steel appliancesLight-filled open floor plan
- 29 days
- 328
- 41
Likely to sell faster than
Zillow last checked:
Listing updated:
Listed by:
Nancy Granby 0499504 972-954-4791,
Redfin Corporation 972-954-4791
Source: NTREIS,MLS#: 21387415
Facts & features
Interior
Bedrooms & bathrooms
- Bedrooms: 3
- Bathrooms: 2
- Full bathrooms: 2
Primary bedroom
- Features: En Suite Bathroom, Walk-In Closet(s)
- Level: First
- Dimensions: 16 x 15
Bedroom
- Level: First
- Dimensions: 12 x 10
Bedroom
- Level: First
- Dimensions: 12 x 10
Primary bathroom
- Features: Built-in Features, Linen Closet, Solid Surface Counters
- Level: First
- Dimensions: 12 x 5
Dining room
- Level: First
- Dimensions: 9 x 12
Other
- Level: First
- Dimensions: 8 x 5
Kitchen
- Level: First
- Dimensions: 9 x 10
Living room
- Level: First
- Dimensions: 18 x 15
Heating
- Central
Cooling
- Central Air
Appliances
- Included: Dishwasher, Electric Range, Disposal, Vented Exhaust Fan
Features
- Chandelier
- Flooring: Carpet, Laminate
- Windows: Bay Window(s), Window Coverings
- Has basement: No
- Has fireplace: No
Interior area
- Total interior livable area: 1,296 sqft
Video & virtual tour
Property
Parking
- Total spaces: 2
- Parking features: Door-Multi, Garage Faces Front, Garage, Garage Door Opener, Private, Workshop in Garage
- Attached garage spaces: 2
Features
- Levels: One
- Stories: 1
- Pool features: None
Lot
- Size: 10,105 Square Feet
Details
- Parcel number: 126296000500
Construction
Type & style
- Home type: SingleFamily
- Architectural style: Detached
- Property subtype: Single Family Residence
Materials
- Brick
- Foundation: Slab
Condition
- Resale
- Year built: 1994
Utilities & green energy
- Sewer: Public Sewer
- Water: Public
- Utilities for property: Sewer Available, Water Available
Community & HOA
Community
- Security: Carbon Monoxide Detector(s), Fire Alarm, Smoke Detector(s)
- Subdivision: Park Air Estates
HOA
- Has HOA: No
Location
- Region: Cleburne
Financial & listing details
- Price per square foot: $181/sqft
- Tax assessed value: $251,198
- Annual tax amount: $5,686
- Date on market: 9/22/2026
- Cumulative days on market: 19 days
Estimated market value
$234,300
$223,000 - $246,000
$1,793/mo
Price history
| Date | Event | Price |
|---|---|---|
| 10/5/2026 | Pending sale | $235,000$181/sqft |
Source: NTREIS #21387415 Report a problem | ||
| 9/25/2026 | Contingent | $235,000$181/sqft |
Source: NTREIS #21387415 Report a problem | ||
| 9/22/2026 | Listed for sale | $235,000+39.5%$181/sqft |
Source: NTREIS #21387415 Report a problem | ||
| 3/6/2020 | Sold | -- |
Source: Agent Provided Report a problem | ||
| 1/31/2020 | Pending sale | $168,480$130/sqft |
Source: Coldwell Banker Apex Realtors #14255341 Report a problem | ||
| 1/28/2020 | Listed for sale | $168,480+18.2%$130/sqft |
Source: Coldwell Banker Apex, REALTORS #14255341 Report a problem | ||
| 6/28/2018 | Sold | -- |
Source: Agent Provided Report a problem | ||
| 6/1/2018 | Pending sale | $142,500$110/sqft |
Source: Coldwell Banker Apex Realtors #13845193 Report a problem | ||
| 5/23/2018 | Price change | $142,500+7.5%$110/sqft |
Source: Coldwell Banker Apex Realtors #13845193 Report a problem | ||
| 5/19/2018 | Listed for sale | $132,500$102/sqft |
Source: Coldwell Banker Bob King Realty #13845193 Report a problem | ||
Public tax history
| Year | Property taxes | Tax assessment |
|---|---|---|
| 2025 | $5,686 +1.5% | $251,198 |
| 2024 | $5,601 +15.6% | $251,198 +15.4% |
| 2023 | $4,844 -1.9% | $217,667 +10.4% |
| 2022 | $4,935 +19.2% | $197,209 +24.3% |
| 2021 | $4,140 +2% | $158,658 +8.3% |
| 2020 | $4,059 +6.6% | $146,477 +6.6% |
| 2019 | $3,807 +30.6% | $137,387 +5.7% |
| 2018 | $2,915 -10.4% | $129,983 +5.8% |
| 2017 | $3,253 +2.2% | $122,818 +13.6% |
| 2016 | $3,184 +286.2% | $108,161 +11.4% |
| 2015 | $824 | $97,049 +16.2% |
| 2014 | $824 | $83,521 |
| 2012 | -- | -- |
| 2011 | -- | -- |
| 2010 | -- | -- |
| 2009 | -- | -- |
| 2008 | -- | -- |
| 2007 | -- | -- |
| 2006 | -- | -- |
| 2005 | -- | -- |
| 2004 | -- | -- |
| 2003 | -- | -- |
| 2002 | -- | -- |
| 2001 | -- | -- |
| 2000 | -- | -- |
Find assessor info on the county website
Monthly payment
Est. payment
Payment breakdown
Explore the cost of this home by adjusting the details. Changes won't be saved.Climate risks
Neighborhood: Park Air Estates
Nearby schools
Schools provided by the listing agent
- Elementary: Gerard
- Middle: Ad Wheat
- High: Cleburne
- District: Cleburne ISD
Source: NTREIS. This data may not be complete. We recommend contacting the local school district to confirm school assignments for this home.


Similar homes
- $244,0003 bd2 ba1.3k sqft1206 Hemphill Dr, Cleburne, TX 76033For Sale
 MLS ID #21342870, Hope Kirkpatrick. NTREIS
- $230,0003 bd2 ba1.6k sqft1116 Center St, Cleburne, TX 76033For Sale
 MLS ID #21353729, Rebecca Townsend. NTREIS
- $259,9003 bd2 ba1.2k sqft1204 Chester St, Cleburne, TX 76033For Sale
 MLS ID #21381736, Sheryl McMinn. NTREIS
- $240,9983 bd2 ba1.3k sqft203 N Pendell Ave, Cleburne, TX 76033For Sale
 MLS ID #21371969, Marc Mackey. NTREIS
