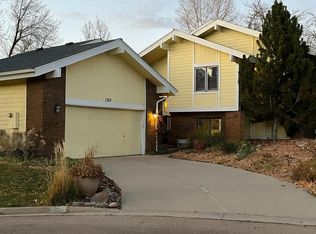
Longs Peak and Golf Course Views!! Incredible setting in one of southeast Fort Collins' most convenient and desirable locations! Tucked away on a quiet cul-de-sac and set amongst mature trees, this 4-bedroom, 3-bath home backs to the 1st hole fairway of Southridge GreensGolf Course and offers views of Longs Peak. The fun and versatile 4-level floor plan provides plenty of room to spread out, featuring multiple living spaces, a loft that's perfect for a home office or bonus room, and a basement with two additional rec rooms offering endless possibilities for entertaining, hobbies, a home gym, or media space. The outside oozes with charm with a tiered deck system beneath the towering trees and overlooking the golf course and mountains. Ready for its next chapter, this home offers a wonderful opportunity to add your own style and make it truly yours. Enjoy a fantastic southeast Fort Collins location close to shopping, dining, recreation, and Genesis Health Clubs. A rare combination ofsetting, space, views, and potential!
For sale
Price cut: $25.1K (9/4)
$699,900
1301 Front Nine Dr, Fort Collins, CO 80525
3beds
2,896sqft
Single Family Residence
Built in 1985
8,215 Square Feet Lot
$691,900 Zestimate®
$242/sqft
$64/mo HOA
What's special
Set amongst mature treesQuiet cul-de-sacMultiple living spaces
- 91 days
- 414
- 10
Zillow last checked:
Listing updated:
Listed by:
Seth Hanson 970-310-7498,
Group Harmony
Source: IRES as distributed by MLS GRID,MLS#: 1064343
Facts & features
Interior
Bedrooms & bathrooms
- Bedrooms: 3
- Bathrooms: 3
- Full bathrooms: 1
- 3/4 bathrooms: 2
Primary bedroom
- Description: Carpet
- Features: Full Primary Bath
- Level: Upper
- Area: 238 Square Feet
- Dimensions: 14 x 17
Bedroom 2
- Description: Carpet
- Level: Upper
- Area: 121 Square Feet
- Dimensions: 11 x 11
Bedroom 3
- Description: Carpet
- Level: Lower
- Area: 130 Square Feet
- Dimensions: 10 x 13
Dining room
- Description: Wood
- Level: Main
- Area: 132 Square Feet
- Dimensions: 11 x 12
Family room
- Description: Carpet
- Level: Basement
- Area: 256 Square Feet
- Dimensions: 16 x 16
Kitchen
- Description: Wood
- Level: Main
- Area: 180 Square Feet
- Dimensions: 10 x 18
Laundry
- Description: Vinyl
- Level: Lower
- Area: 42 Square Feet
- Dimensions: 7 x 6
Living room
- Description: Wood
- Level: Main
- Area: 289 Square Feet
- Dimensions: 17 x 17
Recreation room
- Description: Carpet
- Level: Lower
- Area: 280 Square Feet
- Dimensions: 14 x 20
Study
- Description: Carpet
- Level: Additional
- Area: 276 Square Feet
- Dimensions: 12 x 23
Heating
- Forced Air
Cooling
- Central Air
Appliances
- Included: Electric Range, Dishwasher, Refrigerator, Microwave
Features
- Windows: Window Coverings
- Basement: Partial
- Has fireplace: Yes
- Fireplace features: Two or More
Interior area
- Total structure area: 2,469
- Total interior livable area: 2,896 sqft
- Finished area above ground: 2,469
Video & virtual tour
Property
Parking
- Total spaces: 2
- Parking features: Attached
- Attached garage spaces: 2
- Details: Attached
Features
- Levels: Four
- Stories: 4
- Patio & porch: Patio, Deck
- Exterior features: Balcony
- Has view: Yes
- View description: Mountain(s), Hills
Lot
- Size: 8,215 Square Feet
- Features: On Golf Course, Near Golf Course, Paved, Curbs, Sidewalks, Street Light
Details
- Parcel number: R1177206
- Zoning: RL
- Special conditions: Private Owner
Construction
Type & style
- Home type: SingleFamily
- Property subtype: Single Family Residence
Materials
- Frame
- Roof: Composition
Condition
- New construction: No
- Year built: 1985
Utilities & green energy
- Electric: City of Fort Collins
- Gas: Xcel Energy
- Utilities for property: Natural Gas Available, Electricity Available
Community & HOA
Community
- Subdivision: Front Nine At Southridge Greens
HOA
- Has HOA: Yes
- Services included: Trash, Management
- HOA fee: $770 annually
- HOA name: Southridge Greens HOA
Location
- Region: Fort Collins
Financial & listing details
- Price per square foot: $242/sqft
- Tax assessed value: $665,600
- Annual tax amount: $3,587
- Date on market: 7/16/2026
- Listing terms: Cash,Conventional,FHA,VA Loan
- Electric utility on property: Yes
- Road surface type: Asphalt
Estimated market value
$691,900
$657,000 - $726,000
$3,291/mo
Price history
| Date | Event | Price |
|---|---|---|
| 10/3/2026 | Listed for sale | $699,900$242/sqft |
Source:  REcolorado as distributed by MLS GRID #IR1064343 Report a problem REcolorado as distributed by MLS GRID #IR1064343 Report a problem | ||
| 9/14/2026 | Pending sale | $699,900$242/sqft |
Source: REcolorado as distributed by MLS GRID #IR1064343 Report a problem | ||
| 9/4/2026 | Price change | $699,900-3.5%$242/sqft |
Source:  IRES as distributed by MLS GRID #1064343 Report a problem IRES as distributed by MLS GRID #1064343 Report a problem | ||
| 7/26/2026 | Listed for sale | $725,000$250/sqft |
Source: REcolorado as distributed by MLS GRID #IR1064343 Report a problem | ||
| 7/22/2026 | Pending sale | $725,000$250/sqft |
Source: REcolorado as distributed by MLS GRID #IR1064343 Report a problem | ||
| 7/16/2026 | Listed for sale | $725,000$250/sqft |
Source: IRES as distributed by MLS GRID #1064343 Report a problem | ||
Public tax history
| Year | Property taxes | Tax assessment |
|---|---|---|
| 2025 | $3,587 -2.1% | $41,601 -13.1% |
| 2024 | $3,662 +47.2% | $47,865 -1% |
| 2023 | $2,489 -1.1% | $48,329 +47.5% |
| 2022 | $2,516 -16.8% | $32,763 +23.4% |
| 2021 | $3,023 -0.4% | $26,556 -16% |
| 2020 | $3,035 +26.3% | $31,632 -0.7% |
| 2019 | $2,403 | $31,853 -3.5% |
| 2018 | $2,403 | $32,998 |
| 2017 | $2,403 +0.3% | $32,998 +16.8% |
| 2016 | $2,395 +27.4% | $28,258 -10.3% |
| 2015 | $1,880 +6% | $31,510 +16.7% |
| 2014 | $1,774 | $26,990 |
| 2013 | -- | $26,990 +7% |
| 2012 | -- | $25,220 |
| 2011 | -- | $25,220 -10.4% |
| 2010 | -- | $28,140 |
| 2009 | -- | $28,140 +7.2% |
| 2008 | -- | $26,250 |
| 2007 | -- | $26,250 +23.9% |
| 2006 | -- | $21,190 |
| 2005 | -- | $21,190 -14.7% |
| 2004 | -- | $24,840 +2.7% |
| 2002 | -- | $24,190 |
| 2001 | -- | $24,190 |
Find assessor info on the county website
Monthly payment
Est. payment
Payment breakdown
Explore the cost of this home by adjusting the details. Changes won't be saved.Climate risks
Neighborhood: Southridge Greens
Nearby schools
Schools provided by the listing agent
- Elementary: Werner
- Middle: Preston
- High: Fossil Ridge
Source: IRES as distributed by MLS GRID. This data may not be complete. We recommend contacting the local school district to confirm school assignments for this home.
Similar homes
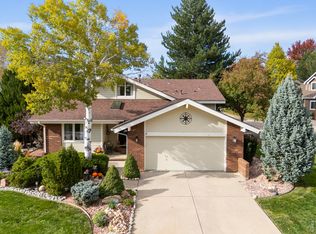
- $699,0005 bd4 ba3k sqft5212 Iris Ct, Fort Collins, CO 80525For Sale
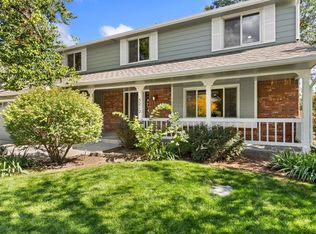
 MLS ID #1070242, Andria Porter Stashak, Keller Williams-DTC. IRES as distributed by MLS GRID
 - $630,0003 bd3 ba2.3k sqft5000 Boardwalk Dr #45, Fort Collins, CO 80525For Sale
 MLS ID #1070710, Wynn Washle, Group Mulberry. IRES as distributed by MLS GRID
 - $670,0003 bd3 ba2.1k sqft5630 Hummel Ln, Fort Collins, CO 80525For Sale
 MLS ID #1065770, Jamie Ringoen, eXp Realty LLC. IRES as distributed by MLS GRID
 - $685,0004 bd3 ba3.4k sqft6354 Buchanan St, Fort Collins, CO 80525For Sale
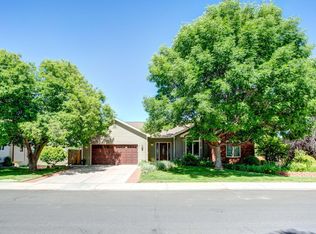 MLS ID #1069381, Hausman Team, Roots Real Estate. IRES as distributed by MLS GRID
 - $675,0005 bd4 ba3.2k sqft410 San Juan Dr, Fort Collins, CO 80525For SaleMLS ID #1070569, Crisafulli Team, The Crisafulli Group. IRES as distributed by MLS GRID
- $680,0003 bd4 ba2.7k sqft6425 Edgeware St, Fort Collins, CO 80525For SaleMLS ID #1068289, Barbara Imes, Group Harmony. IRES as distributed by MLS GRID
- $720,0004 bd4 ba2.9k sqft543 Charrington Ct, Fort Collins, CO 80525For SaleMLS ID #1066307, Dave Muth, Group Harmony. IRES as distributed by MLS GRID
- $649,0004 bd4 ba2.8k sqft1506 Front Nine Dr, Fort Collins, CO 80525For SaleMLS ID #1067353, Josh Landers, RE/MAX Nexus. IRES as distributed by MLS GRID
- $650,0005 bd4 ba3.2k sqft412 Flagler Rd, Fort Collins, CO 80525For SaleMLS ID #1070497, Kelly McBartlett, Compass - Boulder. IRES as distributed by MLS GRID
- $665,0004 bd4 ba2.7k sqft900 Whalers Way, Fort Collins, CO 80525For SaleMLS ID #1069821, Liz Barnez, West and Main Homes. IRES as distributed by MLS GRID
- $689,0005 bd4 ba2.9k sqft4009 Stoney Creek Dr, Fort Collins, CO 80525For SaleMLS ID #1069519, Ryan Spencer, Group Harmony. IRES as distributed by MLS GRID
- $650,0005 bd4 ba2.7k sqft660 Parliament Ct, Fort Collins, CO 80525For SaleMLS ID #1065431, Leslie Henckel, RE/MAX Alliance-FTC South. IRES as distributed by MLS GRID
- $829,8003 bd2 ba2.5k sqft504 Carpenter Rd, Fort Collins, CO 80525For SaleMLS ID #1059217, Duff Knott, Realty One Group Fourpoints CO. IRES as distributed by MLS GRID
- $925,0005 bd5 ba4.2k sqft919 Fossil Creek Parkway, Fort Collins, CO 80525For Sale
 MLS ID #9579736, Bernadette England, Redfin Corporation. REcolorado as distributed by MLS GRID
 - $630,0003 bd2 ba2.5k sqft734 Victoria Dr, Fort Collins, CO 80525For SaleMLS ID #1065794, Dee Bundy, C3 Real Estate Solutions, LLC. IRES as distributed by MLS GRID
- $625,0004 bd3 ba2.6k sqft4300 Revere Ct, Fort Collins, CO 80525For SaleMLS ID #1068621, Allison Baca, Group Centerra. IRES as distributed by MLS GRID
- $675,0004 bd4 ba3.1k sqft1625 Collindale Dr, Fort Collins, CO 80525For SaleMLS ID #1067788, Tanya Kensley, eXp Realty - Hub. IRES as distributed by MLS GRID
- $549,9003 bd3 ba2.5k sqft1112 Spanish Oak Ct, Fort Collins, CO 80525For SaleMLS ID #1069486, Laura Gippert, RE/MAX Alliance-FTC Dwtn. IRES as distributed by MLS GRID
- $565,0004 bd3 ba2.9k sqft5207 Wheaton Dr, Fort Collins, CO 80525For SaleMLS ID #1068594, Chrystal Bell, Chrystal Lynn Bell. IRES as distributed by MLS GRID
