Luxury Living in Olmsted | Pulte Stonegate Plan
Welcome to this exceptional, like-new full brick Pulte Stonegate home in the highly sought-after Olmsted community. Offering over 5,100 square feet of thoughtfully designed living space, this stunning residence features 6 bedrooms, 4 full baths, 2 half baths, and a 3-car side-load garage on a beautifully landscaped cul-de-sac homesite.
Designed for both everyday living and elegant entertaining, the open-concept floor plan showcases wide-plank hardwood floors, coffered ceilings, abundant natural light, and designer finishes throughout. The gourmet chef's kitchen is the heart of the home, featuring quartz countertops, premium stainless steel appliances, gas cooktop, wall oven, oversized center island, butler's pantry, and abundant cabinetry.
The main level offers a private guest suite with full bath, dedicated office with French doors, spacious gathering room, formal dining room, and bright sunroom overlooking the fenced backyard. Upstairs, retreat to the luxurious owner's suite complete with a spa-inspired bath, dual vanities, oversized walk-in shower, and expansive walk-in closet. Generously sized secondary bedrooms and flexible living spaces provide room for everyone.
The finished third floor offers endless possibilities as a media room, recreation room, fitness studio, or additional guest retreat.
Located just a short walk from Olmsted's resort-style amenities, including clubhouse, pool, tennis courts, playground, walking trails, and green spaces, this home offers the perfect combination of luxury, comfort, and convenience. Minutes from shopping, dining, I-77, Birkdale Village, and Lake Norman.
This move-in-ready luxury home delivers the space, craftsmanship, and lifestyle today's discerning buyer has been waiting for.
Under contract-show
$1,099,000
13030 Fen Ct, Huntersville, NC 28078
6beds
5,126sqft
:
Get pre-qualified$6,364/mo
Single Family Residence
Built in 2017
0.57 Acres Lot
$1,057,000 Zestimate®
$214/sqft
$117/mo HOA
What's special
Designer finishes throughoutAbundant natural lightCoffered ceilingsWide-plank hardwood floorsOversized walk-in showerFlexible living spacesSpa-inspired bath
- 17 days |
- 622 |
- 32 |
Zillow last checked:
Listing updated:
Listed by:
Mitch Mitchell mitch.mitchell@cbrealty.com,
Coldwell Banker Realty
Source: Canopy MLS as distributed by MLS GRID,MLS#: 4399208
Facts & features
Interior
Bedrooms & bathrooms
- Bedrooms: 6
- Bathrooms: 6
- Full bathrooms: 4
- 1/2 bathrooms: 2
- Main level bedrooms: 1
Primary bedroom
- Features: En Suite Bathroom, Garden Tub, Tray Ceiling(s), Walk-In Closet(s)
- Level: Upper
- Area: 272 Square Feet
- Dimensions: 16' 0" X 17' 0"
Bedroom s
- Features: En Suite Bathroom
- Level: Main
- Area: 156 Square Feet
- Dimensions: 12' 0" X 13' 0"
Heating
- Forced Air
Cooling
- Ceiling Fan(s), Central Air, Zoned
Appliances
- Included: Bar Fridge, Microwave, Convection Oven, Dishwasher, Disposal, Double Oven, Exhaust Fan, Exhaust Hood, Gas Cooktop, Gas Oven, Oven, Plumbed For Ice Maker, Refrigerator, Refrigerator with Ice Maker, Self Cleaning Oven
- Laundry: Electric Dryer Hookup, Inside, Laundry Room, Main Level
Features
- Built-in Features, Drop Zone, Soaking Tub, Kitchen Island, Open Floorplan, Pantry, Storage, Walk-In Closet(s), Walk-In Pantry, Wet Bar
- Flooring: Carpet, Hardwood
- Windows: Window Treatments
- Has basement: No
- Attic: Pull Down Stairs,Walk-In
- Fireplace features: Living Room
Interior area
- Total structure area: 4,594
- Total interior livable area: 5,126 sqft
- Finished area above ground: 5,126
- Finished area below ground: 0
Property
Parking
- Total spaces: 9
- Parking features: Driveway, Attached Garage, Garage on Main Level
- Attached garage spaces: 3
- Uncovered spaces: 6
Features
- Levels: Two
- Stories: 2
- Patio & porch: Covered, Deck, Front Porch
- Exterior features: In-Ground Irrigation
- Pool features: Community
- Fencing: Back Yard,Fenced,Full
- Has view: Yes
- View description: Year Round
Lot
- Size: 0.57 Acres
- Dimensions: 24,873
- Features: Cul-De-Sac, Orchard(s), Green Area, Level, Wooded
Details
- Parcel number: 02114262
- Zoning: R
- Special conditions: Standard
- Horse amenities: None
Construction
Type & style
- Home type: SingleFamily
- Architectural style: Transitional
- Property subtype: Single Family Residence
Materials
- Brick Full
- Foundation: Slab
Condition
- New construction: No
- Year built: 2017
Details
- Builder model: Stongate
- Builder name: Pulte
Utilities & green energy
- Sewer: Public Sewer
- Water: City
- Utilities for property: Cable Available, Underground Utilities
Green energy
- Construction elements: Engineered Wood Products
Community & HOA
Community
- Features: Clubhouse, Fitness Center, Game Court, Playground, Sidewalks, Street Lights, Tennis Court(s), Walking Trails
- Security: Carbon Monoxide Detector(s), Smoke Detector(s)
- Subdivision: Olmsted
HOA
- Has HOA: Yes
- HOA fee: $350 quarterly
- HOA name: Red Rock Management
Location
- Region: Huntersville
- Elevation: 5000 Feet
Financial & listing details
- Price per square foot: $214/sqft
- Tax assessed value: $1,002,500
- Annual tax amount: $7,429
- Date on market: 7/9/2026
- Cumulative days on market: 290 days
- Listing terms: Cash,Conventional,FHA,VA Loan
- Road surface type: Concrete, Paved
Estimated market value
$1,057,000
$1.00M - $1.11M
$4,331/mo
Price history
| Date | Event | Price |
|---|---|---|
| 7/9/2026 | Listed for sale | $1,099,000-8.4%$214/sqft |
Source:  Canopy MLS as distributed by MLS GRID #4399208 Report a problem Canopy MLS as distributed by MLS GRID #4399208 Report a problem | ||
| 6/1/2026 | Listing removed | $1,200,000$234/sqft |
Source: Canopy MLS as distributed by MLS GRID #4296452 Report a problem | ||
| 4/30/2026 | Price change | $1,200,000-4%$234/sqft |
Source: Canopy MLS as distributed by MLS GRID #4296452 Report a problem | ||
| 2/21/2026 | Price change | $1,250,000-3.1%$244/sqft |
Source: Canopy MLS as distributed by MLS GRID #4296452 Report a problem | ||
| 11/9/2025 | Price change | $1,290,000-4.4%$252/sqft |
Source: Canopy MLS as distributed by MLS GRID #4296452 Report a problem | ||
| 9/30/2025 | Price change | $1,349,000-1.9%$263/sqft |
Source: Canopy MLS as distributed by MLS GRID #4296452 Report a problem | ||
| 8/30/2025 | Listed for sale | $1,375,000+108.3%$268/sqft |
Source: Canopy MLS as distributed by MLS GRID #4296452 Report a problem | ||
| 7/14/2017 | Sold | $660,000$129/sqft |
Source: Public Record Report a problem | ||
| 5/25/2017 | Price change | $660,000$129/sqft |
Source: Pulte Homes Report a problem | ||
| 5/24/2017 | Listed for sale | -- |
Source: Pulte Homes Report a problem | ||
Public tax history
| Year | Property taxes | Tax assessment |
|---|---|---|
| 2025 | $7,429 +1.4% | $1,002,500 |
| 2024 | $7,327 +9.3% | $1,002,500 |
| 2023 | $6,706 +10.7% | $1,002,500 +45.8% |
| 2022 | $6,058 +0.3% | $687,700 |
| 2021 | $6,041 +0.4% | $687,700 |
| 2020 | $6,016 +0.1% | $687,700 |
| 2019 | $6,010 -14.5% | $687,700 +525.2% |
| 2018 | $7,033 +470.5% | $110,000 |
| 2017 | $1,233 | $110,000 |
| 2016 | $1,233 | $110,000 |
| 2015 | $1,233 | $110,000 |
Find assessor info on the county website
Monthly payment
Est. payment
Payment breakdown
Explore the cost of this home by adjusting the details. Changes won't be saved.Climate risks
Neighborhood: 28078
Nearby schools
GreatSchools rating
- 4/10Legette Blythe ElementaryGrades: PK-5Distance: 2.3 mi
- 2/10John M Alexander MiddleGrades: 6-8Distance: 2.5 mi
- 6/10North Mecklenburg HighGrades: 9-12Distance: 2.4 mi
- $863,9003 bd3 ba3.5k sqft13038 Fen Ct, Huntersville, NC 28078Off Market
- $1,123,3006 bd4 ba5.6k sqft13026 Fen Ct, Huntersville, NC 28078Off Market
- $907,4005 bd4 ba3.6k sqft8412 Tosomock Ln, Huntersville, NC 28078Off Market
- $975,0006 bd5 ba4.3k sqft13044 Fen Ct, Huntersville, NC 28078Sold

- $914,2005 bd4 ba3.4k sqft8420 Tosomock Ln, Huntersville, NC 28078Off Market
- $844,7004 bd3 ba3k sqft13022 Fen Ct, Huntersville, NC 28078Off Market
- $981,0006 bd4 ba4.5k sqft8100 Tosomock Ln, Huntersville, NC 28078Off Market
- $39,900-- bd-- ba-- sqftFen Ct, Huntersville, NC 28078Off Market
A local agent can set up tours, give advice and negotiate with sellers.
Similar homes
- $1,250,0006 bd6 ba5.6k sqft13056 Long Common Pkwy, Huntersville, NC 28078For Sale
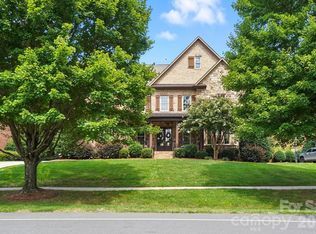
 MLS ID #4379136, Liana Matheney, Berkshire Hathaway HomeServices Carolinas Realty. Canopy MLS as distributed by MLS GRID
 - $949,9006 bd5 ba5.6k sqft16306 Nicodemus Ln, Huntersville, NC 28078For Sale
 MLS ID #4386004, Nashira Waldron, NorthGroup Real Estate LLC. Canopy MLS as distributed by MLS GRID
 - $1,070,0004 bd4 ba3.7k sqft12048 Huntson Reserve Rd, Huntersville, NC 28078For Sale
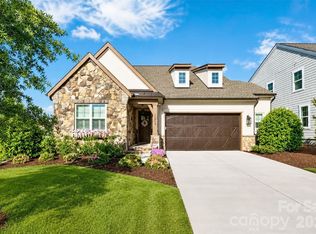 MLS ID #4382630, Christy Bradshaw, Call It Closed International Inc. Canopy MLS as distributed by MLS GRID
 - $789,0004 bd3 ba4k sqft15301 Guthrie Dr, Huntersville, NC 28078For Sale
 MLS ID #4388872, Gitanjali Mathur, Howard Hanna Allen Tate Lake Norman. Canopy MLS as distributed by MLS GRID
 - $1,020,0004 bd4 ba3.5k sqft16019 Watts Creek Rd, Huntersville, NC 28078For SaleMLS ID #4391538, Jason Noblitt, Dickens Mitchener & Associates Inc. Canopy MLS as distributed by MLS GRID
- $759,0005 bd4 ba3k sqft15311 Marshfield Ct, Huntersville, NC 28078For SaleMLS ID #4402935, Kerry Wilda, Vertigo Realty, Inc.. Canopy MLS as distributed by MLS GRID
- $775,0004 bd4 ba3.8k sqft17222 Monocacy Blvd, Huntersville, NC 28078For SaleMLS ID #4396980, Chad Hetherman, EXP Realty LLC Mooresville. Canopy MLS as distributed by MLS GRID
- $825,0004 bd4 ba3.6k sqft14908 Baldridge Dr, Huntersville, NC 28078For SaleMLS ID #4394511, Gitanjali Mathur, Howard Hanna Allen Tate Lake Norman. Canopy MLS as distributed by MLS GRID
- $624,9004 bd3 ba2.7k sqft7107 Brookline Pl, Huntersville, NC 28078For SaleMLS ID #4389954, Mitch Mitchell, Coldwell Banker Realty. Canopy MLS as distributed by MLS GRID
- $799,9995 bd5 ba4.4k sqft9010 Surry Spring Ln, Huntersville, NC 28078For SaleMLS ID #4393945, Beverly Hammonds-Bolds, Metrolina Realty Company Inc. Canopy MLS as distributed by MLS GRID
- $1,299,9006 bd5 ba3.6k sqft14109 White Gardens Ln, Huntersville, NC 28078For SaleMLS ID #4396542, Stephanie Smith, Select Premium Properties Inc. Canopy MLS as distributed by MLS GRID
- $625,0005 bd5 ba3.5k sqft12828 Heath Grove Dr, Huntersville, NC 28078For SaleMLS ID #4402788, Mike Hege, COMPASS. Canopy MLS as distributed by MLS GRID
- $689,9005 bd5 ba3.6k sqft5015 Whispy Vines Ln, Huntersville, NC 28078For SaleMLS ID #4396777, Andrea Ochoa, Collective Realty LLC. Canopy MLS as distributed by MLS GRID
- $550,0004 bd4 ba2.7k sqft12441 Stoneybrook Station Pkwy, Huntersville, NC 28078For SaleMLS ID #4402256, Pilar Carroll, Lake Norman Realty, Inc.. Canopy MLS as distributed by MLS GRID
- $1,379,9005 bd6 ba4.5k sqft14104 Hollins Grove Ave, Huntersville, NC 28078For SaleMLS ID #4376210, Tracy Gentry, Berkshire Hathaway HomeServices Carolinas Realty. Canopy MLS as distributed by MLS GRID
- $725,0005 bd4 ba3.4k sqft16723 Spruell St, Huntersville, NC 28078For SaleMLS ID #4400286, Brad Cook, Real Broker, LLC. Canopy MLS as distributed by MLS GRID
- $699,9005 bd4 ba3k sqft6405 Alba Rose Ln, Huntersville, NC 28078For SaleMLS ID #4397325, Lisa Toohey, Lake Norman Realty, Inc.. Canopy MLS as distributed by MLS GRID
- $1,000,0004 bd4 ba3.7k sqft109 Whiterock Dr, Mount Holly, NC 28120For SaleMLS ID #4402234, Margaret Tavares, Berkshire Hathaway HomeServices Carolinas Realty. Canopy MLS as distributed by MLS GRID
- $739,0004 bd4 ba3.4k sqft8651 Shadetree St, Huntersville, NC 28078For SaleMLS ID #4361844, Molly Zahn Harrison, Select Realty. Canopy MLS as distributed by MLS GRID
- $750,0005 bd5 ba3.3k sqft19108 Birdmeadow Dr, Huntersville, NC 28078For SaleMLS ID #4342549, Logan Ruffin, SERHANT. Canopy MLS as distributed by MLS GRID
