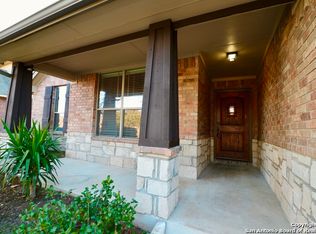
Stop By Open House Sunday 8/16th 11am-2pm! Over 3100 sq. ft. with a spectacular backyard oasis featuring a sparkling freeform POOL AND Solar Panels! This beautifully maintained 4-bedroom, 3.5-bath home offers the perfect blend of luxury, comfort and functionality with a private resort-style backyard designed for year-round enjoyment. The sparkling in-ground freeform pool is surrounded by an expansive stamped concrete deck, lush mature landscaping and shade trees, while the 16'x14' covered patio showcases a beautifully stained wood ceiling, ceiling fan, string lighting and generous space for outdoor dining or relaxing. A spacious lawn provides room for pets and play. ~An inviting covered front porch with wrought iron spindles creates outstanding curb appeal, while the solid wood Craftsman front door with glass storm door welcomes you into a dramatic two-story foyer filled with natural light from the upper transom window. No carpet downstairs! ~The formal dining room features crown molding, rounded corners and modern farmhouse lighting. French doors open to a private office with crown molding and abundant front-facing natural light. The spacious kitchen is designed for both everyday living and entertaining with granite countertops, smooth cooktop, double ovens, deep sink, slate flooring, rich cabinetry, white rolled-stone backsplash, recessed lighting and a convenient coffee bar beside the refrigerator. The remodeled walk-in pantry offers exceptional storage with custom wood shelving and a built-in countertop workspace. Enjoy your morning coffee in the sun-filled breakfast area with Restoration Hardware-inspired lighting and relaxing views of the backyard retreat. The impressive two-story family room features hardwood flooring, a cast stone fireplace with mantel and a dramatic wall of windows with custom shutters overlooking the pool. ~ The downstairs primary suite offers hardwood floors, elegant bay windows and high transom windows that provide abundant natural light while maintaining privacy. The spa-inspired bath includes separate vanities, solid-surface countertops, a large walk-in shower with frameless glass enclosure, corner soaking tub and an impressive custom-designed closet featuring extensive shelving, drawers, cabinetry and boutique-style organization. ~ The beautiful wood staircase with wrought iron spindles leads to an oversized game room that functions as two separate living spaces-ideal for a game room plus media room, second office, homeschool space or playroom. The pool table and custom wall-mounted billiard cue rack convey, creating an instant entertainment area. ~ Secondary bedrooms are generously sized with coffered ceilings and walk-in closets. Bedroom 4 enjoys its own private full bath, making it ideal for guests or multigenerational living, while Bedrooms 2 and 3 share a full bath. ~Conveniently located with approximately a 25-minute commute to Lackland AFB, this exceptional home delivers spacious living, timeless finishes and an incredible backyard that truly sets it apart. ~ Additional highlights include modern smart home technology and valuable system updates for added peace of mind. Smart features include two Ecobee thermostats, Wi-Fi garage door opener, smart sprinkler system, video doorbell and driveway security camera. Major updates include a 2022 roof, 2026 pool pump, 1-year-old water heater, 6-month-old water softener, 4-year-old HVAC system, 5-year-old dishwasher and stove, 3-year-old washer and dryer, and 8-year-old garage door opener-allowing you to spend less time on maintenance and more time enjoying your new home.
Under contract
Price cut: $10K (8/10)
$479,000
13030 Gordons Mott, San Antonio, TX 78253
4beds
3,174sqft
Single Family Residence
Built in 2008
7,797 Square Feet Lot
$-- Zestimate®
$151/sqft
$17/mo HOA
What's special
Sparkling freeform poolSolar panels
- 37 days |
- 986 |
- 81 |
Zillow last checked:
Listing updated:
Listed by:
Rhonda Howerton TREC #467846 (210) 269-4663,
Coldwell Banker D'Ann Harper, REALTOR
Source: LERA MLS,MLS#: 2000323
Facts & features
Interior
Bedrooms & bathrooms
- Bedrooms: 4
- Bathrooms: 4
- Full bathrooms: 3
- 1/2 bathrooms: 1
Primary bedroom
- Features: Split, Walk-In Closet(s), Ceiling Fan(s), Full Bath
- Area: 342
- Dimensions: 19 x 18
Bedroom 2
- Area: 195
- Dimensions: 15 x 13
Bedroom 3
- Area: 195
- Dimensions: 15 x 13
Bedroom 4
- Area: 156
- Dimensions: 13 x 12
Primary bathroom
- Features: Tub/Shower Separate, Separate Vanity, Soaking Tub
- Area: 150
- Dimensions: 15 x 10
Dining room
- Area: 121
- Dimensions: 11 x 11
Family room
- Area: 374
- Dimensions: 22 x 17
Kitchen
- Area: 234
- Dimensions: 18 x 13
Office
- Area: 90
- Dimensions: 10 x 9
Heating
- Central, Electric
Cooling
- Ceiling Fan(s), Central Air, Zoned
Appliances
- Included: Washer, Dryer, Cooktop, Built-In Oven, Microwave, Disposal, Dishwasher, Plumbed For Ice Maker, Water Softener Owned, Vented Exhaust Fan, Electric Water Heater, Plumb for Water Softener, Electric Cooktop, Double Oven
- Laundry: Main Level, Washer Hookup, Dryer Connection
Features
- Two Living Area, Three Living Area, Separate Dining Room, Eat-in Kitchen, Two Eating Areas, Breakfast Bar, Pantry, Study/Library, Game Room, Media Room, Utility Room Inside, High Ceilings, High Speed Internet, Walk-In Closet(s), Master Downstairs, Ceiling Fan(s), Chandelier, Solid Counter Tops, Programmable Thermostat
- Flooring: Carpet, Ceramic Tile, Wood
- Doors: Storm Door(s), Storm Doors
- Windows: Double Pane Windows, Low Emissivity Windows, Window Coverings
- Has basement: No
- Attic: Pull Down Stairs
- Number of fireplaces: 1
- Fireplace features: One, Living Room, Wood Burning
Interior area
- Total interior livable area: 3,174 sqft
Video & virtual tour
Property
Parking
- Total spaces: 2
- Parking features: Two Car Garage, Attached, Garage Door Opener
- Attached garage spaces: 2
Features
- Levels: Two
- Stories: 2
- Patio & porch: Covered
- Exterior features: Sprinkler System, Solar Panels
- Has private pool: Yes
- Pool features: In Ground
- Fencing: Privacy
Lot
- Size: 7,797 Square Feet
- Dimensions: 65 x 120
- Features: Curbs, Street Gutters, Sidewalks
- Residential vegetation: Mature Trees
Details
- Parcel number: 043675250080
Construction
Type & style
- Home type: SingleFamily
- Architectural style: Contemporary,Traditional
- Property subtype: Single Family Residence
Materials
- Brick, 4 Sides Masonry, Fiber Cement
- Foundation: Slab
- Roof: Composition
Condition
- Pre-Owned
- New construction: No
- Year built: 2008
Details
- Builder name: Gehan Homes
Utilities & green energy
- Electric: CPS
- Sewer: SAWS, Sewer System
- Water: SAWS, Water System
- Utilities for property: Cable Available, Private Garbage Service
Green energy
- Energy generation: Solar
Community & HOA
Community
- Features: None, Cluster Mail Box, School Bus
- Security: Smoke Detector(s), Prewired
- Subdivision: Gordons Grove
HOA
- Has HOA: Yes
- HOA fee: $200 annually
- HOA name: GORDONS GROVE HOA
Location
- Region: San Antonio
Financial & listing details
- Price per square foot: $151/sqft
- Tax assessed value: $428,350
- Annual tax amount: $7,700
- Price range: $479K - $479K
- Date on market: 7/14/2026
- Cumulative days on market: 38 days
- Listing terms: Conventional,FHA,VA Loan,TX Vet,Cash,USDA Loan
- Road surface type: Paved
Estimated market value
Not available
Estimated sales range
Not available
Not available
Price history
| Date | Event | Price |
|---|---|---|
| 8/17/2026 | Contingent | $479,000$151/sqft |
Source:  LERA MLS #2000323 Report a problem LERA MLS #2000323 Report a problem | ||
| 8/10/2026 | Price change | $479,000-2%$151/sqft |
Source: LERA MLS #2000323 Report a problem | ||
| 7/14/2026 | Listed for sale | $489,000+81.1%$154/sqft |
Source: LERA MLS #2000323 Report a problem | ||
| 11/3/2017 | Sold | -- |
Source: LERA MLS #44006_1221212 Report a problem | ||
| 10/6/2017 | Pending sale | $270,000$85/sqft |
Source: L T L Realty #1221212 Report a problem | ||
| 10/6/2017 | Listed for sale | $270,000$85/sqft |
Source: L T L Realty #1221212 Report a problem | ||
| 4/3/2017 | Listing removed | $270,000$85/sqft |
Source: L T L Realty #1221212 Report a problem | ||
| 3/15/2017 | Price change | $270,000-6.3%$85/sqft |
Source: L T L Realty #1221212 Report a problem | ||
| 3/9/2017 | Price change | $288,000-1.7%$91/sqft |
Source: L T L Realty #1221212 Report a problem | ||
| 1/24/2017 | Listed for sale | $293,000+24.7%$92/sqft |
Source: L T L Realty #1221212 Report a problem | ||
| 12/6/2012 | Sold | -- |
Source: LERA MLS #44006_942877 Report a problem | ||
| 11/4/2012 | Price change | $235,000-1.4%$74/sqft |
Source: Coldwell Banker D'Ann Harper Realtors #942877 Report a problem | ||
| 9/23/2012 | Price change | $238,400-0.2%$75/sqft |
Source: Coldwell Banker D'Ann Harper Realtors #942877 Report a problem | ||
| 9/9/2012 | Price change | $238,900-0.2%$75/sqft |
Source: Coldwell Banker D'Ann Harper Realtors #942877 Report a problem | ||
| 8/24/2012 | Price change | $239,400-0.2%$75/sqft |
Source: Coldwell Banker D'Ann Harper Realtors #942877 Report a problem | ||
| 8/1/2012 | Price change | $239,900-0.9%$76/sqft |
Source: Coldwell Banker D'Ann Harper #942877 Report a problem | ||
| 7/20/2012 | Price change | $242,000+0.9%$76/sqft |
Source: Coldwell Banker D'Ann Harper Realtors #942877 Report a problem | ||
| 7/8/2012 | Price change | $239,900-2%$76/sqft |
Source: Coldwell Banker D'Ann Harper Realtors #942877 Report a problem | ||
| 6/2/2012 | Price change | $244,900-0.9%$77/sqft |
Source: Coldwell Banker D'Ann Harper Realtors #942877 Report a problem | ||
| 4/28/2012 | Price change | $247,000-1.2%$78/sqft |
Source: Coldwell Banker D'Ann Harper Realtors #942877 Report a problem | ||
| 1/27/2012 | Price change | $249,900-3.8%$79/sqft |
Source: RE/MAX Associates #918778 Report a problem | ||
| 10/30/2011 | Listed for sale | $259,900$82/sqft |
Source: RE/MAX Associates #918778 Report a problem | ||
Public tax history
| Year | Property taxes | Tax assessment |
|---|---|---|
| 2025 | $5,717 -10.1% | $428,350 0% |
| 2024 | $6,362 +7.2% | $428,540 +8.6% |
| 2023 | $5,934 -9.2% | $394,629 +10% |
| 2022 | $6,537 +2.1% | $358,754 +10% |
| 2021 | $6,403 | $326,140 +3.5% |
| 2020 | $6,403 -0.3% | $315,130 +0.6% |
| 2019 | $6,425 | $313,390 +6.3% |
| 2018 | $6,425 -0.3% | $294,760 +1.9% |
| 2017 | $6,443 +2% | $289,350 +2.3% |
| 2016 | $6,314 +8.2% | $282,930 +3.1% |
| 2015 | $5,834 | $274,460 +5.2% |
| 2014 | $5,834 | $260,800 +2.1% |
| 2013 | -- | $255,500 +2% |
| 2012 | -- | $250,370 |
| 2011 | -- | $250,370 -0.6% |
| 2010 | -- | $251,800 +3.9% |
| 2009 | -- | $242,330 +781.2% |
| 2008 | -- | $27,500 |
Find assessor info on the county website
Monthly payment
Est. payment
Payment breakdown
Explore the cost of this home by adjusting the details. Changes won't be saved.Climate risks
Neighborhood: 78253
Nearby schools
GreatSchools rating
- 8/10Lieck Elementary SchoolGrades: PK-5Distance: 1.2 mi
- 7/10Bernal MiddleGrades: 6-8Distance: 1.5 mi
- 6/10Brennan High SchoolGrades: 9-12Distance: 2 mi
Schools provided by the listing agent
- Elementary: Edmund Lieck
- Middle: Bernal
- High: William Brennan
- District: Northside
Source: LERA MLS. This data may not be complete. We recommend contacting the local school district to confirm school assignments for this home.
- $365,7004 bd3 ba2.6k sqft13034 Gordons Mott, San Antonio, TX 78253Off Market
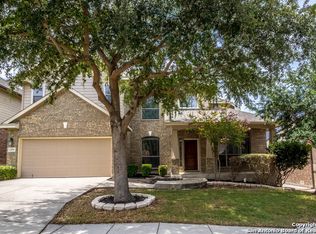
- $385,9004 bd3 ba2.8k sqft13031 Grove Point, San Antonio, TX 78253Off Market
- $364,4003 bd2 ba2.5k sqft13038 Gordons Mott, San Antonio, TX 78253Off Market
- $370,8003 bd2 ba2.7k sqft13027 Grove Point, San Antonio, TX 78253Off Market
- $302,4003 bd3 ba1.8k sqft13022 Gordons Mott, San Antonio, TX 78253Off Market
- $433,5004 bd3 ba3.2k sqft13035 Grove Point, San Antonio, TX 78253Off Market
- $466,5004 bd2 ba3k sqft13023 Grove Point, San Antonio, TX 78253Off Market
- $385,2004 bd3 ba2.8k sqft13031 Gordons Mott, San Antonio, TX 78253Off Market
A local agent can set up tours, give advice and negotiate with sellers.
Similar homes
- $480,0004 bd4 ba3.7k sqft13043 Gordons Mott, San Antonio, TX 78253For Sale

 MLS ID #1970169, Gregory Braswell TREC #676417, Braswell Realty. LERA MLS
 - $437,0004 bd3 ba3.1k sqft12907 Gordons Haven, San Antonio, TX 78253For Sale
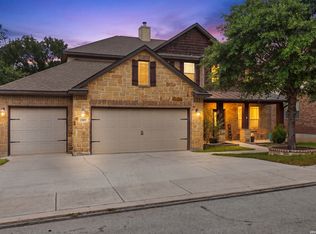 MLS ID #1993013, Christi Mott TREC #811985, Exquisite Properties, LLC. LERA MLS
 - $479,0004 bd3 ba2.7k sqft2059 Easton Dr, San Antonio, TX 78253For Sale
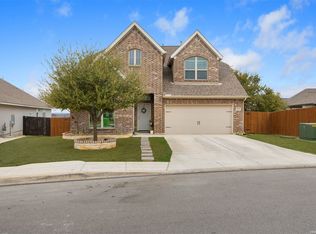 MLS ID #1949398, Michelle Sandoval TREC #537769, LPT Realty, LLC. LERA MLS
 - $409,9993 bd2 ba2.2k sqft2003 TIPTOP LN, San Antonio, TX 78253For Sale
 MLS ID #2010394, Jana Cervantes TREC #802447, Better Homes and Gardens Winans. LERA MLS
 - $475,0004 bd4 ba3k sqft12727 Coal Mine Rise, San Antonio, TX 78245For SaleMLS ID #2002315, Bradley Graves TREC #554579, Coldwell Banker D'Ann Harper, REALTOR. LERA MLS
- $300,0004 bd3 ba2.7k sqft606 Point MDW, San Antonio, TX 78253For SaleMLS ID #2008143, Daniel Cline TREC #729312, Keller Williams Realty. LERA MLS
- $375,0004 bd3 ba2.7k sqft702 Point Sunset, San Antonio, TX 78253For SaleMLS ID #1972940, Mike Gutierrez TREC #733782, Stetsn Real Estate. LERA MLS
- $489,9994 bd3 ba2.8k sqft13647 Confluence Creek, San Antonio, TX 78253New ConstructionLERA MLS
- $369,0003 bd2 ba2.5k sqft13010 Gordons Mott, San Antonio, TX 78253For SaleMLS ID #1993790, Josue Gallardo TREC #624913, Keller Williams City-View. LERA MLS
- $379,0003 bd3 ba2.5k sqft12827 Gordons Haven, San Antonio, TX 78253For SaleMLS ID #1996494, Debra Forshey TREC #570283, Coldwell Banker D'Ann Harper, REALTOR. LERA MLS
- $325,0004 bd3 ba2.8k sqft827 Point Cove, San Antonio, TX 78253For SaleMLS ID #2004648, Melissa Stagers TREC #435856, M. Stagers Realty Partners. LERA MLS
- $490,7004 bd3 ba2.5k sqft1919 Dalhart, San Antonio, TX 78253For SaleMLS ID #1942484, Kelly Barta TREC #816329, Phyllis Browning Company. LERA MLS
- $539,0005 bd4 ba3.1k sqft13107 Braxon Pass, San Antonio, TX 78253For SaleMLS ID #1973643, Zulema Del Bosque TREC #840476, eXp Realty. LERA MLS
- $365,0003 bd3 ba2.2k sqft707 ROLLING GRV, San Antonio, TX 78253For SaleMLS ID #1991578, Jozannah Quintanilla TREC #609322, Power & Peel Real Estate. LERA MLS
- $367,5003 bd2 ba2.6k sqft13014 Gordons Mott, San Antonio, TX 78253For SaleMLS ID #1958508, Sheryl Woolsey TREC #655600, Woolsey Realty Company. LERA MLS
- $499,0004 bd4 ba2.9k sqft12426 Pottsboro, San Antonio, TX 78253For SaleMLS ID #2003379, Leah Pearson TREC #767384, Epique Realty LLC. LERA MLS
- $325,0004 bd3 ba3.2k sqft12642 POINT SMT, San Antonio, TX 78253For SaleMLS ID #1972952, Jennifer Oropeza TREC #683071, E M Ellis Realty LLC. LERA MLS
- $289,9004 bd3 ba2.4k sqft811 Point Spgs, San Antonio, TX 78253For SaleMLS ID #1990971, Paul Patino TREC #747263, Real Broker, LLC. LERA MLS
- $480,0004 bd3 ba2.5k sqft12540 LIBERTY HL, San Antonio, TX 78253For SaleMLS ID #1966701, Ronald Henry TREC #597935, Just Focus Real Estate. LERA MLS
- $454,9994 bd4 ba3.7k sqft12822 COAL MINE RISE, San Antonio, TX 78245For SaleMLS ID #1965366, Jonathan Mason TREC #558566, Lifetime Real Estate Srv, LLC. LERA MLS
