Welcome to 1304 Gilmore Circle! This beautifully maintained 4-bedroom, 2.5 bath home offers an abundance of living space inside and out. The main level features a spacious living room, formal dining area, and an updated kitchen with beautiful quartz countertops, solid oak cabinetry, stainless steel appliances, and plenty of storage. Just off the dining area, you'll find a heated and cooled sunroom, providing the perfect space to relax and enjoy the outdoors year-round. The oversized primary suite offers plenty of room for a sitting area and includes a private half bath. Two additional bedrooms and a full hall bath complete the main level. The finished lower level expands your living space with a large family/recreation room, fourth bedroom, full bath, and multiple flexible areas ideal for entertaining, guests, a home office, workout space, or multi generational living. Outside, enjoy a private backyard with mature trees, a storage building, and plenty of room for outdoor activities.
Pending
$339,900
1304 Gilmore Cir, Lynchburg, VA 24501
4beds
3,182sqft
:
Get pre-qualified$2,129/mo
Single Family Residence
Built in 1972
0.36 Acres Lot
$-- Zestimate®
$107/sqft
$-- HOA
What's special
Finished lower levelHeated and cooled sunroomStorage buildingPlenty of storageBeautiful quartz countertopsPrivate half bathFormal dining area
- 20 days |
- 819 |
- 34 |
Zillow last checked:
Listing updated:
Listed by:
Tracy Crews 434-665-0462 CREWTL2@AOL.COM,
Long & Foster-Forest 434-316-6100
Source: LMLS,MLS#: 367791 Originating MLS: Lynchburg Board of Realtors
Originating MLS: Lynchburg Board of RealtorsFacts & features
Interior
Bedrooms & bathrooms
- Bedrooms: 4
- Bathrooms: 3
- Full bathrooms: 2
- 1/2 bathrooms: 1
Primary bedroom
- Level: First
- Area: 368
- Dimensions: 16 x 23
Bedroom
- Dimensions: 0 x 0
Bedroom 2
- Level: First
- Area: 121
- Dimensions: 11 x 11
Bedroom 3
- Level: First
- Area: 90
- Dimensions: 10 x 9
Bedroom 4
- Level: Below Grade
- Area: 88
- Dimensions: 8 x 11
Bedroom 5
- Area: 0
- Dimensions: 0 x 0
Dining room
- Level: First
- Area: 132
- Dimensions: 11 x 12
Family room
- Level: Below Grade
- Area: 204
- Dimensions: 17 x 12
Great room
- Area: 0
- Dimensions: 0 x 0
Kitchen
- Level: First
- Area: 187
- Dimensions: 17 x 11
Living room
- Level: First
- Area: 324
- Dimensions: 27 x 12
Office
- Level: Below Grade
- Area: 132
- Dimensions: 11 x 12
Heating
- Heat Pump, Propane, Wall/Space Unit
Cooling
- Heat Pump, Mini-Split
Appliances
- Included: Dishwasher, Dryer, Electric Range, Washer, Electric Water Heater
- Laundry: In Basement, Dryer Hookup, Laundry Room, Washer Hookup
Features
- High Speed Internet, Main Level Bedroom, Primary Bed w/Bath, Separate Dining Room
- Flooring: Carpet, Laminate, Tile
- Basement: Exterior Entry,Finished,Full,Heated,Interior Entry,Walk-Out Access
- Attic: Scuttle
- Has fireplace: Yes
- Fireplace features: Gas Log
Interior area
- Total structure area: 3,182
- Total interior livable area: 3,182 sqft
- Finished area above ground: 1,661
- Finished area below ground: 1,521
Property
Parking
- Parking features: Off Street, Paved Drive
- Has uncovered spaces: Yes
Features
- Levels: One
Lot
- Size: 0.36 Acres
- Features: Landscaped
Details
- Parcel number: 10803015
Construction
Type & style
- Home type: SingleFamily
- Architectural style: Ranch
- Property subtype: Single Family Residence
Materials
- Vinyl Siding
- Roof: Shingle
Condition
- Year built: 1972
Utilities & green energy
- Electric: AEP/Appalachian Powr
- Sewer: City
- Water: City
- Utilities for property: Cable Available
Community & HOA
Community
- Subdivision: Floridian Gardens
Location
- Region: Lynchburg
Financial & listing details
- Price per square foot: $107/sqft
- Tax assessed value: $216,400
- Annual tax amount: $1,818
- Date on market: 7/6/2026
- Cumulative days on market: 21 days
Estimated market value
Not available
Estimated sales range
Not available
Not available
Price history
| Date | Event | Price |
|---|---|---|
| 7/21/2026 | Pending sale | $339,900$107/sqft |
Source:  LMLS #367791 Report a problem LMLS #367791 Report a problem | ||
| 7/6/2026 | Listed for sale | $339,900$107/sqft |
Source: LMLS #367791 Report a problem | ||
Public tax history
| Year | Property taxes | Tax assessment |
|---|---|---|
| 2025 | $1,818 +3.4% | $216,400 +9.5% |
| 2024 | $1,759 | $197,600 |
| 2023 | $1,759 +18.5% | $197,600 +47.8% |
| 2022 | $1,484 | $133,700 |
| 2021 | $1,484 | $133,700 |
| 2020 | $1,484 | $133,700 |
| 2019 | $1,484 | $133,700 |
| 2018 | $1,484 | $133,700 |
| 2017 | $1,484 | $133,700 |
| 2016 | $1,484 | $133,700 |
| 2015 | $1,484 | $133,700 |
| 2014 | $1,484 | $133,700 |
| 2012 | -- | $133,700 |
| 2011 | -- | $133,700 |
| 2009 | -- | $133,700 +4.3% |
| 2008 | -- | $128,200 +9.5% |
| 2007 | -- | $117,100 |
| 2006 | -- | $117,100 |
| 2005 | -- | $117,100 +60.4% |
| 2004 | -- | $73,000 |
| 2003 | -- | $73,000 |
| 2002 | -- | $73,000 |
| 2001 | -- | $73,000 |
Find assessor info on the county website
Monthly payment
Est. payment
Payment breakdown
Explore the cost of this home by adjusting the details. Changes won't be saved.Climate risks
Neighborhood: 24501
Nearby schools
GreatSchools rating
- 4/10William M. Bass Elementary SchoolGrades: PK-5Distance: 0.5 mi
- 1/10Sandusky Middle SchoolGrades: 6-8Distance: 3.8 mi
- 2/10Heritage High SchoolGrades: 9-12Distance: 4.3 mi
- $173,700-- bd2 ba864 sqft1308 Gilmore Cir, Lynchburg, VA 24501Off Market
- $179,000-- bd1 ba1k sqft1300 Gilmore Cir, Lynchburg, VA 24501Off Market
- $168,300-- bd1 ba1k sqft1312 Gilmore Cir, Lynchburg, VA 24501Off Market
- $184,800-- bd1 ba1k sqft1301 Gilmore Cir, Lynchburg, VA 24501Off Market
- $169,2003 bd2 ba1k sqft1305 Gilmore Cir, Lynchburg, VA 24501Off Market
- $151,300-- bd1 ba1k sqft1309 Gilmore Cir, Lynchburg, VA 24501Off Market
- $181,100-- bd1 ba1.3k sqft1313 Gilmore Cir, Lynchburg, VA 24501Off Market
- $172,200-- bd1 ba1.3k sqft1316 Gilmore Cir, Lynchburg, VA 24501Off Market
A local agent can set up tours, give advice and negotiate with sellers.
A local lender can help you make sure your offer is ready when you are.
Similar homes
- $329,9004 bd3 ba2.3k sqft7128 Meadowbrook Rd, Lynchburg, VA 24502For Sale
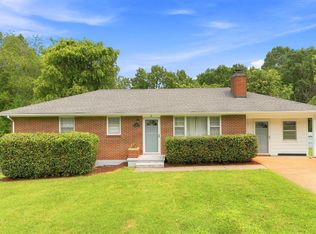 MLS ID #368090, Adam M. Stinespring, Keller Williams. LMLS
 - $339,9004 bd3 ba2.2k sqft634 Hayes Dr, Lynchburg, VA 24502For Sale
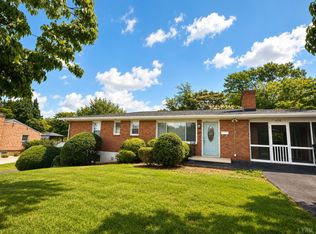 MLS ID #367474, Teresa Grant, Keller Williams. LMLS
 - $329,9004 bd3 ba2.1k sqft205 Oakridge Blvd, Lynchburg, VA 24502For Sale
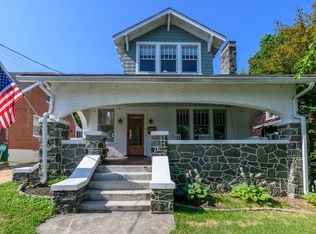 MLS ID #367782, Wendy Reddy, Reddy Real Estate, Inc.. LMLS
 - $319,9006 bd5 ba3k sqft3209 Memorial Ave, Lynchburg, VA 24501For Sale
 MLS ID #365818, Susan Smith, NextHome TwoFourFive. LMLS
 - $329,9004 bd2 ba2.3k sqft105 Gaddy Rd, Lynchburg, VA 24502For SaleMLS ID #365521, John L. Garber, DeWitt Real Estate & Auctions. LMLS
- $359,9004 bd3 ba2.7k sqft2935 Ravenwood Dr, Lynchburg, VA 24503For SaleMLS ID #366648, Doris Brammer, John Stewart Walker, Inc. LMLS
- $319,9006 bd3 ba2.3k sqft3810 Cambria St, Lynchburg, VA 24502For SaleMLS ID #367979, Schyler Coleman Higgins, Cornerstone Realty Group Inc.. LMLS
- $389,1534 bd4 ba2.4k sqft312 Wessex Rd, Lynchburg, VA 24501For SaleMLS ID #367740, Darius Mahdavi, Samson Properties. LMLS
- $369,9004 bd3 ba2.4k sqft1002 Oxford Point Rd, Lynchburg, VA 24502For SaleMLS ID #367745, Matt Coleman, eXp Realty LLC-Stafford. LMLS
- $364,9954 bd3 ba2.5k sqft205 Robin Dr, Lynchburg, VA 24502For SaleMLS ID #365678, Sarah Rauf, Stacey Angel Real Estate LLC. LMLS
- $359,9003 bd2 ba2.5k sqft204 Hook Dr, Lynchburg, VA 24502For SaleMLS ID #366918, Michelle Wingo Stebbings, Century 21 ALL-SERVICE-FOR. LMLS
- $309,9003 bd2 ba1.8k sqft2709 Anthony Pl, Lynchburg, VA 24501For SaleMLS ID #367414, Jeremy Bruce Phillips Sr., BHHS Dawson Ford Garbee-Forest. LMLS
- $259,9004 bd2 ba1.6k sqft204 Westover Blvd, Lynchburg, VA 24501For SaleMLS ID #368151, Tracy Ellett, Keller Williams. LMLS
- $334,4003 bd2 ba2.1k sqft308 Robin Dr, Lynchburg, VA 24502For SaleMLS ID #366428, Chris Johnson, Long & Foster-Forest. LMLS
- $374,9004 bd3 ba2.5k sqft35 Ross Woods Dr, Rustburg, VA 24588For SaleMLS ID #365517, Jeremy Bruce Phillips Sr., BHHS Dawson Ford Garbee-Forest. LMLS
- $375,0004 bd3 ba2.4k sqft1005 Williamsburg Pl, Lynchburg, VA 24503For SaleMLS ID #367524, Lauren Bell, Lauren Bell Real Estate, Inc.. LMLS
- $354,9003 bd3 ba2.1k sqft544 Clearview Cir, Rustburg, VA 24588For SaleMLS ID #367677, Tim Bushnell, Keller Williams. LMLS
- $399,9004 bd3 ba2.8k sqft14 Riverview Pl, Lynchburg, VA 24503For SaleMLS ID #367273, Mark Thomas LaMontagne, Mark A. Dalton & Co., Inc.. LMLS
- $365,0004 bd3 ba2k sqft308 Rowland Dr, Lynchburg, VA 24503For SaleMLS ID #367205, Amy B. Scott, John Stewart Walker, Inc. LMLS
- $365,0005 bd3 ba2k sqft2044 Indian Hill Rd, Lynchburg, VA 24503For SaleMLS ID #366676, Jeremy Bruce Phillips Sr., BHHS Dawson Ford Garbee-Forest. LMLS
