Beautifully renovated ranch in desirable South Huntsville, close to schools, fresh updates throughout, stylish modern finishes, renovated kitchen and baths with move-in ready appeal
Pending
Price increase: $5.1K (7/2)
$330,000
1304 Siniard Dr SE, Huntsville, AL 35803
3beds
1,667sqft
:
Get pre-qualified$2,100/mo
Single Family Residence
Built in ----
0.29 Acres Lot
$327,300 Zestimate®
$198/sqft
$-- HOA
What's special
- 62 days |
- 409 |
- 26 |
Zillow last checked:
Listing updated:
Listed by:
Laquita Galloway 256-337-2916,
Norluxe Realty Huntsville
Source: ValleyMLS,MLS#: 21919323
Facts & features
Interior
Bedrooms & bathrooms
- Bedrooms: 3
- Bathrooms: 2
- Full bathrooms: 2
Rooms
- Room types: Master Bedroom, Living Room, Bedroom 2, Bedroom 3, Kitchen, Bathroom 1, Bathroom 2
Primary bedroom
- Features: Double Vanity, Walk-In Closet(s)
- Level: First
- Area: 273
- Dimensions: 13 x 21
Bedroom 2
- Features: Wood Floor
- Level: First
- Area: 132
- Dimensions: 12 x 11
Bedroom 3
- Features: Wood Floor
- Level: First
- Area: 121
- Dimensions: 11 x 11
Bathroom 1
- Features: Wood Floor
- Level: First
- Area: 80
- Dimensions: 8 x 10
Bathroom 2
- Level: First
- Area: 40
- Dimensions: 5 x 8
Kitchen
- Features: Eat-in Kitchen, Granite Counters
- Level: First
- Area: 108
- Dimensions: 12 x 9
Living room
- Features: Wood Floor
- Level: First
- Area: 272
- Dimensions: 16 x 17
Heating
- Central 1
Cooling
- Central 1
Appliances
- Included: Oven, Dishwasher, Microwave
Features
- Basement: Crawl Space
- Has fireplace: Yes
- Fireplace features: Electric
Interior area
- Total interior livable area: 1,667 sqft
Property
Parking
- Parking features: Garage-Two Car
Features
- Levels: One
- Stories: 1
- Patio & porch: Covered Porch, Front Porch
- Exterior features: Sidewalk
Lot
- Size: 0.29 Acres
Details
- Parcel number: 2302092001061000
Construction
Type & style
- Home type: SingleFamily
- Architectural style: Ranch
- Property subtype: Single Family Residence
Condition
- New construction: No
Utilities & green energy
- Sewer: Public Sewer
- Water: Public
Community & HOA
Community
- Subdivision: Chimney Springs
HOA
- Has HOA: No
Location
- Region: Huntsville
Financial & listing details
- Price per square foot: $198/sqft
- Tax assessed value: $215,200
- Annual tax amount: $2,496
- Date on market: 5/28/2026
Estimated market value
$327,300
$311,000 - $344,000
$1,692/mo
Price history
| Date | Event | Price |
|---|---|---|
| 7/2/2026 | Pending sale | $330,000$198/sqft |
Source:  ValleyMLS #21919323 Report a problem ValleyMLS #21919323 Report a problem | ||
| 7/2/2026 | Price change | $330,000+1.6%$198/sqft |
Source: ValleyMLS #21919323 Report a problem | ||
| 6/25/2026 | Price change | $324,900+3.1%$195/sqft |
Source: ValleyMLS #21919323 Report a problem | ||
| 6/2/2026 | Pending sale | $315,000$189/sqft |
Source: ValleyMLS #21919323 Report a problem | ||
| 5/28/2026 | Listed for sale | $315,000+96.9%$189/sqft |
Source: ValleyMLS #21919323 Report a problem | ||
| 3/6/2026 | Sold | $160,000-15.7%$96/sqft |
Source: Public Record Report a problem | ||
| 2/8/2026 | Price change | $189,900+0.5%$114/sqft |
Source: Owner Report a problem | ||
| 2/5/2026 | Price change | $189,000-13.7%$113/sqft |
Source: Owner Report a problem | ||
| 12/13/2025 | Price change | $219,000-8.8%$131/sqft |
Source: Owner Report a problem | ||
| 11/21/2025 | Price change | $240,000-7.7%$144/sqft |
Source: Owner Report a problem | ||
| 11/3/2025 | Listed for sale | $260,000$156/sqft |
Source: Owner Report a problem | ||
| 10/17/2025 | Listing removed | -- |
Source: Owner Report a problem | ||
| 7/19/2025 | Listed for sale | $260,000$156/sqft |
Source: Owner Report a problem | ||
Public tax history
| Year | Property taxes | Tax assessment |
|---|---|---|
| 2025 | $2,496 +171.8% | $43,040 +135.7% |
| 2024 | $918 | $18,260 |
| 2023 | $918 | $18,260 +7% |
| 2022 | -- | $17,060 |
| 2021 | $857 | $17,060 +7.2% |
| 2020 | -- | $15,920 +2.6% |
| 2019 | -- | $15,520 -0.1% |
| 2018 | -- | $15,540 +4.6% |
| 2017 | -- | $14,860 |
| 2016 | -- | $14,860 |
| 2015 | -- | $14,860 +3.1% |
| 2014 | $721 | $14,420 -1.9% |
| 2013 | -- | $14,700 |
| 2012 | -- | $14,700 -3.8% |
| 2011 | -- | $15,280 |
Find assessor info on the county website
Monthly payment
Est. payment
Payment breakdown
Explore the cost of this home by adjusting the details. Changes won't be saved.Climate risks
Neighborhood: Chimney Springs
Nearby schools
GreatSchools rating
- 4/10Challenger Elementary SchoolGrades: PK-5Distance: 1 mi
- 10/10Challenger Middle SchoolGrades: 6-9Distance: 1 mi
- 8/10Virgil Grissom High SchoolGrades: 9-12Distance: 3 mi
Schools provided by the listing agent
- Elementary: Challenger
- Middle: Challenger
- High: Grissom High School
Source: ValleyMLS. This data may not be complete. We recommend contacting the local school district to confirm school assignments for this home.
- $383,100-- bd1 ba2.4k sqft1302 Siniard Dr SE, Huntsville, AL 35803Off Market
- $399,6004 bd3 ba2.4k sqft13904 Chimney Rock Cir SE, Huntsville, AL 35803Off Market
- $291,300-- bd0 ba1.6k sqft1306 Chimney Springs Dr SE, Huntsville, AL 35803Off Market
- $319,1003 bd3 ba1.8k sqft13906 Chimney Rock Cir SE, Huntsville, AL 35803Off Market
- $331,3003 bd3 ba1.9k sqft13902 Chimney Rock Cir SE, Huntsville, AL 35803Off Market
- $300,8003 bd2 ba1.6k sqft1303 Siniard Dr SE, Huntsville, AL 35803Off Market
- $357,500-- bd1 ba2.1k sqft14003 Astalot Dr SE, Huntsville, AL 35803Off Market
- $341,9003 bd4 ba1.8k sqft1300 Siniard Dr SE, Huntsville, AL 35803Off Market
A local agent can set up tours, give advice and negotiate with sellers.
Similar homes
- $329,9004 bd3 ba2k sqft12115 Greenleaf Dr SE, Huntsville, AL 35803For Sale
 MLS ID #21923210, Paytee Beddingfield Pohl. ValleyMLS
 - $320,0003 bd3 ba1.8k sqft2108 Southpark Blvd SW, Huntsville, AL 35803For Sale
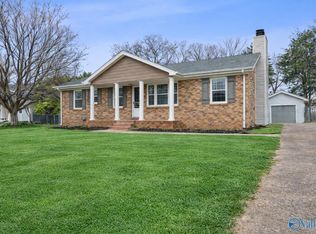 MLS ID #21907248, Dianna Gnehm. ValleyMLS
 - $314,9003 bd2 ba1.8k sqft12018 Comanche Trl SE, Huntsville, AL 35803For Sale
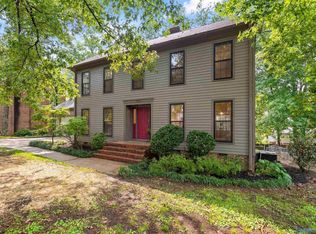 MLS ID #21923441, Paytee Beddingfield Pohl. ValleyMLS
 - $302,5003 bd3 ba2k sqft11242 Hillwood Dr SE, Huntsville, AL 35803For Sale
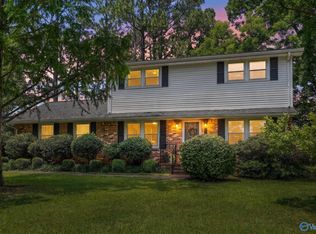 MLS ID #21922018, Charis Hicks. ValleyMLS
 - $368,0004 bd3 ba2.3k sqft12027 Comanche Trl SE, Huntsville, AL 35803For SaleMLS ID #21920615, Alexis King. ValleyMLS
- $400,0003 bd2 ba2.1k sqft342 Pawnee Trl SE, Huntsville, AL 35803For SaleMLS ID #21921201, Ben Wales. ValleyMLS
- $389,9003 bd2 ba2.2k sqft2301 Villaret Dr SW, Huntsville, AL 35803For SaleMLS ID #21920741, Amanda Wasenius. ValleyMLS
- $244,0003 bd2 ba1.1k sqft1004 Parcus Rd SE, Huntsville, AL 35803For SaleMLS ID #21916605, Roger Wallace. ValleyMLS
- $400,0003 bd4 ba2.2k sqft703 Weatherly Rd SE, Huntsville, AL 35803For SaleMLS ID #21922500, Amir Samadani. ValleyMLS
- $342,0004 bd2 ba1.5k sqft7915 Ensley Dr SW, Huntsville, AL 35802For SaleMLS ID #21922065, Nichele Cooper. ValleyMLS
- $265,0003 bd2 ba1.3k sqft14003 Whitecastle Ct SW, Huntsville, AL 35803For SaleMLS ID #21916414, Donna Burns. ValleyMLS
- $350,0003 bd2 ba1.9k sqft9539 Hampton Oak Dr SE, Owens Cross Roads, AL 35763For SaleMLS ID #21919585, Paula Mahalik. ValleyMLS
- $349,9993 bd2 ba1.6k sqft4614 Carrington Blvd SE, Owens Cross Roads, AL 35763For SaleMLS ID #21901263, Misty Pierce. ValleyMLS
- $342,0003 bd2 ba1.8k sqft434 Wade Rd SE, Owens Cross Roads, AL 35763For SaleMLS ID #21918542, Elisa Ferrell. ValleyMLS
- $334,9004 bd3 ba2.1k sqft2404 Polk Dr NE, Huntsville, AL 35801For SaleMLS ID #21910276, Philip Wright. ValleyMLS
- $345,0004 bd3 ba2.2k sqft3616 Triana Blvd SW, Huntsville, AL 35805For SaleMLS ID #21924401, Kelsey Zwack Pizzato. ValleyMLS
- $339,9003 bd2 ba1.7k sqft124 Allenwood Dr, Huntsville, AL 35811For SaleMLS ID #21920122, Carey Rosenblum. ValleyMLS
- $325,0004 bd2 ba2.4k sqft2902 Boswell Rd NE, Huntsville, AL 35811For SaleMLS ID #21923547, Kristina Bass. ValleyMLS
- $394,9003 bd3 ba2.4k sqft8512 Hickory Hill Ln SE, Huntsville, AL 35802For SaleMLS ID #21924096, Amanda Wasenius. ValleyMLS
- $350,0003 bd2 ba1.9k sqft9011 Mountain Preserve Blvd, Gurley, AL 35748For SaleMLS ID #21921282, Paula Mahalik. ValleyMLS
