Own a Piece of Sherman History! Step into timeless charm with this beautifully maintained 1900 historic home located in the heart of Sherman's Historic District. Blending classic character with thoughtful updates, this one-of-a-kind property offers everything you need for comfortable living and entertaining. Relax on the inviting covered front porch or welcome guests through the covered side entrance. Inside, you'll find a light-filled interior featuring granite countertops, stainless steel appliances, a charming built-in dining room cabinet, elegant wainscoting, and an antique claw-foot tub that perfectly complements the home's historic appeal. Double-hung windows provide abundant natural light and make cleaning a breeze, while the tankless water heater adds modern efficiency. Outside, enjoy JellyFish permanent exterior lighting, making it easy to celebrate holidays, special occasions, or simply enhance your home's curb appeal with customizable, year-round lighting. The backyard is an entertainer's dream featuring a covered deck with a hot tub, a decorative pergola, and a cozy fire pit—perfect for relaxing evenings or gathering with family and friends.
Need extra space? The approximately 20' x 20' insulated, air-conditioned shop is ideal for hobbies, a workshop, home gym, or studio. A rear carport, storage shed, and 3-car concrete driveway provide plenty of parking and storage. Rich in history and full of modern conveniences, this exceptional property offers the best of both worlds. Don't miss your chance to own a piece of Sherman history in the city's historic neighborhood!
For sale
$369,900
1305 S Crockett St, Sherman, TX 75090
3beds
2,072sqft
:
Get pre-qualified$2,669/mo
Single Family Residence
Built in 1900
10,018 Square Feet Lot
$-- Zestimate®
$179/sqft
$-- HOA
What's special
Rear carportStorage shedStainless steel appliancesGranite countertopsDouble-hung windowsAntique claw-foot tubLight-filled interior
- 2 days |
- 105 |
- 10 |
Zillow last checked:
Listing updated:
Listed by:
Melanie Howell 0672235 903-224-5171,
Easy Life Realty 903-224-5171
Source: NTREIS,MLS#: 21336551
Facts & features
Interior
Bedrooms & bathrooms
- Bedrooms: 3
- Bathrooms: 2
- Full bathrooms: 2
Primary bedroom
- Features: Ceiling Fan(s), Walk-In Closet(s)
- Level: Second
- Dimensions: 13 x 13
Bedroom
- Features: Ceiling Fan(s)
- Level: Second
- Dimensions: 9 x 11
Bedroom
- Features: Ceiling Fan(s)
- Level: Second
- Dimensions: 9 x 11
Dining room
- Features: Built-in Features
- Level: First
- Dimensions: 14 x 13
Other
- Features: Linen Closet
- Level: Second
- Dimensions: 7 x 4
Other
- Features: Built-in Features, Solid Surface Counters
- Level: First
- Dimensions: 8 x 5
Kitchen
- Features: Breakfast Bar, Pantry, Stone Counters
- Level: First
- Dimensions: 6 x 13
Living room
- Features: Ceiling Fan(s), Fireplace
- Level: First
- Dimensions: 26 x 15
Office
- Features: Ceiling Fan(s)
- Level: Second
- Dimensions: 13 x 5
Utility room
- Features: Utility Room
- Level: First
- Dimensions: 8 x 4
Heating
- Central, Electric, Heat Pump, Natural Gas
Cooling
- Central Air, Ceiling Fan(s), Electric, Gas, Heat Pump
Appliances
- Included: Some Gas Appliances, Dishwasher, Electric Oven, Gas Cooktop, Microwave, Plumbed For Gas, Tankless Water Heater
Features
- Chandelier, Decorative/Designer Lighting Fixtures, High Speed Internet, Pantry, Paneling/Wainscoting, Cable TV, Walk-In Closet(s)
- Flooring: Ceramic Tile, Laminate, Luxury Vinyl Plank, Wood
- Windows: Window Coverings
- Has basement: No
- Number of fireplaces: 1
- Fireplace features: Decorative
Interior area
- Total interior livable area: 2,072 sqft
Video & virtual tour
Property
Parking
- Parking features: Additional Parking, Concrete
Features
- Levels: Two
- Stories: 2
- Patio & porch: Deck, Front Porch, Screened, Covered
- Exterior features: Fire Pit, Lighting, Rain Gutters, Storage
- Pool features: None
- Fencing: Back Yard,Fenced,Gate,Wood
- Body of water: Texoma
Lot
- Size: 10,018 Square Feet
- Features: Landscaped, Subdivision, Few Trees
Details
- Parcel number: 166247
Construction
Type & style
- Home type: SingleFamily
- Architectural style: Early American,Detached,Historic/Antique
- Property subtype: Single Family Residence
Materials
- Vinyl Siding, Wood Siding
- Foundation: Pillar/Post/Pier
- Roof: Composition
Condition
- Year built: 1900
Utilities & green energy
- Sewer: Public Sewer
- Water: Public
- Utilities for property: Natural Gas Available, Sewer Available, Separate Meters, Water Available, Cable Available
Green energy
- Energy efficient items: Appliances
Community & HOA
Community
- Features: Curbs, Sidewalks
- Security: Security System, Smoke Detector(s)
- Subdivision: Moore M B Addn
HOA
- Has HOA: No
Location
- Region: Sherman
Financial & listing details
- Price per square foot: $179/sqft
- Tax assessed value: $83,062
- Annual tax amount: $1,917
- Date on market: 8/6/2026
- Cumulative days on market: 3 days
- Listing terms: Cash,Conventional
- Exclusions: All Ring cameras except for the Ring camera on the front door.
Estimated market value
Not available
Estimated sales range
Not available
$1,921/mo
Price history
| Date | Event | Price |
|---|---|---|
| 8/6/2026 | Listed for sale | $369,900+55.4%$179/sqft |
Source: NTREIS #21336551 Report a problem | ||
| 7/9/2021 | Sold | -- |
Source: Agent Provided Report a problem | ||
| 6/12/2021 | Pending sale | $238,000$115/sqft |
Source: NTREIS #14539573 Report a problem | ||
| 5/26/2021 | Listed for sale | $238,000$115/sqft |
Source: NTREIS #14539573 Report a problem | ||
| 5/31/2017 | Sold | -- |
Source: Agent Provided Report a problem | ||
Public tax history
| Year | Property taxes | Tax assessment |
|---|---|---|
| 2019 | $1,917 | $83,062 |
Find assessor info on the county website
Monthly payment
Est. payment
Payment breakdown
Explore the cost of this home by adjusting the details. Changes won't be saved.Climate risks
Neighborhood: 75090
Nearby schools
GreatSchools rating
- 2/10Washington Elementary SchoolGrades: K-5Distance: 0.4 mi
- 5/10Piner Middle SchoolGrades: 6-8Distance: 1 mi
- 5/10Sherman High SchoolGrades: 9-12Distance: 2.4 mi
Schools provided by the listing agent
- Elementary: Washington
- Middle: Piner,Dillingham
- High: Sherman
- District: Sherman ISD
Source: NTREIS. This data may not be complete. We recommend contacting the local school district to confirm school assignments for this home.
- $83,062-- bd-- ba-- sqft1305 S Crockett St, Sherman, TX 75090Off Market
- $83,062-- bd-- ba-- sqft1305 S Crockett St, Sherman, TX 75090Off Market
- $216,100-- bd-- ba2k sqft1305 S Crockett St, Sherman, TX 75090Off Market
- $95,643-- bd-- ba-- sqft1305 S Crockett St, Sherman, TX 75090Off Market
- $157,400-- bd-- ba1.4k sqft1303 S Crockett St, Sherman, TX 75090Off Market
- $344,600-- bd-- ba3.7k sqft1311 S Crockett St, Sherman, TX 75090Off Market
- $224,100-- bd-- ba1.9k sqft1229 S Crockett St, Sherman, TX 75090Off Market
- $475,0004 bd2 ba3.2k sqft1319 S Crockett St, Sherman, TX 75090For Sale
A local agent can set up tours, give advice and negotiate with sellers.
Similar homes
- $299,0003 bd2 ba2.2k sqft823 S Crockett St, Sherman, TX 75090For Sale
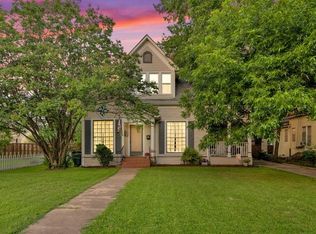 MLS ID #21288865, Traci McCarthy. NTREIS
 - $399,0004 bd3 ba2.6k sqft700 S Crockett St, Sherman, TX 75090For Sale
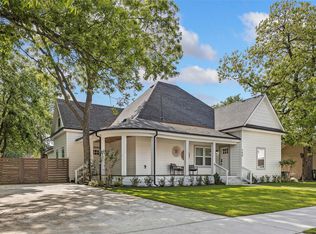 MLS ID #21253787, Kamry Nordyke. NTREIS
 - $439,0003 bd2 ba2.8k sqft819 S Crockett St, Sherman, TX 75090For Sale
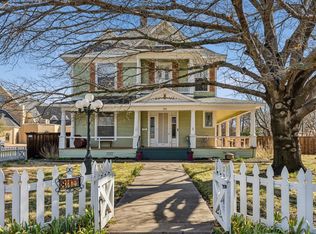 MLS ID #21180887, Melodey Tittle. NTREIS
 - $375,0004 bd3 ba2.1k sqft5500 Bello Vista Dr, Sherman, TX 75090For Sale
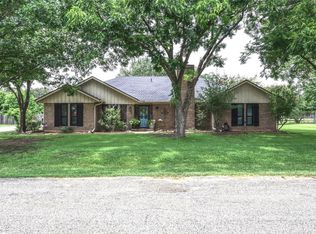 MLS ID #21329213, Keith Thorndike. NTREIS
 - $275,0003 bd3 ba2.1k sqft513 W Easy St, Sherman, TX 75092For SaleMLS ID #21302419, Tomi Yeary. NTREIS
- $269,0004 bd3 ba2.6k sqft1001 S Travis St, Sherman, TX 75090For SaleMLS ID #21277335, Allan Hudson. NTREIS
- $390,0003 bd2 ba1.8k sqft49 Bois D Arc Cir, Sherman, TX 75090For SaleMLS ID #21322489, Kristin Schmidt. NTREIS
- $309,9003 bd2 ba1.7k sqft925 S Andrews Ave, Sherman, TX 75090For SaleMLS ID #21279774, Maureen Tedesco. NTREIS
- $375,0004 bd3 ba2.9k sqft325 Arapaho E, Sherman, TX 75092For SaleMLS ID #21234333, Amanda Phillips. NTREIS
- $375,0004 bd3 ba3k sqft425 W Belden St, Sherman, TX 75092For SaleMLS ID #21188100, Stephen Harrison. NTREIS
- $550,0003 bd2 ba1.8k sqft17932 State Highway 56 W, Sherman, TX 75092For SaleMLS ID #21352044, Brent Conrad. NTREIS
- $299,9003 bd2 ba1.8k sqft703 N Holly Ave, Sherman, TX 75092For SaleMLS ID #21336332, Amber Carter. NTREIS
- $330,0003 bd3 ba2.2k sqft2430 Turtle Creek Dr, Sherman, TX 75092For SaleMLS ID #21297604, Ashley Patton. NTREIS
- $506,0003 bd2 ba1.8k sqft111 Mitchell Rd, Sherman, TX 75090For SaleMLS ID #21268617, Deborah Newsome. NTREIS
- $329,1313 bd3 ba2.4k sqft2312 San Miguel St, Sherman, TX 75092For SaleMLS ID #21298133, Richard Hunter. NTREIS
- $329,0004 bd3 ba2.7k sqft1601 Yarborough Dr, Sherman, TX 75092For SaleMLS ID #21286883, Johnathan McLeod. NTREIS
- $349,9994 bd2 ba1.9k sqft507 W South St, Whitesboro, TX 76273For SaleMLS ID #21351711, Nancy Rhea. NTREIS
- $445,0003 bd3 ba2.4k sqft3818 Sumner Ct, Sherman, TX 75090For SaleMLS ID #21301074, Shannon Schreyer. NTREIS
- $414,9994 bd3 ba2.6k sqft2517 Nantucket Dr, Sherman, TX 75092For SaleMLS ID #21147354, Jill Pope. NTREIS
- $210,0003 bd2 ba1.8k sqft2507 N Shannon St, Sherman, TX 75092For SaleMLS ID #21345939, Monica Bronson. NTREIS
