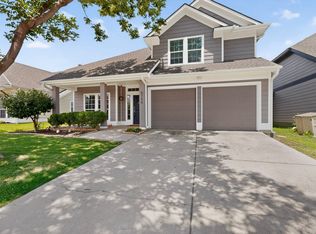
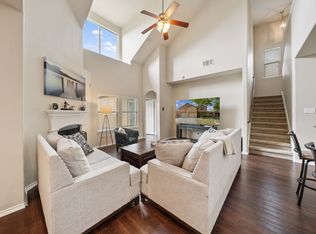
All Offers Due 12 at 8:00 PM. Located in the sought-after Westridge Golf Community and zoned to Frisco ISD's Heritage High School, this corner-lot home is just steps from the community pool, playground, and amenities center. A rare floorplan featuring two potential bedrooms on the first floor, including the private primary suite and a flexible front room that can serve as an office or secondary bedroom with a full bath adjacent. Features include honey-toned LVP flooring, fresh paint, granite countertops, a spacious primary bath with dual vanities, soaking tub, and walk-in closet, plus a large backyard. Exceptional value in one of McKinney's most desirable communities.
Pending
Price cut: $50K (6/25)
$400,000
1308 Lazy Ln, McKinney, TX 75072
5beds
2,637sqft
:
Get pre-qualified$2,870/mo
Single Family Residence
Built in 2004
6,098 Square Feet Lot
$391,600 Zestimate®
$152/sqft
$58/mo HOA
What's special
Fresh paintLarge backyardCorner-lot homeHoney-toned lvp flooringGranite countertopsSoaking tubWalk-in closet
- 44 days |
- 2,175 |
- 182 |
Likely to sell faster than
Zillow last checked:
Listing updated:
Listed by:
Jessica Nelson 0746736 646-943-3879,
eXp Realty LLC 888-519-7431
Source: NTREIS,MLS#: 21294054
Facts & features
Interior
Bedrooms & bathrooms
- Bedrooms: 5
- Bathrooms: 3
- Full bathrooms: 3
Primary bedroom
- Features: Dual Sinks, En Suite Bathroom, Garden Tub/Roman Tub, Separate Shower, Walk-In Closet(s)
- Level: First
- Dimensions: 17 x 14
Bedroom
- Level: Second
- Dimensions: 12 x 12
Bedroom
- Level: Second
- Dimensions: 13 x 12
Bedroom
- Level: First
- Dimensions: 17 x 12
Breakfast room nook
- Level: First
- Dimensions: 13 x 12
Dining room
- Level: First
- Dimensions: 13 x 12
Game room
- Level: Second
- Dimensions: 18 x 17
Kitchen
- Level: First
- Dimensions: 18 x 12
Living room
- Features: Ceiling Fan(s), Fireplace
- Level: First
- Dimensions: 18 x 16
Office
- Level: First
- Dimensions: 12 x 11
Heating
- Central, Natural Gas
Cooling
- Central Air, Electric
Appliances
- Included: Dishwasher, Disposal, Gas Range, Microwave
Features
- Eat-in Kitchen, Granite Counters, High Speed Internet, Open Floorplan
- Flooring: Carpet, Hardwood
- Has basement: No
- Number of fireplaces: 1
- Fireplace features: Gas Starter
Interior area
- Total interior livable area: 2,637 sqft
Video & virtual tour
Property
Parking
- Total spaces: 2
- Parking features: Driveway
- Attached garage spaces: 2
Features
- Levels: Two
- Stories: 2
- Pool features: None
Lot
- Size: 6,098 Square Feet
Details
- Parcel number: R817500O02701
Construction
Type & style
- Home type: SingleFamily
- Architectural style: Traditional,Detached
- Property subtype: Single Family Residence
Materials
- Brick
- Foundation: Slab
Condition
- Year built: 2004
Utilities & green energy
- Sewer: Public Sewer
- Water: Public
- Utilities for property: Sewer Available, Water Available
Community & HOA
Community
- Subdivision: Winsor Meadows At Westridge Ph 1
HOA
- Has HOA: Yes
- Services included: All Facilities
- HOA fee: $700 annually
- HOA name: Windsor Meadows
- HOA phone: 469-480-8000
Location
- Region: Mckinney
Financial & listing details
- Price per square foot: $152/sqft
- Tax assessed value: $492,016
- Annual tax amount: $8,179
- Date on market: 6/11/2026
- Cumulative days on market: 37 days
Estimated market value
$391,600
$372,000 - $411,000
$2,837/mo
Price history
| Date | Event | Price |
|---|---|---|
| 7/22/2026 | Pending sale | $400,000$152/sqft |
Source: NTREIS #21294054 Report a problem | ||
| 7/17/2026 | Contingent | $400,000$152/sqft |
Source: NTREIS #21294054 Report a problem | ||
| 6/25/2026 | Price change | $400,000-11.1%$152/sqft |
Source: NTREIS #21294054 Report a problem | ||
| 6/11/2026 | Listed for sale | $449,999+42.9%$171/sqft |
Source: NTREIS #21294054 Report a problem | ||
| 6/15/2020 | Listing removed | $315,000$119/sqft |
Source: Keller Williams Realty #14303733 Report a problem | ||
| 6/2/2020 | Pending sale | $315,000$119/sqft |
Source: Keller Williams Realty #14303733 Report a problem | ||
| 4/12/2020 | Price change | $315,000-1.6%$119/sqft |
Source: Keller Williams Realty #14303733 Report a problem | ||
| 3/13/2020 | Listed for sale | $320,000+6.7%$121/sqft |
Source: Keller Williams Realty #14303733 Report a problem | ||
| 8/11/2017 | Listing removed | $300,000$114/sqft |
Source: NextHome Premier Choice #13624265 Report a problem | ||
| 7/24/2017 | Listed for sale | $300,000$114/sqft |
Source: NextHome Premier Choice #13624265 Report a problem | ||
| 6/26/2017 | Pending sale | $300,000$114/sqft |
Source: NextHome Premier Choice #13624265 Report a problem | ||
| 6/15/2017 | Listed for sale | $300,000+13.2%$114/sqft |
Source: Nathan Grace Real Estate, LLC #13624265 Report a problem | ||
| 3/25/2015 | Sold | -- |
Source: Agent Provided Report a problem | ||
| 2/21/2015 | Listed for sale | $265,000$100/sqft |
Source: The Gunder Group #13099379 Report a problem | ||
| 5/23/2012 | Listing removed | $1,650$1/sqft |
Source: The Gunder Group #11765153 Report a problem | ||
| 5/5/2012 | Listed for rent | $1,650-2.7%$1/sqft |
Source: The Gunder Group #11765153 Report a problem | ||
| 8/11/2011 | Listing removed | $1,695$1/sqft |
Source: The Gunder Group #11631807 Report a problem | ||
| 8/3/2011 | Price change | $1,695-15%$1/sqft |
Source: The Gunder Group #11631807 Report a problem | ||
| 7/23/2011 | Listed for rent | $1,995$1/sqft |
Source: The Gunder Group #11631807 Report a problem | ||
| 9/23/2008 | Sold | -- |
Source: Public Record Report a problem | ||
Public tax history
| Year | Property taxes | Tax assessment |
|---|---|---|
| 2025 | $6,623 +1.4% | $492,016 +8.8% |
| 2024 | $6,528 +12.6% | $452,329 +10% |
| 2023 | $5,799 -12.1% | $411,208 +10% |
| 2022 | $6,596 +1.5% | $373,825 +10% |
| 2021 | $6,496 -0.9% | $339,841 +7.5% |
| 2020 | $6,555 -1.6% | $316,270 +0.1% |
| 2019 | $6,664 -1.4% | $315,831 +4.1% |
| 2018 | $6,759 +9% | $303,474 +5.5% |
| 2017 | $6,200 | $287,569 +7.7% |
| 2016 | $6,200 +22% | $266,954 +16.8% |
| 2015 | $5,084 | $228,602 +6.1% |
| 2014 | $5,084 | $215,426 +15.1% |
| 2013 | -- | $187,179 +2.9% |
| 2012 | -- | $181,818 -1.6% |
| 2011 | -- | $184,705 -1.6% |
| 2010 | -- | $187,619 +1.5% |
| 2009 | -- | $184,852 -3.5% |
| 2008 | -- | $191,533 +0.7% |
| 2007 | -- | $190,282 +5% |
| 2006 | -- | $181,295 +53.6% |
| 2005 | -- | $118,020 |
Find assessor info on the county website
Monthly payment
Est. payment
Payment breakdown
Explore the cost of this home by adjusting the details. Changes won't be saved.Climate risks
Neighborhood: Westridge
Nearby schools
GreatSchools rating
- 9/10Scott Elementary SchoolGrades: PK-5Distance: 1 mi
- 10/10Roach Middle SchoolGrades: 6-8Distance: 0.9 mi
- 8/10Heritage High SchoolGrades: 9-12Distance: 1.2 mi
Schools provided by the listing agent
- Elementary: Scott
- Middle: Roach
- High: Heritage
- District: Frisco ISD
Source: NTREIS. This data may not be complete. We recommend contacting the local school district to confirm school assignments for this home.
- $--3 bd2 ba1.8k sqft1304 Lazy Ln, McKinney, TX 75072Sold

- $430,8003 bd2 ba2.2k sqft1300 Lazy Ln, McKinney, TX 75072Off Market
- $--3 bd2 ba1.7k sqft1309 Rain Fern Dr, McKinney, TX 75072Sold
- $402,6003 bd2 ba2k sqft1305 Rain Fern Dr, McKinney, TX 75070Off Market
- $422,3003 bd2 ba2.1k sqft9741 Colonywood Dr, McKinney, TX 75072Off Market
- $415,6003 bd2 ba1.7k sqft1209 Rain Fern Dr, McKinney, TX 75072Off Market
- $--3 bd2 ba1.9k sqft1301 Rain Fern Dr, McKinney, TX 75072Sold
- $2,3953 bd2 ba1.6k sqft1208 Lazy Ln, McKinney, TX 75072For Rent
A local agent can set up tours, give advice and negotiate with sellers.
Similar homes
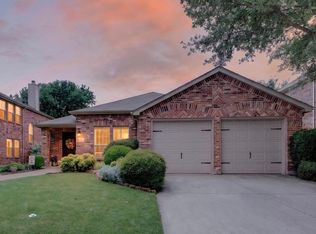
- $435,0004 bd3 ba2.4k sqft9756 Old Field Dr, McKinney, TX 75072For Sale
 MLS ID #21297378, Alfred Esparza. NTREIS
 - $424,9003 bd3 ba2.4k sqft9620 Straightaway Dr, McKinney, TX 75072For Sale
 MLS ID #21275374, Nick Good. NTREIS
 - $435,0003 bd3 ba2.3k sqft10204 Benwick Dr, McKinney, TX 75072For Sale
 MLS ID #21256706, Christie Cannon. NTREIS
 - $414,9003 bd2 ba1.7k sqft2316 Reston Dr, McKinney, TX 75072For Sale
 MLS ID #21305384, Amanda Anderson. NTREIS
 - $519,0003 bd2 ba2.2k sqft7813 Owl Creek Ln, McKinney, TX 75072For SaleMLS ID #21322274, Connie Goodrich. NTREIS
- $397,5004 bd3 ba2.6k sqft2217 Eisenhower Dr, McKinney, TX 75071For SaleMLS ID #21320374, Yara Jabr. NTREIS
- $590,0005 bd4 ba3.4k sqft913 Royal Oaks Dr, McKinney, TX 75072For SaleMLS ID #21234167, Deb Wells. NTREIS
- $495,0003 bd3 ba2.6k sqft10505 Sexton Dr, McKinney, TX 75072For SaleMLS ID #21294705, Douglas Kim. NTREIS
- $465,0003 bd3 ba2.2k sqft324 Brazoria Ln, McKinney, TX 75071For SaleMLS ID #21312763, Luke Wiler. NTREIS
- $460,0004 bd3 ba2.4k sqft5912 White Pine Dr, McKinney, TX 75070For SaleMLS ID #21260475, Kinsley Spencer. NTREIS
- $385,0003 bd2 ba1.7k sqft3516 Goldstone Dr, McKinney, TX 75070For SaleMLS ID #21306907, John Windle III. NTREIS
- $470,0004 bd3 ba2.3k sqft5408 Stone Cliff Ct, McKinney, TX 75071For SaleMLS ID #21284755, Lucie Warfield. NTREIS
- $410,0005 bd3 ba2.9k sqft1021 English Ivy Dr, Prosper, TX 75078For SaleMLS ID #21303952, Kelli Valle. NTREIS
- $395,0003 bd2 ba1.8k sqft3104 Thicket Dr, McKinney, TX 75071For SaleMLS ID #21233343, Shairoz Nathoo. NTREIS
- $459,0004 bd3 ba2.5k sqft2213 Deep Valley Dr, McKinney, TX 75071For SaleMLS ID #21322464, Jessica Orr. NTREIS
- $390,0004 bd4 ba2.6k sqft312 Parakeet Dr, Little Elm, TX 75068For SaleMLS ID #21322110, Michael McCuller. NTREIS
- $550,0004 bd3 ba2.8k sqft13442 Four Willows Dr, Frisco, TX 75035For SaleMLS ID #21287196, Jessica Hughey. NTREIS
- $379,9004 bd3 ba2.4k sqft1720 Morning Dove, Aubrey, TX 76227For SaleMLS ID #21314179, Anthony Rivera. NTREIS
- $387,0004 bd3 ba2.5k sqft1105 Freesia Dr, Little Elm, TX 75068For SaleMLS ID #21280284, Javier Montemayor. NTREIS
- $351,9003 bd3 ba2k sqft5605 Cojimar Dr, McKinney, TX 75070For SaleMLS ID #21289678, Amyn Ahmed. NTREIS
