Highly desirable end-unit! Discover affordable condo living in Durham. All units in this building have been renovated from top to bottom with modern finishes. Hardwood floors, eat-in kitchen with SS appliances and a luxurious bathroom. Refrigerator, washer/dryer and blinds are included! The exterior of the building, parking area and walkways have also been recently updated. There is plenty of parking available for residents and visitors. A community garden is available for the residents. There's even a dog park on site. HOA dues are only $90 per month. Several financing options are available, up to 100% financing. Less than a mile to I85. Less than 3 miles to Duke. Minutes from dining, shopping and everything Durham has to offer.
Pending
$190,000
1309 Hudson Ave APT E12, Durham, NC 27705
1beds
666sqft
Condominium, Residential, Multi Family
Built in 1984
-- sqft lot
$182,400 Zestimate®
$285/sqft
$90/mo HOA
What's special
Hardwood floorsDog park on siteLuxurious bathroom
- 68 days |
- 14 |
- 0 |
Zillow last checked:
Listing updated:
Listed by:
Marisol Alvarez 919-805-2378,
Triangle Residential Realty
Source: Doorify MLS,MLS#: 10167646
Facts & features
Interior
Bedrooms & bathrooms
- Bedrooms: 1
- Bathrooms: 1
- Full bathrooms: 1
Heating
- Ductless, Electric, Other
Cooling
- Ductless, Wall Unit(s), Other
Appliances
- Included: Dishwasher, Electric Range, Microwave, Refrigerator, Washer/Dryer Stacked
- Laundry: Laundry Closet
Features
- Eat-in Kitchen, Open Floorplan, Pantry, Quartz Counters, Recessed Lighting, Smooth Ceilings
- Flooring: Hardwood, Tile
- Windows: Blinds
- Has fireplace: No
- Common walls with other units/homes: 2+ Common Walls, End Unit
Interior area
- Total structure area: 666
- Total interior livable area: 666 sqft
- Finished area above ground: 666
- Finished area below ground: 0
Property
Parking
- Total spaces: 2
- Parking features: Off Street, Open, Parking Lot
- Uncovered spaces: 2
Features
- Levels: One
- Stories: 1
- Exterior features: Dog Run, Rain Gutters
- Has view: Yes
Lot
- Features: Landscaped
Details
- Parcel number: 106177
- Special conditions: Standard
Construction
Type & style
- Home type: Condo
- Architectural style: Transitional
- Property subtype: Condominium, Residential, Multi Family
- Attached to another structure: Yes
Materials
- Fiber Cement
- Foundation: Other
- Roof: Shingle
Condition
- New construction: No
- Year built: 1984
Utilities & green energy
- Sewer: Public Sewer
- Water: Public
- Utilities for property: Electricity Connected, Sewer Connected, Water Connected
Community & HOA
Community
- Features: Street Lights
- Subdivision: Hudson Heights Condos
HOA
- Has HOA: Yes
- Amenities included: Dog Park, Landscaping, Maintenance Grounds, Parking, Trash
- Services included: Maintenance Grounds, Trash
- HOA fee: $90 monthly
Location
- Region: Durham
Financial & listing details
- Price per square foot: $285/sqft
- Tax assessed value: $153,465
- Annual tax amount: $1,239
- Date on market: 5/15/2026
- Road surface type: Asphalt
Estimated market value
$182,400
$173,000 - $192,000
$1,356/mo
Price history
| Date | Event | Price |
|---|---|---|
| 6/15/2026 | Pending sale | $190,000$285/sqft |
Source:  Doorify MLS #10167646 Report a problem Doorify MLS #10167646 Report a problem | ||
| 5/15/2026 | Listed for sale | $190,000$285/sqft |
Source: Doorify MLS #10167646 Report a problem | ||
| 4/17/2026 | Listing removed | $1,300$2/sqft |
Source: Zillow Rentals Report a problem | ||
| 4/10/2026 | Listed for rent | $1,300$2/sqft |
Source: Zillow Rentals Report a problem | ||
| 3/28/2026 | Listing removed | $1,300$2/sqft |
Source: Zillow Rentals Report a problem | ||
| 2/26/2026 | Listed for rent | $1,300-7.1%$2/sqft |
Source: Zillow Rentals Report a problem | ||
| 10/24/2025 | Listing removed | $1,400$2/sqft |
Source: Zillow Rentals Report a problem | ||
| 9/27/2025 | Price change | $1,400+3.7%$2/sqft |
Source: Zillow Rentals Report a problem | ||
| 9/12/2025 | Listed for rent | $1,350$2/sqft |
Source: Zillow Rentals Report a problem | ||
Public tax history
| Year | Property taxes | Tax assessment |
|---|---|---|
| 2025 | $1,521 +187.5% | $153,465 +304.6% |
| 2024 | $529 +6.5% | $37,931 |
| 2023 | $497 +2.3% | $37,931 |
| 2022 | $485 +0.5% | $37,931 |
| 2021 | $483 +2.4% | $37,931 |
| 2020 | $472 | $37,931 -25% |
| 2019 | $472 | $50,574 +47.1% |
| 2018 | $472 +1.9% | $34,376 |
| 2017 | $463 +3.5% | $34,376 |
| 2016 | $447 | $34,376 -1.9% |
| 2015 | $447 -7.8% | $35,033 |
| 2014 | $485 | $35,033 |
| 2013 | -- | $35,033 |
| 2012 | -- | $35,033 |
| 2011 | $457 +0.4% | $35,033 |
| 2010 | $455 +4% | $35,033 |
| 2009 | $437 | $35,033 |
| 2008 | $437 -19% | $35,033 -8.4% |
| 2007 | $540 +1.4% | $38,237 |
| 2006 | $532 | $38,237 |
| 2005 | $532 +1.4% | $38,237 |
| 2004 | $525 | $38,237 |
Find assessor info on the county website
Monthly payment
Est. payment
Payment breakdown
Explore the cost of this home by adjusting the details. Changes won't be saved.Climate risks
Neighborhood: 27705
Nearby schools
GreatSchools rating
- 6/10E K Powe ElementaryGrades: PK-5Distance: 0.9 mi
- 5/10Brogden MiddleGrades: 6-8Distance: 0.2 mi
- 3/10Riverside High SchoolGrades: 9-12Distance: 3.5 mi
Schools provided by the listing agent
- Elementary: Durham - E K Powe Elementary
- Middle: Durham - Brogden Middle
- High: Durham - City of Medicine AcademyA
Source: Doorify MLS. This data may not be complete. We recommend contacting the local school district to confirm school assignments for this home.
- $168,0001 bd1 ba576 sqft1309 Hudson Ave APT E3, Durham, NC 27705Sold
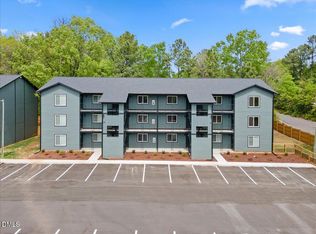
- $192,0001 bd1 ba666 sqft1309 Hudson Ave APT E6, Durham, NC 27705Sold
- $191,0001 bd1 ba630 sqft1309 Hudson Ave APT D18, Durham, NC 27705Sold

- $166,0001 bd1 ba549 sqft1309 Hudson Ave APT D17, Durham, NC 27705Sold
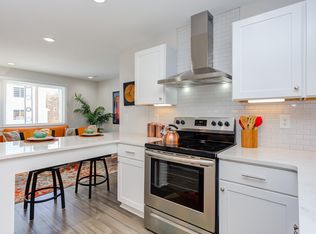
- $172,5001 bd1 ba576 sqft1309 Hudson Ave APT E16, Durham, NC 27705For Sale
- $166,0001 bd1 ba549 sqft1309 Hudson Ave #D8, Durham, NC 27705Sold
- $182,5001 bd1 ba666 sqft1309 Hudson Ave APT D12, Durham, NC 27705Sold
- $166,0001 bd1 ba549 sqft1309 Hudson Ave APT D9, Durham, NC 27705Sold
A local agent can set up tours, give advice and negotiate with sellers.
Similar homes
- $196,0001 bd1 ba665 sqft1309 Hudson Ave APT A1, Durham, NC 27705For Sale

 MLS ID #10174896, Andrea Andrado Ochoa. Doorify MLS
 - $172,5001 bd1 ba576 sqft1309 Hudson Ave APT E16, Durham, NC 27705For Sale
 MLS ID #10177900, Andrea Andrado Ochoa. Doorify MLS
 - $175,0001 bd1 ba555 sqft1309 Hudson Ave #5, Durham, NC 27705For Sale
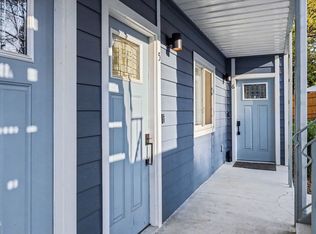 MLS ID #10155960, Samantha Abel. Doorify MLS
 - $125,0001 bd1 ba538 sqft1309 Hudson Ave APT A16, Durham, NC 27705For Sale
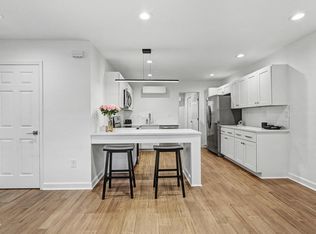 MLS ID #10143440, CJ Jones. Doorify MLS
 - $175,0001 bd1 ba824 sqft2619 Hitchcock Dr, Durham, NC 27705For SaleMLS ID #10176675, Sharon Hocker. Doorify MLS
- $210,0002 bd2 ba971 sqft305 Kendall Dr #203, Durham, NC 27703For SaleMLS ID #10181513, Jim Allen. Doorify MLS
- $249,0002 bd1 ba846 sqft1805 Guess Rd, Durham, NC 27705For SaleMLS ID #10175693, Melissa H White. Doorify MLS
- $199,0002 bd1 ba812 sqft2720 Thelma St, Durham, NC 27704For SaleMLS ID #10173302, Richard Burghgraef. Doorify MLS
- $225,0002 bd2 ba863 sqft3014 Ruth St, Durham, NC 27704For SaleMLS ID #10165706, Stacy Slone. Doorify MLS
- $185,0001 bd1 ba750 sqft3311 Tarleton E, Durham, NC 27713For SaleMLS ID #10176949, Whitney Rich. Doorify MLS
- $160,0001 bd1 ba681 sqft2626 Hitchcock Dr, Durham, NC 27705For SaleMLS ID #10152628, Sharon Hocker. Doorify MLS
- $160,0001 bd1 ba686 sqft2610 Hitchcock Dr, Durham, NC 27705For SaleMLS ID #10152620, Sharon Hocker. Doorify MLS
- $240,0001 bd1 ba576 sqft807 W Trinity Ave APT 127, Durham, NC 27701For SaleMLS ID #10157735, Ann Fegley. Doorify MLS
- $235,0001 bd1 ba532 sqft807 W Trinity Ave APT 118, Durham, NC 27701For SaleMLS ID #10169618, Matt Perry. Doorify MLS
- $172,5001 bd1 ba659 sqft3704 Chimney Ridge Pl APT 207, Durham, NC 27713For SaleMLS ID #10159582, Myron Gwyn. Doorify MLS
- $235,0002 bd1 ba926 sqft2323 Farthing St, Durham, NC 27704For SaleMLS ID #10164413, Mary Wible. Doorify MLS
- $255,0003 bd1 ba981 sqft426 Walton St, Durham, NC 27703For SaleMLS ID #10180892, Carlos Villalta. Doorify MLS
- $219,9002 bd1 ba744 sqft709 S Plum St, Durham, NC 27701For SaleMLS ID #10178128, Whitney Rich. Doorify MLS
- $269,0001 bd1 ba576 sqft807 W Trinity Ave APT 125, Durham, NC 27701For SaleMLS ID #10160341, Emilie Barker. Doorify MLS
- $235,0003 bd2 ba965 sqft2 Capri Ter, Durham, NC 27703For SaleMLS ID #10174516, Brooklyn Micala Dacosin. Doorify MLS
