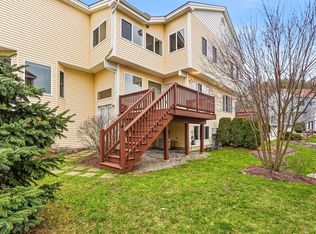
Beautifully designed townhome in desirable Ashland featuring bright, open living spaces, elegant details, and many recent updates. The main level offers oversized windows, open-concept living and dining areas, and a cozy gas fireplace perfect for everyday living and entertaining. The kitchen includes granite countertops, ample cabinetry, gas cooking, and updated appliances, including a 3-door refrigerator (2023), gas range/stove (2026), dishwasher (2026), and microwave (2026). Upstairs, the spacious primary suite features soaring ceilings, a sun-filled sitting area, generous closet space, and a dual-sided gas fireplace leading into the en-suite bath. The second bedroom includes its own full bath and cathedral ceiling. Additional highlights include a private deck, 2-car garage, Tesla charger, HVAC heating/cooling system (2022), washer (2023), and gas dryer included.
For sale
Price cut: $21K (6/27)
$649,000
131 America Blvd #131, Ashland, MA 01721
2beds
2,200sqft
Condominium, Townhouse
Built in 2004
-- sqft lot
$-- Zestimate®
$295/sqft
$448/mo HOA
What's special
Cozy gas fireplaceCathedral ceilingTesla chargerBright open livingSun-filled sitting areaGranite countertopExpansive primary suite
- 76 days |
- 272 |
- 10 |
Likely to sell faster than
Zillow last checked:
Listing updated:
Listed by:
Choudhary Pal 617-333-8977,
Key Prime Realty LLC 781-467-8539
Source: MLS PIN,MLS#: 73509881
Loading...
Facts & features
Interior
Bedrooms & bathrooms
- Bedrooms: 2
- Bathrooms: 3
- Full bathrooms: 2
- 1/2 bathrooms: 1
Primary bedroom
- Features: Bathroom - Full, Cathedral Ceiling(s), Walk-In Closet(s), Flooring - Wood
- Level: Second
Bedroom 2
- Features: Bathroom - Full, Cathedral Ceiling(s), Closet, Flooring - Wood
- Level: Second
Bathroom 1
- Features: Bathroom - Half
- Level: First
Bathroom 2
- Features: Bathroom - Full
- Level: Second
Bathroom 3
- Features: Bathroom - Full
- Level: Second
Dining room
- Features: Flooring - Stone/Ceramic Tile
- Level: First
Family room
- Features: Flooring - Wall to Wall Carpet
- Level: Basement
Kitchen
- Features: Flooring - Stone/Ceramic Tile
- Level: First
Living room
- Features: Flooring - Wood, Window(s) - Bay/Bow/Box
- Level: First
Heating
- Forced Air, Natural Gas
Cooling
- Central Air
Appliances
- Included: Range, Oven, Disposal, Microwave, Washer, Dryer, ENERGY STAR Qualified Refrigerator, ENERGY STAR Qualified Dishwasher, Range Hood, Plumbed For Ice Maker
- Laundry: Laundry Closet, Flooring - Wall to Wall Carpet, In Basement, In Unit, Gas Dryer Hookup, Washer Hookup
Features
- Closet, Loft
- Flooring: Tile, Carpet, Hardwood, Flooring - Wall to Wall Carpet
- Has basement: Yes
- Number of fireplaces: 2
- Fireplace features: Living Room, Master Bedroom
- Common walls with other units/homes: End Unit,Corner
Interior area
- Total structure area: 2,200
- Total interior livable area: 2,200 sqft
- Finished area above ground: 2,200
Property
Parking
- Total spaces: 4
- Parking features: Under, Garage Door Opener
- Attached garage spaces: 2
- Uncovered spaces: 2
Features
- Patio & porch: Deck
- Exterior features: Deck
Details
- Parcel number: 21316001,4512629
- Zoning: RES
Construction
Type & style
- Home type: Townhouse
- Property subtype: Condominium, Townhouse
Materials
- Frame
Condition
- Year built: 2004
Utilities & green energy
- Electric: 110 Volts, Circuit Breakers
- Sewer: Public Sewer
- Water: Public
- Utilities for property: for Gas Range, for Gas Oven, for Gas Dryer, Washer Hookup, Icemaker Connection
Community & HOA
Community
- Features: Public Transportation, Shopping, Walk/Jog Trails, Medical Facility, Bike Path, Conservation Area, Highway Access, House of Worship, Private School, Public School, T-Station
HOA
- Services included: Insurance, Maintenance Structure, Road Maintenance, Maintenance Grounds, Snow Removal, Trash, Reserve Funds
- HOA fee: $448 monthly
Location
- Region: Ashland
Financial & listing details
- Price per square foot: $295/sqft
- Tax assessed value: $627,300
- Annual tax amount: $8,301
- Date on market: 4/29/2026
- Listing terms: Contract
Estimated market value
Not available
Estimated sales range
Not available
Not available
Price history
| Date | Event | Price |
|---|---|---|
| 6/27/2026 | Price change | $649,000-3.1%$295/sqft |
Source: MLS PIN #73509881 Report a problem | ||
| 5/29/2026 | Price change | $670,000-2.2%$305/sqft |
Source: MLS PIN #73509881 Report a problem | ||
| 4/29/2026 | Listed for sale | $685,000$311/sqft |
Source: MLS PIN #73509881 Report a problem | ||
Public tax history
Tax history is unavailable.
Monthly payment
Est. payment
Payment breakdown
Explore the cost of this home by adjusting the details. Changes won't be saved.Climate risks
Neighborhood: 01721
Nearby schools
GreatSchools rating
- NAHenry E Warren Elementary SchoolGrades: K-2Distance: 0.8 mi
- 8/10Ashland Middle SchoolGrades: 6-8Distance: 1.3 mi
- 9/10Ashland High SchoolGrades: 9-12Distance: 0.6 mi
Schools provided by the listing agent
- Elementary: Warren/Mindess
- Middle: Ashland Middle
- High: Ashland High
Source: MLS PIN. This data may not be complete. We recommend contacting the local school district to confirm school assignments for this home.
- $637,1002 bd3 ba2.2k sqft71 America Blvd #71, Ashland, MA 01721Off Market
- $671,6002 bd2 ba2.1k sqft83 America Blvd, Ashland, MA 01721Off Market
- $659,7002 bd2 ba2k sqft77 America Blvd, Ashland, MA 01721Off Market
- $682,0002 bd3 ba2.2k sqft107 America Blvd UNIT 107, Ashland, MA 01721Sold
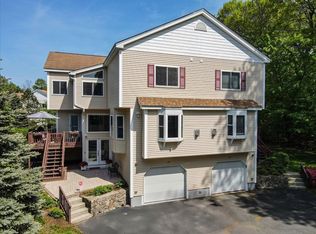
- $662,3002 bd2 ba2k sqft143 America Blvd, Ashland, MA 01721Off Market
- $603,3002 bd3 ba1.7k sqft121 America Blvd #121, Ashland, MA 01721Off Market
- $386,2002 bd1 ba2k sqft115 America Blvd, Ashland, MA 01721Off Market
- $652,3002 bd2 ba2.2k sqft7 America Blvd #7, Ashland, MA 01721Off Market
- $680,5002 bd2 ba2k sqft21 America Blvd, Ashland, MA 01721Off Market
A local agent can set up tours, give advice and negotiate with sellers.
Similar homes
- $679,9902 bd3 ba2.2k sqft354 America Blvd #354, Ashland, MA 01721For Sale
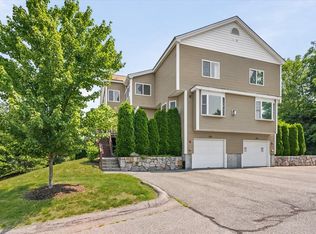 MLS ID #73545584, David Mogielnicki, ProSell Realty Advisors. MLS PIN
 - $645,0002 bd3 ba1.8k sqft185 America Blvd Unit 185, Ashland, MA 01721For Sale
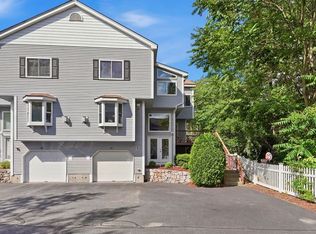 MLS ID #73540924, Wilson Group, Keller Williams Realty. MLS PIN
 - $649,9002 bd3 ba2.2k sqftThe Village Of Westerly, Ashland, MA 01721For Sale
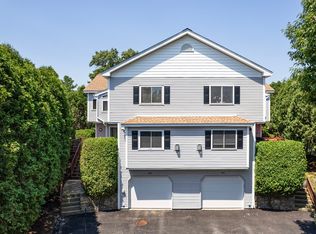 MLS ID #73546296, Nancy Wilson, Berkshire Hathaway HomeServices Commonwealth Real Estate. MLS PIN
 - $660,0002 bd3 ba2.2k sqftVillage Of The Americas, Ashland, MA 01721For Sale
 MLS ID #73500888, KiranKumar Gundavarapu, Key Prime Realty LLC. MLS PIN
 - $665,0002 bd3 ba2.2k sqftMayflower Landing At Village Of Americas, Ashland, MA 01721For SaleMLS ID #73527972, KiranKumar Gundavarapu, Key Prime Realty LLC. MLS PIN
- $669,0002 bd3 ba2.4k sqftStarlight Village, Ashland, MA 01721For SaleMLS ID #73526260, Margaret Chassie, Berkshire Hathaway HomeServices Commonwealth Real Estate. MLS PIN
- $644,0002 bd3 ba2.1k sqftVillage Of Westerly, Ashland, MA 01721For SaleMLS ID #73488478, The Allain Group, Compass. MLS PIN
- $599,9952 bd3 ba2k sqftVillage Of A Thousand Pines, Ashland, MA 01721For SaleMLS ID #73536443, Paul Fioretti, Berkshire Hathaway HomeServices Commonwealth Real Estate. MLS PIN
- $575,0002 bd3 ba2.2k sqftVillages Of Westerly, Ashland, MA 01721For SaleMLS ID #73532791, Lisa Paulette, Coldwell Banker Realty - Framingham. MLS PIN
- $499,0002 bd2 ba1.3k sqftLedgemere Country Condominium Assoc., Ashland, MA 01721For SaleMLS ID #73534354, Robert Imperato, Boston Realty Associates. MLS PIN
- $480,0002 bd3 ba1.3k sqftSpyglass Hill, Ashland, MA 01721For SaleMLS ID #73543493, Lisa Paulette, Coldwell Banker Realty - Framingham. MLS PIN
- $655,0003 bd3 ba1.9k sqft2 Mayflower Cir, Shrewsbury, MA 01545For SaleMLS ID #73547647, Sable Homes Metro-West Team, William Raveis R.E. & Home Services. MLS PIN
- $535,0001 bd3 ba1.5k sqftLeah Estates, Ashland, MA 01721For SaleMLS ID #73533374, The Semple & Hettrich Team, Coldwell Banker Realty - Sudbury. MLS PIN
- $689,9002 bd3 ba2k sqft8 Patriots Blvd Unit 8, Hopkinton, MA 01748For SaleMLS ID #73523463, Karen Mcdermott, Realty ONE Group Suburban Lifestyle. MLS PIN
- $545,0002 bd3 ba2.4k sqftOld Stone Bridge Acres, Bellingham, MA 02019For SaleMLS ID #73547569, Catherine Carrara, Realty ONE Group Suburban Lifestyle. MLS PIN
- $649,0002 bd3 ba1.8k sqft70 Orchard Meadow Dr Unit 70, Shrewsbury, MA 01545For SaleMLS ID #73526186, Laura Hebb, ERA Key Realty Services. MLS PIN
- $610,8003 bd3 ba1.7k sqft46 Tulip Cir Unit 46, South Grafton, MA 01560For SaleMLS ID #73547164, Dalia Izvolsky, Century 21 North East. MLS PIN
- $559,0002 bd3 ba2k sqft268 Magill Dr, Grafton, MA 01519For SaleMLS ID #73483262, Dave White, OwnerEntry.com. MLS PIN
- $595,0002 bd2 ba1.7k sqftSummerfields, Boxborough, MA 01719For SaleMLS ID #73533404, Janice VanDerAa, Keller Williams Realty Boston Northwest. MLS PIN
- $540,0002 bd3 ba1.6k sqft6 Azalea Ln Unit 6, Grafton, MA 01519For SaleMLS ID #73518580, The Macchi Group, William Raveis R.E. & Home Services. MLS PIN
