COMING SOON ~ Coastal Elegance Meets Everyday Luxury in Deer Creek! Prepare to be captivated by this stunning, meticulously crafted estate home nestled in the highly coveted Deer Creek subdivision (over 5600 sq ft of living space) From the moment you step inside, the main level envelops you in a sophisticated yet relaxed "coastal vibe," flooded with natural light and defined by magnificent architectural details. You’ll find soaring ceilings accented by gorgeous, boxed beams, intricate custom millwork, 6yr young zoned HVAC & 2 hot water tanks,4 fireplaces and seamless transitions between spaces. Entertain effortlessly in the oversized formal dining room or gather in the sun-drenched breakfast room and cozy hearth room. Main floor den with French doors and custom-built ins greet you upon entry. The primary suite is a true sanctuary of grand proportions. This massive private retreat features a step-up sitting room with fireplace, and huge dual walk-in closets, split double vanities, and a spa-like ensuite bath. Uniquely, it also boasts a second "Zen-like" sitting room—perfectly suited for a private yoga studio, meditation den, or massage room. The upper level offers generously sized secondary bedrooms, while the spectacular finished walk-out lower level is an entertainer's dream. It features a handsome recreation room anchored by custom built-ins and a cool, authentic pub-style bar that feels like your favorite neighborhood hangout. Pancake flat 3 car side-entry garage. Step outside to enjoy the lush, professionally manicured landscaping and private outdoor spaces. Brand New Roof Being Installed! Located in a premier neighborhood known for its world-class amenities including pickleball, basketball, tennis courts and pool and unbeatable location. Blue Valley Elementary and
Middle schools are within walking distance, which feeds into the top-rated Blue
Valley North high school. This home is a rare masterpiece. Schedule your tour today
Pending
$899,000
13101 Walmer St, Overland Park, KS 66209
4beds
5,651sqft
:
Get pre-qualified$5,941/mo
Single Family Residence
Built in 1988
0.4 Acres Lot
$-- Zestimate®
$159/sqft
$88/mo HOA
What's special
- 45 days |
- 150 |
- 3 |
Likely to sell faster than
Zillow last checked:
Listing updated:
Listed by:
Shannon Brimacombe 913-269-1740,
Compass Realty Group
Source: Heartland MLS as distributed by MLS GRID,MLS#: 2622013
Facts & features
Interior
Bedrooms & bathrooms
- Bedrooms: 4
- Bathrooms: 6
- Full bathrooms: 4
- 1/2 bathrooms: 2
Dining room
- Description: Breakfast Area,Formal
Heating
- Natural Gas, Zoned
Cooling
- Electric, Zoned
Appliances
- Included: Dishwasher, Disposal, Built-In Oven, Trash Compactor, Under Cabinet Appliance(s), Water Softener
- Laundry: Main Level, Off The Kitchen
Features
- Ceiling Fan(s), Central Vacuum, Kitchen Island, Pantry, Vaulted Ceiling(s), Wet Bar
- Flooring: Carpet
- Windows: Window Coverings, Skylight(s), Thermal Windows
- Basement: Finished,Walk-Out Access
- Number of fireplaces: 4
- Fireplace features: Great Room, Hearth Room, Living Room
Interior area
- Total structure area: 5,651
- Total interior livable area: 5,651 sqft
- Finished area above ground: 4,651
- Finished area below ground: 1,000
Video & virtual tour
Property
Parking
- Total spaces: 3
- Parking features: Attached, Garage Door Opener
- Attached garage spaces: 3
Features
- Patio & porch: Deck, Patio
- Fencing: Metal
Lot
- Size: 0.4 Acres
- Dimensions: .40
- Features: City Lot
Details
- Parcel number: Np157500000065
- Special conditions: Standard
- Other equipment: Intercom
Construction
Type & style
- Home type: SingleFamily
- Architectural style: Tudor
- Property subtype: Single Family Residence
Materials
- Brick, Stucco
- Roof: Composition
Condition
- Year built: 1988
Utilities & green energy
- Sewer: Public Sewer
- Water: Public
Community & HOA
Community
- Security: Security System
- Subdivision: Deer Creek
HOA
- Has HOA: Yes
- Amenities included: Pool, Tennis Court(s)
- Services included: Trash
- HOA fee: $1,050 annually
Location
- Region: Overland Park
Financial & listing details
- Price per square foot: $159/sqft
- Tax assessed value: $836,200
- Annual tax amount: $9,914
- Date on market: 6/10/2026
- Listing terms: Cash,Conventional,FHA,VA Loan
- Ownership: Private
Estimated market value
Not available
Estimated sales range
Not available
Not available
Price history
| Date | Event | Price |
|---|---|---|
| 6/12/2026 | Pending sale | $899,000$159/sqft |
Source:  Heartland MLS as distributed by MLS GRID #2622013 Report a problem Heartland MLS as distributed by MLS GRID #2622013 Report a problem | ||
| 6/10/2026 | Listed for sale | $899,000$159/sqft |
Source: Heartland MLS as distributed by MLS GRID #2622013 Report a problem | ||
Public tax history
| Year | Property taxes | Tax assessment |
|---|---|---|
| 2025 | $9,914 +7.4% | $96,163 +7.6% |
| 2024 | $9,231 +2.7% | $89,389 +4% |
| 2023 | $8,985 +12.9% | $85,939 +14.9% |
| 2022 | $7,956 | $74,773 +3.3% |
| 2021 | -- | $72,393 +3.1% |
| 2020 | $7,908 | $70,242 +3.8% |
| 2019 | -- | $67,701 +2% |
| 2018 | -- | $66,401 +1.3% |
| 2017 | $7,835 +4.9% | $65,573 +5% |
| 2016 | $7,470 +2% | $62,468 +2.5% |
| 2015 | $7,321 +7.2% | $60,939 +4.5% |
| 2013 | $6,832 -2.8% | $58,305 |
| 2012 | $7,029 +3.2% | $58,305 -2.1% |
| 2010 | $6,810 +2.4% | $59,559 -3% |
| 2009 | $6,651 +1.5% | $61,387 |
| 2008 | $6,550 +4.6% | $61,387 +2.7% |
| 2007 | $6,260 +0.9% | $59,765 +0.3% |
| 2006 | $6,202 | $59,581 +0.4% |
| 2005 | -- | $59,329 |
Find assessor info on the county website
Monthly payment
Est. payment
Payment breakdown
Explore the cost of this home by adjusting the details. Changes won't be saved.Climate risks
Neighborhood: Deer Creek
Nearby schools
GreatSchools rating
- 9/10Overland Trail Elementary SchoolGrades: K-5Distance: 0.4 mi
- 8/10Overland Trail Middle SchoolGrades: 6-8Distance: 0.4 mi
- 9/10Blue Valley North High SchoolGrades: 9-12Distance: 1.1 mi
Schools provided by the listing agent
- Elementary: Overland Trail
- Middle: Overland Trail
- High: Blue Valley North
Source: Heartland MLS as distributed by MLS GRID. This data may not be complete. We recommend contacting the local school district to confirm school assignments for this home.
- $910,4004 bd4 ba4.2k sqft13105 Walmer St, Overland Park, KS 66209Off Market
- $1,017,6005 bd6 ba6.2k sqft13011 Walmer St, Overland Park, KS 66209Off Market
- $--5 bd5 ba5k sqft13014 Russell St, Overland Park, KS 66209Sold
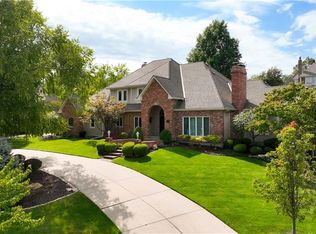
- $850,7004 bd3 ba3.9k sqft13010 Russell St, Overland Park, KS 66209Off Market
- $1,086,9004 bd6 ba6.1k sqft13106 Walmer St, Overland Park, KS 66209Off Market
- $755,6005 bd4 ba3.3k sqft13102 Lamar Ave, Overland Park, KS 66209Off Market
- $825,8004 bd4 ba3.4k sqft13110 Walmer St, Overland Park, KS 66209Off Market
- $1,040,4004 bd6 ba4.9k sqft13109 Walmer St, Overland Park, KS 66209Off Market
A local agent can set up tours, give advice and negotiate with sellers.
A local lender can help you make sure your offer is ready when you are.
Similar homes
- $899,9005 bd5 ba5k sqft13232 Falmouth St, Leawood, KS 66209For Sale
 MLS ID #2608480, Sunny Qureshi, Platinum Realty LLC. Heartland MLS as distributed by MLS GRID
 - $849,0003 bd3 ba3.1k sqft5614 W 131st Ter, Overland Park, KS 66209For Sale
 MLS ID #2628910, DiscovrKC Team, Real Broker, LLC. Heartland MLS as distributed by MLS GRID
 - $850,0004 bd5 ba4.5k sqft5404 W 124th Ter, Overland Park, KS 66209For Sale
 MLS ID #2618486, The Butler Group, Keller Williams Realty Partners Inc.. Heartland MLS as distributed by MLS GRID
 - $870,0004 bd5 ba5.2k sqft14227 Eby St, Overland Park, KS 66221For Sale
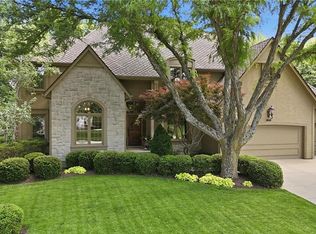 MLS ID #2619509, Bryan Huff, Keller Williams Realty Partners Inc.. Heartland MLS as distributed by MLS GRID
 - $875,0006 bd5 ba5.5k sqft9019 W 139th Ter, Overland Park, KS 66221For SaleMLS ID #2620128, Jan Madsen, ReeceNichols - Overland Park. Heartland MLS as distributed by MLS GRID
- $869,0005 bd5 ba3.8k sqft13283 Fairway St, Leawood, KS 66209For SaleMLS ID #2629971, Suzy Goldstein, BHG Kansas City Homes. Heartland MLS as distributed by MLS GRID
- $949,0004 bd4 ba3.6k sqft5802 W 140th Ter, Overland Park, KS 66223For SaleMLS ID #2621428, Brock Simpson, Compass Realty Group. Heartland MLS as distributed by MLS GRID
- $875,0005 bd5 ba5.1k sqft13425 W 128th St, Overland Park, KS 66213For SaleMLS ID #2613758, YFA Team, Your Future Address, LLC. Heartland MLS as distributed by MLS GRID
- $990,0004 bd5 ba4.7k sqft5712 W 146th St, Overland Park, KS 66223For SaleMLS ID #2614467, Bala Subramaniam, Blue Valley Living. Heartland MLS as distributed by MLS GRID
- $1,000,0005 bd7 ba5.8k sqft11410 W 139th Ter, Overland Park, KS 66221For SaleMLS ID #2628262, Jacqueline Presson, ReeceNichols- Leawood Town Center. Heartland MLS as distributed by MLS GRID
- $925,0004 bd4 ba3.3k sqft15809 El Monte St, Overland Park, KS 66224For SaleMLS ID #2628148, Jonas Barrish, Compass Realty Group. Heartland MLS as distributed by MLS GRID
- $1,010,0004 bd5 ba4.5k sqft5002 W 143rd Ter, Leawood, KS 66224For SaleMLS ID #2620258, Kelly Meyer, ReeceNichols - Overland Park. Heartland MLS as distributed by MLS GRID
- $679,5004 bd4 ba3.8k sqft11904 Aberdeen Rd, Leawood, KS 66209For SaleMLS ID #2621500, Aaron Olla, Real Broker, LLC. Heartland MLS as distributed by MLS GRID
- $720,0005 bd5 ba4.1k sqft14304 England St, Overland Park, KS 66221For SaleMLS ID #2623381, Jayan Abraham, Platinum Realty LLC. Heartland MLS as distributed by MLS GRID
- $1,200,0004 bd4 ba4k sqft3122 W 150th Ter, Overland Park, KS 66224For SaleMLS ID #2632905, Kristin Malfer, Compass Realty Group. Heartland MLS as distributed by MLS GRID
- $724,9005 bd5 ba4.7k sqft8217 W 146th Ter, Overland Park, KS 66223For SaleMLS ID #2627584, Dan O'Dell, Real Broker, LLC. Heartland MLS as distributed by MLS GRID
- $650,0004 bd4 ba3.4k sqft5308 W 140th St, Overland Park, KS 66224For SaleMLS ID #2631888, Bryson Burroughs, ReeceNichols - Leawood. Heartland MLS as distributed by MLS GRID
- $615,0004 bd5 ba3.8k sqft13001 Hemlock St, Overland Park, KS 66213For SaleMLS ID #2627887, Kathy O'Grady, Kansas City Regional Homes Inc. Heartland MLS as distributed by MLS GRID
- $860,0003 bd4 ba3.1k sqft11345 Granada Ct, Leawood, KS 66211For SaleMLS ID #2625819, Thrive RealEstate KC Team, KW KANSAS CITY METRO. Heartland MLS as distributed by MLS GRID
- $650,0003 bd3 ba3.9k sqft12313 Pembroke Ln, Leawood, KS 66209For SaleMLS ID #2625125, Alison Zimmerlin, ReeceNichols - Leawood. Heartland MLS as distributed by MLS GRID
