Homes in Monticello Hills rarely become available, making this an exceptional opportunity to own one of the neighborhood's most uniquely positioned residences, with direct backyard access to approximately sixty-four acres of private open space and picturesque views of Liberty Pond and its illuminated fountain. Custom built in 1992; the home underwent an extensive renovation in 2020 with approximately $500,000 in improvements. It is finished with upgrades that reflect exceptional care and thoughtful attention to detail, with every improvement complementing the home's timeless design and extraordinary setting. The home has a tremendous park-like setting with mature trees and expansive new picture windows that frame beautiful views of the backyard, open space, and pond.
Inside, wide-plank hardwood floors run throughout the main level toward the large picture windows, bringing the backyard and open space into full view. The kitchen is designed for entertaining and features a 6-burner Miele gas range, double ovens, Miele dishwasher, Sub-Zero refrigerator, walk-in pantry, and an entertainer's bar with a built-in Thermador wine column and a built-in beverage refrigerator.
Each guest suite includes its own custom en-suite bath, creating a private retreat for family and guests. The covered patio opens to the pool and spa, with new pool equipment installed in 2018 and a pool resurfacing completed in 2024. A built-in gas fire pit anchors a fully equipped outdoor kitchen featuring a SunBrite outdoor television and a Blaze Professional gas grill. The backyard oasis is equally suited for early morning coffee or large gatherings with family and friends. Monticello Hills offers extensive walking trails, several large ponds, and private tennis and pickleball courts. Zoned to highly acclaimed Carroll ISD and located less than three miles from Southlake Town Square, providing easy access to restaurants, shopping, and entertainment. This is the Southlake location buyers wait for.
Pending
$1,745,000
1311 Concord Ave, Southlake, TX 76092
4beds
4,786sqft
:
Get pre-qualified$12,470/mo
Single Family Residence
Built in 1992
0.48 Acres Lot
$-- Zestimate®
$365/sqft
$79/mo HOA
What's special
Miele dishwasherSeveral large pondsDouble ovensBuilt-in gas fire pitSub-zero refrigeratorWalk-in pantry
- 23 days |
- 1,278 |
- 71 |
Likely to sell faster than
Zillow last checked:
Listing updated:
Listed by:
Erika Pitterson 0821301 415-845-4246,
Team Clary Realty, Inc 210-723-1702
Source: NTREIS,MLS#: 21328390
Facts & features
Interior
Bedrooms & bathrooms
- Bedrooms: 4
- Bathrooms: 6
- Full bathrooms: 5
- 1/2 bathrooms: 1
Primary bedroom
- Features: Ceiling Fan(s), En Suite Bathroom, Fireplace, Walk-In Closet(s)
- Level: First
- Dimensions: 18 x 16
Bedroom
- Features: Ceiling Fan(s), En Suite Bathroom, Walk-In Closet(s)
- Level: First
- Dimensions: 19 x 12
Bedroom
- Features: Ceiling Fan(s), En Suite Bathroom, Walk-In Closet(s)
- Level: Second
- Dimensions: 12 x 12
Bedroom
- Features: Ceiling Fan(s), En Suite Bathroom, Walk-In Closet(s)
- Level: Second
- Dimensions: 13 x 11
Primary bathroom
- Features: Built-in Features, Dual Sinks, Double Vanity
- Level: First
- Dimensions: 16 x 14
Dining room
- Level: First
- Dimensions: 15 x 12
Family room
- Features: Built-in Features, Ceiling Fan(s), Fireplace
- Level: First
- Dimensions: 15 x 20
Other
- Level: First
- Dimensions: 7 x 8
Kitchen
- Features: Built-in Features, Eat-in Kitchen, Kitchen Island, Pot Filler, Stone Counters, Walk-In Pantry
- Level: First
- Dimensions: 20 x 14
Living room
- Level: First
- Dimensions: 15 x 15
Media room
- Features: Built-in Features, Ceiling Fan(s)
- Level: First
- Dimensions: 34 x 19
Office
- Features: Built-in Features, Ceiling Fan(s), Fireplace
- Level: First
- Dimensions: 18 x 13
Heating
- Central, Natural Gas
Cooling
- Central Air, Ceiling Fan(s), Electric
Appliances
- Included: Double Oven, Dishwasher, Gas Cooktop, Disposal, Microwave, Refrigerator, Vented Exhaust Fan, Wine Cooler
Features
- Wet Bar, Built-in Features, Decorative/Designer Lighting Fixtures, Double Vanity, Eat-in Kitchen, High Speed Internet, In-Law Floorplan, Kitchen Island, Cable TV, Vaulted Ceiling(s), Walk-In Closet(s)
- Flooring: Carpet, Hardwood, Tile
- Windows: Bay Window(s), Skylight(s), Window Coverings
- Has basement: No
- Number of fireplaces: 3
- Fireplace features: Insert, Family Room, Gas, Glass Doors, Library, Primary Bedroom, Outside
Interior area
- Total interior livable area: 4,786 sqft
Video & virtual tour
Property
Parking
- Total spaces: 3
- Parking features: Garage, Garage Door Opener, Gated
- Attached garage spaces: 3
Features
- Levels: Two
- Stories: 2
- Patio & porch: Patio, Covered
- Exterior features: Outdoor Grill, Outdoor Kitchen, Outdoor Living Area, Rain Gutters
- Pool features: In Ground, Pool, Pool/Spa Combo
- Fencing: Wood,Wrought Iron
- Has view: Yes
- View description: Water
- Has water view: Yes
Lot
- Size: 0.48 Acres
- Features: Back Yard, Interior Lot, Lawn, Landscaped, Subdivision, Sprinkler System
Details
- Parcel number: 06514669
Construction
Type & style
- Home type: SingleFamily
- Architectural style: Traditional,Detached
- Property subtype: Single Family Residence
Materials
- Brick
- Foundation: Pillar/Post/Pier
- Roof: Metal,Other,Shingle
Condition
- Year built: 1992
Utilities & green energy
- Sewer: Public Sewer
- Water: Public
- Utilities for property: Sewer Available, Water Available, Cable Available
Community & HOA
Community
- Features: Pickleball, Tennis Court(s), Trails/Paths, Lake
- Security: Smoke Detector(s)
- Subdivision: Monticello Add
HOA
- Has HOA: Yes
- Services included: Association Management
- HOA fee: $950 annually
- HOA name: Monticello Homeowners' Association
- HOA phone: 111-111-1111
Location
- Region: Southlake
Financial & listing details
- Price per square foot: $365/sqft
- Tax assessed value: $1,459,050
- Annual tax amount: $19,531
- Date on market: 7/15/2026
- Cumulative days on market: 13 days
- Exclusions: Rose Quartz Angel yard sculpture, bird feeder, hanging shelves, washer & dryer, standalone freezer in the laundry room, and Ring cameras.
Estimated market value
Not available
Estimated sales range
Not available
Not available
Price history
| Date | Event | Price |
|---|---|---|
| 8/3/2026 | Pending sale | $1,745,000$365/sqft |
Source: NTREIS #21328390 Report a problem | ||
| 7/24/2026 | Contingent | $1,745,000$365/sqft |
Source: NTREIS #21328390 Report a problem | ||
| 7/15/2026 | Listed for sale | $1,745,000+118.7%$365/sqft |
Source: NTREIS #21328390 Report a problem | ||
| 1/19/2018 | Listing removed | $798,000$167/sqft |
Source: Ebby Halliday, REALTORS #13683733 Report a problem | ||
| 12/19/2017 | Pending sale | $798,000$167/sqft |
Source: Ebby Halliday, REALTORS #13683733 Report a problem | ||
| 11/3/2017 | Price change | $798,000-2.7%$167/sqft |
Source: Ebby Halliday, REALTORS #13683733 Report a problem | ||
| 9/22/2017 | Price change | $819,900-1.2%$171/sqft |
Source: Ebby Halliday, REALTORS #13683733 Report a problem | ||
| 9/1/2017 | Listed for sale | $829,900$173/sqft |
Source: Ebby Halliday, REALTORS #13683733 Report a problem | ||
Public tax history
| Year | Property taxes | Tax assessment |
|---|---|---|
| 2025 | $16,721 +4.5% | $1,459,050 |
| 2024 | $16,005 +3.7% | $1,459,050 +12% |
| 2023 | $15,435 -12.5% | $1,303,160 +10.2% |
| 2022 | $17,642 +5.1% | $1,182,034 +49.6% |
| 2021 | $16,787 +7.4% | $790,340 +8.9% |
| 2020 | $15,638 -13.9% | $725,748 -8.1% |
| 2019 | $18,159 -2.6% | $790,000 +2.6% |
| 2018 | $18,642 +50.5% | $769,839 +1.2% |
| 2017 | $12,388 +1% | $760,768 -2.2% |
| 2016 | $12,271 +0.7% | $777,611 +22.5% |
| 2015 | $12,185 | $635,000 -1.5% |
| 2014 | $12,185 | $644,800 +18.3% |
| 2013 | -- | $545,000 |
| 2012 | -- | $545,000 |
| 2011 | -- | $545,000 -3.7% |
| 2010 | -- | $566,000 -2.8% |
| 2009 | -- | $582,300 +9.5% |
| 2008 | -- | $532,000 |
| 2007 | -- | $532,000 +8.2% |
| 2006 | -- | $491,600 |
| 2005 | -- | $491,600 |
| 2004 | -- | $491,600 +4.1% |
| 2003 | -- | $472,400 -2.4% |
| 2002 | -- | $484,100 +5.6% |
| 2001 | -- | $458,400 +0.7% |
| 2000 | -- | $455,200 |
Find assessor info on the county website
Monthly payment
Est. payment
Payment breakdown
Explore the cost of this home by adjusting the details. Changes won't be saved.Climate risks
Neighborhood: Monticello
Nearby schools
GreatSchools rating
- 10/10Carroll Elementary SchoolGrades: PK-4Distance: 1.2 mi
- 10/10George Dawson Middle SchoolGrades: 7-8Distance: 2.5 mi
- 9/10Carroll Senior High SchoolGrades: 11-12Distance: 1.5 mi
Schools provided by the listing agent
- Elementary: Carroll
- Middle: Dawson
- High: Carroll
- District: Carroll ISD
Source: NTREIS. This data may not be complete. We recommend contacting the local school district to confirm school assignments for this home.
- $1,375,0004 bd5 ba3.9k sqft105 Latrobe Ct, Southlake, TX 76092Pending

- $1,529,9006 bd6 ba5.6k sqft501 Potomac Pl, Southlake, TX 76092Off Market
- $1,718,9005 bd5 ba5.3k sqft103 Latrobe Ct, Southlake, TX 76092Off Market
- $1,441,0004 bd4 ba4.8k sqft504 Potomac Pl, Southlake, TX 76092Off Market

- $1,556,2004 bd3 ba5.3k sqft503 Potomac Pl, Southlake, TX 76092Off Market
- $1,351,5004 bd4 ba4.4k sqft1308 Concord Ave, Southlake, TX 76092Off Market
- $1,427,3005 bd4 ba5.1k sqft505 Potomac Pl, Southlake, TX 76092Off Market
- $1,406,4005 bd5 ba5.1k sqft1306 Concord Ave, Southlake, TX 76092Off Market
A local agent can set up tours, give advice and negotiate with sellers.
Similar homes
- $1,699,0005 bd5 ba4.6k sqft920 Independence Pkwy, Southlake, TX 76092For Sale
 MLS ID #21276813, James Keoughan. NTREIS
 - $1,795,0005 bd6 ba5k sqft1807 Greenlea Cv, Southlake, TX 76092For Sale
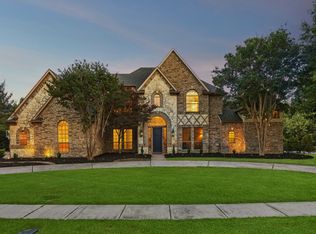 MLS ID #21291064, Christie Deaton. NTREIS
 - $1,799,0005 bd5 ba5.8k sqft2312 Top Rail Ln, Southlake, TX 76092For Sale
 MLS ID #21338709, Kristen Bangs. NTREIS
 - $1,639,0005 bd4 ba4.4k sqft706 Wentwood Dr, Southlake, TX 76092For Sale
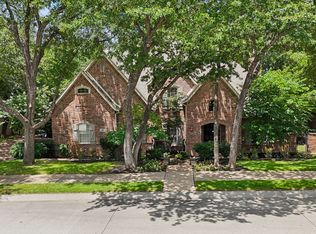 MLS ID #21320785, Rene Jensen. NTREIS
 - $1,375,0004 bd5 ba4.3k sqft421 Copperfield St, Southlake, TX 76092For SaleMLS ID #21348988, Jennifer Andrews. NTREIS
- $1,199,5004 bd4 ba3.3k sqft1430 Bent Trail Cir, Southlake, TX 76092For SaleMLS ID #21344257, Randy White. NTREIS
- $1,599,9995 bd4 ba4.8k sqft1107 Travis Ct, Southlake, TX 76092For SaleMLS ID #21325864, Ronnie Sterling. NTREIS
- $2,180,0005 bd5 ba5.2k sqft902 Independence Pkwy, Southlake, TX 76092For SaleMLS ID #21345872, Frances Bankester. NTREIS
- $1,749,0005 bd4 ba4.3k sqft717 Orleans Dr, Southlake, TX 76092For SaleMLS ID #21328949, Ananth Mallavarapu. NTREIS
- $1,599,9995 bd5 ba4.7k sqft1351 Province Ln, Southlake, TX 76092For SaleMLS ID #21210974, Joni Bockenfeld. NTREIS
- $1,300,0004 bd4 ba4.3k sqft605 Shadybrook Ct, Southlake, TX 76092For SaleMLS ID #21284915, Cathy Green. NTREIS
- $1,300,0004 bd3 ba2.8k sqft1205 Whispering Ln, Southlake, TX 76092For SaleMLS ID #21342074, Susana Sherfedin. NTREIS
- $1,199,0005 bd4 ba3.6k sqft614 Llano Ct, Southlake, TX 76092For SaleMLS ID #21341100, Veronica Delic. NTREIS
- $1,795,0005 bd7 ba5.5k sqft2409 Spyglass Ct, Keller, TX 76248For SaleMLS ID #21339558, Carrie Smith. NTREIS
- $1,359,0005 bd4 ba4.5k sqft1807 Mesquite Ct, Southlake, TX 76092For SaleMLS ID #21282285, Susan Lee. NTREIS
- $2,499,8805 bd6 ba6k sqft3001 Loch Meadow Ct, Southlake, TX 76092For SaleMLS ID #21345445, Thomas Michael. NTREIS
- $1,150,0004 bd3 ba3.7k sqft2802 Yorkshire Ln, Southlake, TX 76092For SaleMLS ID #21314061, Jonathan Minerick. NTREIS
- $1,375,0004 bd4 ba3.2k sqft1408 Kensington Ct, Southlake, TX 76092For SaleMLS ID #21216075, Paul Tosello. NTREIS
- $2,180,0004 bd5 ba5.2k sqft2101 Vail Rd, Southlake, TX 76092For SaleMLS ID #21276956, Jollete Ryon. NTREIS
- $1,895,0005 bd6 ba6.5k sqft7205 Vanguard Ct, Colleyville, TX 76034For SaleMLS ID #21281613, Troy George. NTREIS
