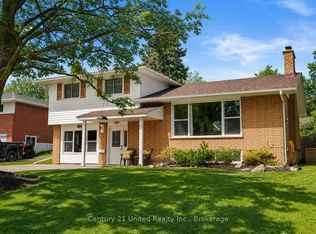
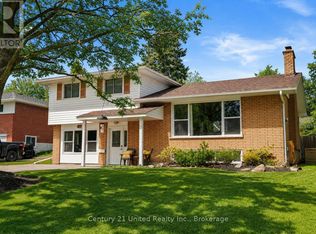
Tucked onto a quiet, family-friendly street in Peterborough's North end, 1311 Edmison Drive is ready to welcome your family home. This bungalow offers 3 bedrooms up and 2 down, giving a growing family plenty of room to spread out. The main floor is warm and inviting, with beautiful hardwood floors, plenty of windows, and a large eat-in kitchen that's made for family meals and morning coffee together. Downstairs, the finished lower level adds two more bedrooms, perfect for kids, guests, or a home office, along with a full second bathroom for busy mornings and a cozy fireplace to gather around. The backyard backs onto peaceful privacy, a quiet spot for kids to play and for the whole family to unwind. With schools, parks, and everyday amenities close by, this North end location is exactly the kind of setting families put down roots in. Don't miss your chance to make it yours.
For sale
C$499,900
1311 Edmison Dr, Peterborough, ON K9H 6V2
5beds
2baths
Single Family Residence
Built in ----
5,575 Square Feet Lot
$-- Zestimate®
C$--/sqft
C$-- HOA
What's special
Beautiful hardwood floorsPlenty of windowsLarge eat-in kitchenFinished lower levelFull second bathroomCozy fireplace
- 3 days
- 13
- 0
Zillow last checked:
Listing updated:
Listed by:
REAL BROKER ONTARIO LTD.
Source: TRREB,MLS®#: X13741522 Originating MLS®#: Toronto Regional Real Estate Board
Originating MLS®#: Toronto Regional Real Estate BoardFacts & features
Interior
Bedrooms & bathrooms
- Bedrooms: 5
- Bathrooms: 2
Primary bedroom
- Level: Main
- Dimensions: 3.65 x 2.92
Bedroom 2
- Level: Main
- Dimensions: 3.11 x 2.91
Bedroom 3
- Level: Main
- Dimensions: 3.11 x 3.22
Bedroom 4
- Level: Lower
- Dimensions: 3.11 x 3.5
Bedroom 5
- Level: Lower
- Dimensions: 3.11 x 3.39
Bathroom
- Level: Lower
- Dimensions: 2.49 x 1.53
Bathroom
- Level: Main
- Dimensions: 2 x 2.92
Foyer
- Level: Main
- Dimensions: 1.28 x 2.53
Kitchen
- Level: Main
- Dimensions: 4.11 x 2.9
Laundry
- Level: Lower
- Dimensions: 5.59 x 3.39
Living room
- Level: Main
- Dimensions: 3.76 x 5.54
Media room
- Level: Lower
- Dimensions: 3.57 x 4.37
Other
- Level: Lower
- Dimensions: 3.57 x 1.07
Recreation
- Level: Lower
- Dimensions: 4.94 x 3.51
Heating
- Baseboard, Electric
Cooling
- Other
Features
- In-Law Capability, Primary Bedroom - Main Floor, Storage
- Basement: Full,Finished
- Has fireplace: Yes
- Fireplace features: Natural Gas
Interior area
- Living area range: 700-1100 null
Video & virtual tour
Property
Parking
- Total spaces: 4
- Parking features: Lane
Features
- Patio & porch: Deck, Porch
- Exterior features: Awning(s), Backs On Green Belt, Privacy, Year Round Living
- Pool features: None
- Has view: Yes
- View description: Forest, Trees/Woods
- Waterfront features: None
Lot
- Size: 5,575 Square Feet
Details
- Parcel number: 281270269
Construction
Type & style
- Home type: SingleFamily
- Architectural style: Bungalow
- Property subtype: Single Family Residence
Materials
- Brick
- Foundation: Block
- Roof: Asphalt Shingle
Utilities & green energy
- Sewer: Sewer
Community & HOA
Location
- Region: Peterborough
Financial & listing details
- Tax assessed value: C$239,000
- Annual tax amount: C$4,228
- Date on market: 9/3/2026
Price history
Price history is unavailable.
Public tax history
Tax history is unavailable.
Climate risks
Neighborhood: Edmison Heights
Nearby schools
GreatSchools rating
No schools nearby
We couldn't find any schools near this home.


Similar homes
- C$529,9004 bd2 ba-- sqft819 Rishor Cres, Peterborough, ON K9H 5C8For Sale
 MLS ID #X13745294, RE/MAX HALLMARK EASTERN REALTY. TRREB
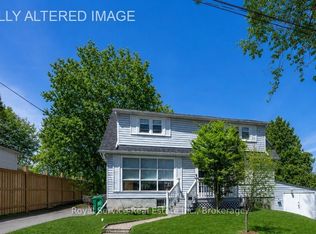
 - C$524,9004 bd2 ba-- sqft210 Shelbourne St, Peterborough, ON K9H 5K4For Sale
 MLS ID #X13736138, Royal Service Real Estate Inc.. TRREB
 - C$474,9005 bd2 ba-- sqft242 Dublin St, Peterborough, ON K9H 3B8For Sale
 MLS ID #X13747346, RE/MAX HALLMARK EASTERN REALTY. TRREB
 - C$499,9983 bd2 ba-- sqft176 Towerhill Rd, Peterborough, ON K9H 7M8For Sale
 MLS ID #X13737984, REVEL REALTY INC.. TRREB
