Check out this amazing commercial property in the square of Uniontown. This is located on 3/4 acre lot along Cleveland Ave w/a high traffic count and stretches from alley to Northdale street w/180 feet of frontage. There are 4 buildings on the property, plus a large parking area. House one is a stone building w/a newer roof and furnace. It offers a 3 large bedrooms 1.5 baths and about 2000 sq. ft. The original woodwork is in amazing condition and features solid wood doors. The second stone building is truly a must see and was completely gutted to the studs and finished in 2024. It shows like new construction and has a heated 2 car oversized garage. There is a huge master bedroom w/a new bathroom w/granite counter tops and 2 massive his/hers walk in closets. Building 3 features a first floor commercial rental space, currently occupied by long time flower shop plus a 2/3 bedroom full apartment upstairs. The 4th building is a massive 5 car brick garage w/2 separate heated bays, half bathroom and a separate office area. This building is great for a home business. This is a one of a kind property located in Lake Township. Great for an owner occupied w/home business plus extra rental potential. Call today for a private showing.
Active
$899,900
13113 Cleveland Ave NW, Uniontown, OH 44685
7beds
8,000sqft
Quadruplex, Multi Family
Built in 1946
-- sqft lot
$-- Zestimate®
$112/sqft
$-- HOA
What's special
Huge master bedroomLarge parking areaSolid wood doors
- 58 days |
- 624 |
- 25 |
Zillow last checked:
Listing updated:
Listed by:
Wesley J Yania 330-280-2652 yaniawes@gmail.com,
RE/MAX Crossroads Properties
Source: MLS Now,MLS#: 5218243 Originating MLS: Stark Trumbull Area REALTORS
Originating MLS: Stark Trumbull Area REALTORSFacts & features
Interior
Bedrooms & bathrooms
- Bedrooms: 7
- Bathrooms: 7
- Full bathrooms: 4
- 1/2 bathrooms: 3
Heating
- Electric, Forced Air, Gas
Cooling
- Central Air
Appliances
- Included: Dishwasher, Microwave, Range, Refrigerator
- Laundry: Inside, Main Level, Laundry Room
Features
- Built-in Features, Ceiling Fan(s), Eat-in Kitchen, Granite Counters, His and Hers Closets, Multiple Closets, Vaulted Ceiling(s), Walk-In Closet(s)
- Windows: Double Pane Windows
- Basement: Full,Unfinished
Interior area
- Total structure area: 8,000
- Total interior livable area: 8,000 sqft
- Finished area above ground: 8,000
- Finished area below ground: 0
Video & virtual tour
Property
Parking
- Total spaces: 7
- Parking features: Attached, Garage, Parking Lot
- Attached garage spaces: 7
Features
- Levels: Three Or More
- Stories: 3
Lot
- Size: 0.74 Acres
- Features: Flat, Level, Split Possible
Details
- Additional parcels included: 02200830,0220117,0220117
- Parcel number: 02201119
- Special conditions: Estate,Real Estate Owned
Construction
Type & style
- Home type: MultiFamily
- Property subtype: Quadruplex, Multi Family
Materials
- Brick, Stone, Vinyl Siding
- Foundation: Slab
- Roof: Asphalt,Fiberglass
Condition
- Updated/Remodeled
- Year built: 1946
Utilities & green energy
- Sewer: Public Sewer
- Water: Public
Community & HOA
Location
- Region: Uniontown
Financial & listing details
- Price per square foot: $112/sqft
- Tax assessed value: $189,000
- Annual tax amount: $9,516
- Date on market: 6/12/2026
- Cumulative days on market: 61 days
- Listing terms: Cash,Conventional,FHA,VA Loan
Foreclosure details
Estimated market value
Not available
Estimated sales range
Not available
Not available
Price history
Price history is unavailable.
Public tax history
| Year | Property taxes | Tax assessment |
|---|---|---|
| 2024 | $2,502 +11.7% | $33,710 +20% |
| 2023 | $2,240 +2.2% | $28,080 |
| 2022 | $2,191 -0.7% | $28,080 |
| 2021 | $2,206 +4.2% | $28,080 +10% |
| 2020 | $2,118 | $25,520 0% |
| 2019 | $2,118 | $25,530 |
| 2018 | $2,118 +1.5% | $25,530 +8.2% |
| 2017 | $2,085 +0.6% | $23,600 |
| 2016 | $2,073 +1.4% | $23,600 |
| 2015 | $2,044 | $23,600 +68.1% |
| 2014 | $2,044 | $14,040 |
Find assessor info on the county website
Monthly payment
Climate risks
Neighborhood: 44685
Nearby schools
GreatSchools rating
- NALake Primary SchoolGrades: K-1Distance: 0.2 mi
- 8/10Lake High SchoolGrades: 7-12Distance: 2.7 mi
- 8/10Lake Elementary SchoolGrades: 2-6Distance: 3.8 mi
Schools provided by the listing agent
- District: Lake LSD Stark- 7606
Source: MLS Now. This data may not be complete. We recommend contacting the local school district to confirm school assignments for this home.
- $288,6003 bd1 ba1.2k sqft13103 Cleveland Ave NW, Uniontown, OH 44685Off Market
- $59,4003 bd-- ba1.6k sqft13087 Cleveland Ave NW, Uniontown, OH 44685Off Market

- $23,800-- bd-- ba-- sqft13075 Cleveland Ave NW, Uniontown, OH 44685Off Market
- $234,7005 bd3 ba2.6k sqft3553 Edison St NW, Uniontown, OH 44685Off Market

- $202,7003 bd4 ba5.4k sqft13061 Cleveland Ave NW, Uniontown, OH 44685Off Market
- $163,1003 bd1 ba1.8k sqft3561 Edison St NW, Uniontown, OH 44685Off Market
- $186,1002 bd2 ba1.9k sqft3575 Edison St NW, Uniontown, OH 44685Off Market
- $205,8005 bd1 ba2.5k sqft13093 Grange Ave NW, Uniontown, OH 44685Off Market
A local agent can set up tours, give advice and negotiate with sellers.
Similar homes
- $564,9007 bd4 ba4.2k sqft10689 Cleveland Ave NW, Uniontown, OH 44685For Sale
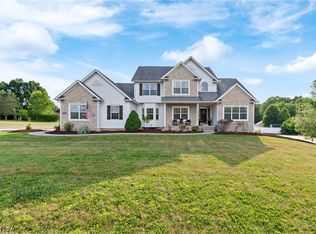 MLS ID #5218195, Shirley Ryan, Tarter Realty. MLS Now
 - $850,0004 bd3 ba4k sqft8534 Sweeney Ave NW, North Canton, OH 44720For Sale
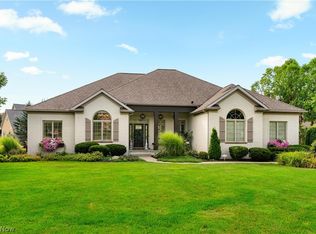 MLS ID #5234697, Amy Wengerd, EXP Realty, LLC.. MLS Now
 - $649,9004 bd3 ba4k sqft535 E Caston Rd, Uniontown, OH 44685For Sale
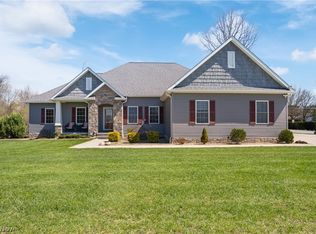 MLS ID #5213765, Nancy L Bartlebaugh, RE/MAX Trends Realty. MLS Now
 - $625,0004 bd5 ba4.9k sqft1056 Brigantine Ave, Uniontown, OH 44685For Sale
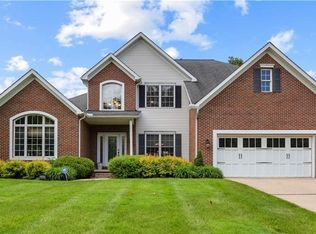 MLS ID #5210268, Lydia L Melik, Russell Real Estate Services. MLS Now
 - $950,0005 bd4 ba4.1k sqft441 Dorwil Dr, Akron, OH 44319For SaleMLS ID #5201851, Melissa A Millmier, EXP Realty, LLC.. MLS Now
- $865,0005 bd6 ba5.4k sqft1597 Pilgrims Knob SE, North Canton, OH 44709For SaleMLS ID #5228779, Jorunn S Stimbra, Russell Real Estate Services. MLS Now
- $995,0004 bd4 ba5.2k sqft1455 Woodland Ln, Silver Lake, OH 44224For SaleMLS ID #5230390, Brent Chervenic, Keller Williams Chervenic Rlty. MLS Now
- $599,9004 bd4 ba4.2k sqft8493 Deacon Ave NW, North Canton, OH 44720For SaleMLS ID #5233897, Amy Wengerd, EXP Realty, LLC.. MLS Now
- $1,050,0004 bd5 ba5.5k sqft6559 Hammontree Dr, Hudson, OH 44236For SaleMLS ID #5233794, Kathryn Madio, Keller Williams Living. MLS Now
- $589,9004 bd4 ba4.6k sqft700 Chilham Cir, Uniontown, OH 44685For SaleMLS ID #5216438, Terrie Morgan, Howard Hanna. MLS Now
- $850,0004 bd6 ba5.6k sqft8221 Keswick Court Cir NW, Massillon, OH 44646For SaleMLS ID #5232568, Joanna D Belden, Howard Hanna. MLS Now
- $799,9004 bd6 ba6.5k sqft2520 Glenmont Rd NW, Canton, OH 44708For SaleMLS ID #5193913, Marcy J Klee, Keller Williams Legacy Group Realty. MLS Now
- $975,0004 bd4 ba5k sqft4063 Dunoon Cir NW, Canton, OH 44718For SaleMLS ID #5232031, Brenda Jackson, Cutler Real Estate-Commercial. MLS Now
- $603,0004 bd4 ba5.1k sqft157 Bierce St, Tallmadge, OH 44278For SaleMLS ID #5232509, Rollin Gosney, TG Real Estate. MLS Now
- $799,9005 bd6 ba5.4k sqft4966 Abbey Church Ave NW, Canton, OH 44718For SaleMLS ID #5231122, Julie A Kaszyca, Cutler Real Estate. MLS Now
- $685,0004 bd5 ba4.6k sqft1343 Vermillion Dr, New Franklin, OH 44203For SaleMLS ID #5225285, Barbara Jones, Berkshire Hathaway HomeServices Professional Realty. MLS Now
- $589,9005 bd4 ba4k sqft154 Whittlesey Dr, Tallmadge, OH 44278For SaleMLS ID #5234984, Julia G Mellon, Howard Hanna. MLS Now
- $885,0004 bd5 ba4.6k sqft2793 Greenspire Cir, Akron, OH 44333For SaleMLS ID #5222548, Mary Yoder, Cutler Real Estate. MLS Now
- $799,9004 bd4 ba4.1k sqft841 Chardoney Dr, Wadsworth, OH 44281For SaleMLS ID #5228869, Brent Chervenic, Keller Williams Chervenic Rlty. MLS Now
- $600,0005 bd3 ba4.4k sqft3634 Mount Pleasant St NW, North Canton, OH 44720For SaleMLS ID #5232563, Deborah L Pickens, Howard Hanna. MLS Now
