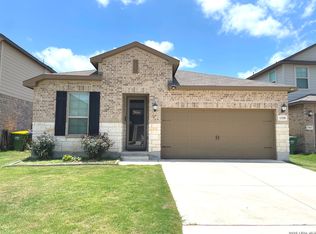
*** Multiple Offers - Highest & Best Due By: 6/09/26 at 1pm CST *** Move-In Ready Home in Trails at West Point | 4 Bed | 2.5 Bath | 2,404 SQFT | Two Story Located in the established Trails at West Point community of San Antonio, TX. This well-maintained 4-bedroom, 2.5-bath, 2,404 sq. ft. two-story home offers a spacious and functional layout designed for comfortable living. Move-in ready and thoughtfully arranged, the property provides flexibility for a variety of living needs. The main level features an open-concept living area that flows into the dining space and kitchen, creating an inviting setting for everyday use and gatherings. The kitchen includes ample cabinetry, generous counter space, and a practical layout. Additional living areas provide versatility for work, recreation or multi-purpose use. The primary suite includes a private bath and walk-in closet, while the remaining bedrooms offer adaptable space. The backyard provides room for outdoor enjoyment or future customization. Conveniently located near Loop 1604, US-90, shopping, dining and local services, this home offers accessibility to key areas throughout San Antonio.
Pending
Price cut: $47K (6/1)
$310,000
13139 Braxon Pass, San Antonio, TX 78253
4beds
2,428sqft
:
Get pre-qualified$2,300/mo
Single Family Residence
Built in 2021
5,967 Square Feet Lot
$306,600 Zestimate®
$128/sqft
$50/mo HOA
What's special
Spacious and functional layoutGenerous counter spaceKitchen includes ample cabinetry
- 107 days |
- 60 |
- 0 |
Zillow last checked:
Listing updated:
Listed by:
Jennifer Gilliland TREC #826798 (210) 802-6040,
HOMES R US INC
Source: LERA MLS,MLS#: 1958174
Facts & features
Interior
Bedrooms & bathrooms
- Bedrooms: 4
- Bathrooms: 3
- Full bathrooms: 2
- 1/2 bathrooms: 1
Primary bedroom
- Features: Walk-In Closet(s), Ceiling Fan(s), Full Bath
- Area: 255
- Dimensions: 15 x 17
Bedroom 2
- Area: 121
- Dimensions: 11 x 11
Bedroom 3
- Area: 121
- Dimensions: 11 x 11
Bedroom 4
- Area: 150
- Dimensions: 15 x 10
Primary bathroom
- Features: Shower Only, Double Vanity
- Area: 99
- Dimensions: 11 x 9
Dining room
- Area: 135
- Dimensions: 15 x 9
Kitchen
- Area: 225
- Dimensions: 15 x 15
Living room
- Area: 396
- Dimensions: 22 x 18
Office
- Area: 120
- Dimensions: 10 x 12
Heating
- Central, Electric
Cooling
- Central Air
Appliances
- Included: Microwave, Range, Dishwasher
- Laundry: Main Level, Lower Level, Laundry Room, Washer Hookup, Dryer Connection
Features
- Two Living Area, Liv/Din Combo, Kitchen Island, Breakfast Bar, Pantry, Study/Library, Loft, Utility Room Inside, Open Floorplan, Walk-In Closet(s), Master Downstairs, Ceiling Fan(s)
- Flooring: Carpet, Ceramic Tile
- Has basement: No
- Has fireplace: No
- Fireplace features: Not Applicable
Interior area
- Total interior livable area: 2,428 sqft
Property
Parking
- Total spaces: 2
- Parking features: Two Car Garage
- Garage spaces: 2
Features
- Levels: Two
- Stories: 2
- Pool features: None, Community
Lot
- Size: 5,967 Square Feet
Details
- Parcel number: 043903590220
- Special conditions: VA Foreclosure
Construction
Type & style
- Home type: SingleFamily
- Property subtype: Single Family Residence
Materials
- Brick, 3 Sides Masonry, Stone, Siding
- Foundation: Slab
- Roof: Composition
Condition
- As-Is,Pre-Owned
- New construction: No
- Year built: 2021
Details
- Builder name: MERITAGE HOMES
Utilities & green energy
- Electric: CPS
- Gas: CPS
- Sewer: SAWS
- Water: SAWS, Water System
Community & HOA
Community
- Features: Clubhouse, Playground, Jogging Trails, BBQ/Grill
- Subdivision: The Trails At Westpointe
HOA
- Has HOA: Yes
- HOA fee: $600 annually
- HOA name: LIFETIME
Location
- Region: San Antonio
Financial & listing details
- Price per square foot: $128/sqft
- Tax assessed value: $436,510
- Annual tax amount: $8,016
- Price range: $310K - $310K
- Date on market: 4/15/2026
- Cumulative days on market: 79 days
- Listing terms: Conventional,FHA,VA Loan,TX Vet,Cash,Investors OK
Estimated market value
$306,600
$291,000 - $322,000
$2,331/mo
Price history
| Date | Event | Price |
|---|---|---|
| 6/23/2026 | Pending sale | $310,000$128/sqft |
Source:  LERA MLS #1958174 Report a problem LERA MLS #1958174 Report a problem | ||
| 6/13/2026 | Contingent | $310,000$128/sqft |
Source: LERA MLS #1958174 Report a problem | ||
| 6/1/2026 | Price change | $310,000-13.2%$128/sqft |
Source: LERA MLS #1958174 Report a problem | ||
| 4/15/2026 | Price change | $357,000-22.2%$147/sqft |
Source: LERA MLS #1958174 Report a problem | ||
| 3/6/2025 | Price change | $459,000-2.1%$189/sqft |
Source: LERA MLS #1847589 Report a problem | ||
| 1/27/2023 | Price change | $469,000-4.1%$193/sqft |
Source: LERA MLS #1663567 Report a problem | ||
| 11/11/2022 | Listed for sale | $489,000+5.6%$201/sqft |
Source: LERA MLS #1650758 Report a problem | ||
| 7/29/2022 | Sold | -- |
Source: LERA MLS #1606122 Report a problem | ||
| 6/28/2022 | Pending sale | $462,990$191/sqft |
Source: LERA MLS #1606122 Report a problem | ||
| 5/16/2022 | Price change | $462,990-1.3%$191/sqft |
Source: LERA MLS #1606122 Report a problem | ||
| 5/12/2022 | Listed for sale | $469,255$193/sqft |
Source: LERA MLS #1606122 Report a problem | ||
Public tax history
| Year | Property taxes | Tax assessment |
|---|---|---|
| 2025 | $8,030 +5.3% | $436,510 +5.3% |
| 2024 | $7,622 +2.4% | $414,680 +2.7% |
| 2023 | $7,441 +284.6% | $403,890 +324.9% |
| 2022 | $1,935 | $95,050 |
Find assessor info on the county website
Monthly payment
Est. payment
Payment breakdown
Explore the cost of this home by adjusting the details. Changes won't be saved.Climate risks
Neighborhood: 78253
Nearby schools
GreatSchools rating
- 8/10Cole Elementary SchoolGrades: PK-5Distance: 0.3 mi
- 7/10Briscoe Middle SchoolGrades: 6-8Distance: 1.6 mi
- 6/10Brennan High SchoolGrades: 9-12Distance: 1.7 mi
Schools provided by the listing agent
- Elementary: Cole
- Middle: Dolph Briscoe
- High: William Brennan
- District: Northside
Source: LERA MLS. This data may not be complete. We recommend contacting the local school district to confirm school assignments for this home.
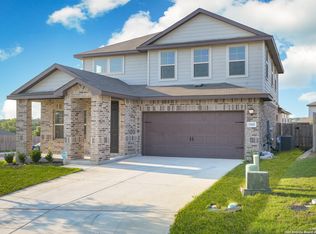
- $--5 bd3 ba2.8k sqft13143 Braxon Pass, San Antonio, TX 78253Sold
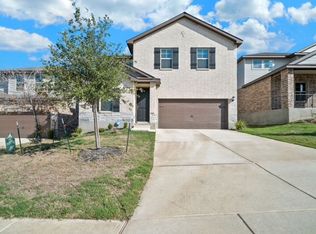
- $396,1004 bd3 ba2.6k sqft13131 Braxon Pass, San Antonio, TX 78253Off Market
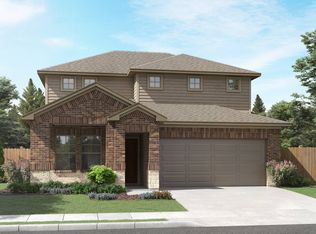
- $365,6004 bd3 ba2.4k sqft13044 Louberg Vly, San Antonio, TX 78253Off Market
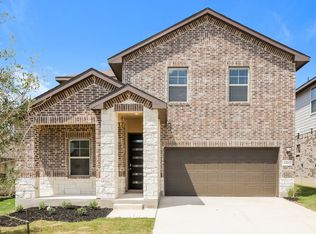
- $360,0004 bd3 ba2.5k sqft13015 Kenish Point, San Antonio, TX 78253Off Market
- $388,7004 bd3 ba2.8k sqft13040 Louberg Vly, San Antonio, TX 78253Off Market
- $421,5005 bd3 ba2.9k sqft13054 Louberg Vly, San Antonio, TX 78253Off Market
- $396,8004 bd2 ba2.6k sqft13203 Braxon Pass, San Antonio, TX 78253Off Market
- $451,1004 bd4 ba2.9k sqft13036 Louberg Valley, San Antonio, TX 78253Off Market
A local agent can set up tours, give advice and negotiate with sellers.
Similar homes
- $339,0003 bd2 ba1.8k sqft13158 MARIDELL PARK, San Antonio, TX 78253For Sale
 MLS ID #1995946, Nam Lee TREC #686513, Home Team of America. LERA MLS
 - $325,0005 bd3 ba2.5k sqft4703 Greywacke, San Antonio, TX 78253For Sale
 MLS ID #1995156, Sherry Harlan TREC #536080, Riverbend Realty Group, LLC. LERA MLS
 - $299,0004 bd3 ba2.5k sqft135 Bright Trl, San Antonio, TX 78253For Sale
 MLS ID #1934890, Raul Vergara TREC #584334, Premier Realty Group Platinum. LERA MLS
 - $299,9004 bd2 ba1.6k sqft5915 CALAVERAS WAY, San Antonio, TX 78253For Sale
 MLS ID #1996615, Gerardo Aguirre TREC #599688, Premier Realty Group Platinum. LERA MLS
 - $329,9904 bd3 ba2.4k sqft5246 Scoria Trail, San Antonio, TX 78253For SaleMLS ID #1935897, Ayodele Bodunde TREC #769001, Keller Williams City-View. LERA MLS
- $314,9003 bd2 ba2k sqft7523 Harvest Bay, San Antonio, TX 78253For SaleMLS ID #1967259, Simon Arcos TREC #461497, Keller Williams Legacy. LERA MLS
- $325,0004 bd3 ba2.3k sqft14535 Sweet Clover, San Antonio, TX 78253For SaleMLS ID #1995111, Phillip Moreno TREC #677581, Real Broker, LLC. LERA MLS
- $339,1124 bd3 ba2.7k sqft13034 Stags Leap, San Antonio, TX 78253For SaleMLS ID #1973424, George Sanders TREC #560421, Texas Premier Realty. LERA MLS
- $325,0004 bd4 ba3.1k sqft207 REDBIRD CIR, San Antonio, TX 78253For SaleMLS ID #1998249, Amber Broadway TREC #618409, Opendoor Brokerage, LLC. LERA MLS
- $329,9953 bd2 ba1.8k sqft5031 Italica Rd, San Antonio, TX 78253For SaleMLS ID #2000234, Yousef Alzubi TREC #613239, Texas Signature Realty. LERA MLS
- $310,0004 bd2 ba2.1k sqft11727 Autumndale, San Antonio, TX 78254For SaleMLS ID #1973771, Salina Shelton TREC #515665, E M Ellis Realty LLC. LERA MLS
- $339,0004 bd3 ba1.8k sqft854 Lambshead Draw, San Antonio, TX 78245For SaleMLS ID #2003312, Linda Maldonado TREC #699574, AXEN Realty. LERA MLS
- $295,5003 bd2 ba1.3k sqft4907 Sky Oaks, San Antonio, TX 78253For SaleMLS ID #1964505, Audra Morris TREC #695143, Barnett Realty Group, LLC. LERA MLS
- $315,0004 bd3 ba2.1k sqft153 ANTELOPE VLY, San Antonio, TX 78253For SaleMLS ID #2003176, Josh Boggs TREC #563487, Keller Williams Heritage. LERA MLS
- $277,5004 bd3 ba2.2k sqft419 Cardinal Way, San Antonio, TX 78253For SaleMLS ID #1959086, Bea Flores TREC #586655, Sovereign Real Estate Group. LERA MLS
- $313,5004 bd3 ba2.2k sqft157 Sabine Gull, San Antonio, TX 78253New ConstructionMLS ID #1949989, Christopher Marti TREC #628996, Keller Williams City-View. LERA MLS
- $309,0005 bd4 ba3.4k sqft14918 Hestia Ct., San Antonio, TX 78245For SaleMLS ID #2002427, Jennifer Gilliland TREC #826798, HOMES R US INC. LERA MLS
- $297,5004 bd3 ba2.4k sqft11930 Silent Cyn, San Antonio, TX 78254For SaleMLS ID #1958837, Mark Martin TREC #736491, Marshall Reddick Real Estate. LERA MLS
- $340,0003 bd3 ba2k sqft14522 Flatiron Cliff, San Antonio, TX 78253For SaleMLS ID #1948361, Monica Cruz TREC #518463, MJC Real Estate. LERA MLS
- $260,0004 bd3 ba2.1k sqft113 Amy Aly, San Antonio, TX 78253For SaleMLS ID #1951303, Amber Broadway TREC #618409, Opendoor Brokerage, LLC. LERA MLS
