LOCATION, LOCATION, LOCATION—IN THE HEART OF DENHAM SPRINGS! Situated on a beautiful corner lot, this completely remodeled home offers three bedrooms, two bathrooms, and a versatile bonus room that’s perfect for a home office, business space, or in-home theater! The spacious kitchen is ideal for anyone who loves to cook, while the generously sized living room includes an additional seating area for relaxing or entertaining. Step outside to enjoy the peaceful, shaded backyard and large covered patio. Best of all, this home is not located in a flood zone, and flood insurance is not required! Beautifully updated, conveniently located, and ready for its new owners—this one is a must-see!
Contingent
$225,000
1314 Jason Dr, Denham Springs, LA 70726
3beds
1,815sqft
Single Family Residence, Residential
Built in 1980
0.5 Acres Lot
$-- Zestimate®
$124/sqft
$-- HOA
What's special
Beautifully updatedCompletely remodeled homeLarge covered patioPeaceful shaded backyardTwo bathroomsBeautiful corner lotThree bedrooms
- 28 days
- 852
- 153
Likely to sell faster than
Zillow last checked:
Listing updated:
Listed by:
Jessica Landers,
LPT Realty, LLC 877-366-2213
Source: ROAM MLS,MLS#: 2026017180
Facts & features
Interior
Bedrooms & bathrooms
- Bedrooms: 3
- Bathrooms: 2
- Full bathrooms: 2
Rooms
- Room types: Bedroom, Primary Bedroom, Bonus Room, Dining Room, Foyer, Kitchen, Living Room
Primary bedroom
- Features: Ceiling Fan(s)
- Level: First
Bedroom 1
- Level: First
Bedroom 2
- Level: First
Dining room
- Level: First
Kitchen
- Level: First
Living room
- Level: First
Heating
- Central
Cooling
- Central Air
Features
- Flooring: Carpet, Ceramic Tile
Interior area
- Total structure area: 2,259
- Total interior livable area: 1,815 sqft
Property
Parking
- Total spaces: 2
- Parking features: 2 Cars Park
Features
- Stories: 1
- Patio & porch: Covered
- Fencing: Wood,Other
Lot
- Size: 0.5 Acres
- Features: Landscaped
Details
- Parcel number: 0367649
- Special conditions: Standard
Construction
Type & style
- Home type: SingleFamily
- Architectural style: Traditional
- Property subtype: Single Family Residence, Residential
Materials
- Brick Siding
- Foundation: Slab
Condition
- New construction: No
- Year built: 1980
Utilities & green energy
- Gas: None
- Sewer: Comm. Sewer
- Water: Comm. Water
Community & HOA
Community
- Subdivision: Kemberly Heights
Location
- Region: Denham Springs
Financial & listing details
- Price per square foot: $124/sqft
- Tax assessed value: $166,040
- Annual tax amount: $881
- Price range: $225K - $225K
- Date on market: 9/18/2026
- Listing terms: Cash,Conventional,FHA,FMHA/Rural Dev
Estimated market value
Not available
Estimated sales range
Not available
Not available
Price history
| Date | Event | Price |
|---|---|---|
| 10/1/2026 | Contingent | $225,000$124/sqft |
Source:  ROAM MLS #2026017180 Report a problem ROAM MLS #2026017180 Report a problem | ||
| 9/18/2026 | Listed for sale | $225,000$124/sqft |
Source: ROAM MLS #2026017180 Report a problem | ||
| 5/20/2005 | Sold | -- |
Source: Public Record Report a problem | ||
Public tax history
| Year | Property taxes | Tax assessment |
|---|---|---|
| 2025 | $881 -1.1% | $16,604 |
| 2024 | $891 +74.8% | $16,604 +38.4% |
| 2023 | $510 -0.7% | $12,000 |
| 2022 | $514 -0.3% | $12,000 |
| 2021 | $515 +1.2% | $12,000 |
| 2020 | $509 +42.6% | $12,000 +14.6% |
| 2019 | $357 +17% | $10,470 +4.7% |
| 2017 | $305 -27.3% | $10,000 -9.1% |
| 2015 | $420 | $11,000 |
| 2014 | $420 -2.1% | $11,000 |
| 2013 | $429 -4.2% | $11,000 |
| 2012 | $448 -2.2% | $11,000 |
| 2011 | $458 -1.8% | $11,000 |
| 2010 | $466 +4.9% | $11,000 -90% |
| 2009 | $444 -2.7% | $110,000 |
| 2008 | $457 -13.8% | $110,000 |
| 2007 | $530 +18.2% | $110,000 |
| 2006 | $448 +2.2% | $110,000 +900% |
| 2005 | $439 +126.8% | $11,000 +23.2% |
| 2004 | $193 -3% | $8,930 |
| 2003 | $199 -0.8% | $8,930 |
| 2002 | $201 -0.5% | $8,930 |
| 2001 | $202 | $8,930 |
Find assessor info on the county website
Monthly payment
Est. payment
Payment breakdown
Explore the cost of this home by adjusting the details. Changes won't be saved.Climate risks
Neighborhood: 70726
Nearby schools
Schools provided by the listing agent
- District: Livingston Parish
Source: ROAM MLS. This data may not be complete. We recommend contacting the local school district to confirm school assignments for this home.


Similar homes
- $214,9003 bd2 ba1.3k sqft1424 Jason Dr, Denham Springs, LA 70726For Sale
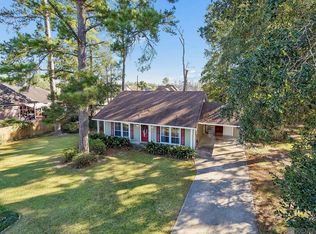
 MLS ID #2026018751, Stephen Norton, Supreme. ROAM MLS
 - $249,9003 bd2 ba1.3k sqft9261 Yellowfin Dr, Denham Springs, LA 70726For Sale
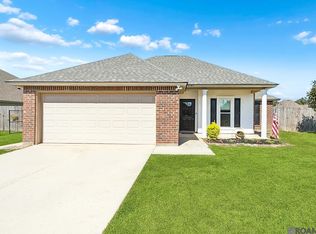 MLS ID #2026018851, Ryan Smith, 1 Percent Lists Premier. ROAM MLS
 - $220,0003 bd2 ba1.6k sqft1215 Jason Dr, Denham Springs, LA 70726For Sale
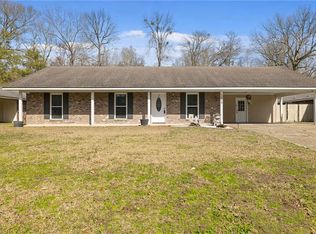
 MLS ID #2572966, Tiffini Helg, Blue Heron Realty. GSREIN
 - $229,0003 bd2 ba1.7k sqft921 Jane Dr, Denham Springs, LA 70726For Sale
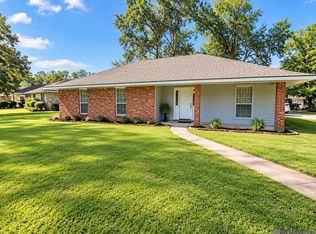 MLS ID #2026017841, Katie Benton Thompson, Mandy Benton Realty Group LLC. ROAM MLS
 - $215,0003 bd2 ba1.6k sqft9338 Prince Charles St, Denham Springs, LA 70726For SaleMLS ID #2026018010, Aaron Goolsby, Covington & Associates Real Estate, LLC. ROAM MLS
- $235,0003 bd2 ba1.5k sqft725 Kennedy Ave, Denham Springs, LA 70726For SaleMLS ID #2026016652, Cheyenne Dennis, Keller Williams Realty-First Choice. ROAM MLS
- $230,0003 bd2 ba1.5k sqft30464 Fairway View Dr, Denham Springs, LA 70726For SaleMLS ID #2026014972, Alyss Rogers, Smart Move Real Estate. ROAM MLS
- $267,0003 bd2 ba1.5k sqft1037 Redwood Dr, Denham Springs, LA 70726For SaleMLS ID #2026018435, Amanda Allen, Craft Realty. ROAM MLS
- $234,9003 bd2 ba1.5k sqft301 Leslie St, Denham Springs, LA 70726For SaleMLS ID #2026014759, Sherry Stears, Covington & Associates Real Estate, LLC. ROAM MLS
- $249,9003 bd2 ba1.4k sqft1460 Ironwood Dr, Denham Springs, LA 70726For SaleMLS ID #2026017607, Johnny Mondello, Property First Realty Group. ROAM MLS
- $235,0003 bd2 ba1.8k sqft30698 Ranchero Ave, Denham Springs, LA 70726For SaleMLS ID #2026017382, Erin King, Realty Executives South Louisiana Group. ROAM MLS
- $249,0003 bd2 ba2k sqft910 Angee Dr, Denham Springs, LA 70726For SaleMLS ID #2026015850, Laura Cotten, Lockhart Real Estate Collective. ROAM MLS
- $218,0004 bd2 ba1.5k sqft215 N River Rd, Denham Springs, LA 70726For SaleMLS ID #2026015068, Kara Horne, Dawson Grey Real Estate. ROAM MLS
- $218,0003 bd2 ba1.4k sqft660 Lakeview Dr, Denham Springs, LA 70726For SaleMLS ID #2026014766, Erin King, Realty Executives South Louisiana Group. ROAM MLS
- $214,9003 bd2 ba1.3k sqft9232 Jordan Dr, Denham Springs, LA 70726For SaleMLS ID #2026016337, Paige Cosby, Keller Williams Realty Premier Partners. ROAM MLS
- $234,9003 bd2 ba1.2k sqft8077 Carlton Roberts Blvd, Denham Springs, LA 70726For SaleMLS ID #2026016677, Darren James, LPT Realty, LLC. ROAM MLS
- $215,0003 bd2 ba1.3k sqft935 Montgomery Ave, Denham Springs, LA 70726For SaleMLS ID #2026017179, Kurt Clements, ListWithFreedom.com, Inc. ROAM MLS
- $269,0004 bd2 ba1.5k sqft919 Willow Brook Ave, Denham Springs, LA 70726For SaleMLS ID #2026012912, Kim Day, CHT Group Real Estate, LLC. ROAM MLS
- $249,9003 bd2 ba1.5k sqft9141 Gary St, Denham Springs, LA 70726For SaleMLS ID #2026016249, Lauren Hinson, Magnolia Key Realty & Co. LLC. ROAM MLS
- $219,5003 bd2 ba1.7k sqft731 Castlewood St, Denham Springs, LA 70726For SaleMLS ID #2026000484, Kai Smith, Anchor Realty Group LLC. ROAM MLS
