Stunning Exectutive Rambler available in Prime Apple Valley location. This home checks all the boxes featuring newly remodeled kitchen with open design, spectacular primary bathroom remodel with new tile walk-in shower, fresh
painting throughout, new flooring throughout, and new lighting throughout to brighten and enhance this amazing property. This prime location offers a tranquil neighborhood setting with close proximity to the Metro's most visited facilities, 8 mintues to MOA, 11 minutes to airport, and 22 minutes to downtown
Minneapolis. Don't miss the opportunity, move in and enjoy!
Active
$850,000
13172 Galleria Pl, Apple Valley, MN 55124
5beds
4,213sqft
Single Family
Built in 1994
0.31 Acres Lot
$835,000 Zestimate®
$202/sqft
$-- HOA
What's special
New flooring throughout
- 1 day
- 196
- 5
Zillow last checked:
Listing updated:
Listed by:
Jeff Nivala 612-978-2865,
Level-One Realty
Source: NorthstarMLS as distributed by MLS GRID,MLS#: 7138149
Facts & features
Interior
Bedrooms & bathrooms
- Bedrooms: 5
- Bathrooms: 3
- Full bathrooms: 2
- 3/4 bathrooms: 1
Bedroom
- Level: Main
- Area: 234 Square Feet
- Dimensions: 18X13
Bedroom 2
- Level: Main
- Area: 154 Square Feet
- Dimensions: 14X11
Bedroom 3
- Level: Main
- Area: 156 Square Feet
- Dimensions: 13X12
Bedroom 4
- Level: Lower
- Area: 180 Square Feet
- Dimensions: 15X12
Bedroom 5
- Level: Lower
- Area: 144 Square Feet
- Dimensions: 12X12
Other
- Level: Lower
- Area: 81 Square Feet
- Dimensions: 9X9
Other
- Level: Lower
- Area: 294 Square Feet
- Dimensions: 21X14
Family room
- Level: Lower
- Area: 323 Square Feet
- Dimensions: 19X17
Kitchen
- Level: Main
- Area: 196 Square Feet
- Dimensions: 14X14
Living room
- Level: Main
- Area: 252 Square Feet
- Dimensions: 18X14
Media room
- Level: Lower
- Area: 176 Square Feet
- Dimensions: 16X11
Office
- Level: Main
- Area: 144 Square Feet
- Dimensions: 12X12
Heating
- Forced Air
Cooling
- Central Air
Appliances
- Included: Cooktop, Dishwasher, Dryer, Refrigerator, Washer, Water Softener Owned
Features
- Basement: Finished,Full,Walk-Out Access
- Number of fireplaces: 2
- Fireplace features: Family Room, Gas, Living Room
Interior area
- Total structure area: 4,213
- Total interior livable area: 4,213 sqft
- Finished area above ground: 2,238
- Finished area below ground: 1,975
Property
Parking
- Total spaces: 3
- Parking features: Attached
- Attached garage spaces: 3
Accessibility
- Accessibility features: None
Features
- Levels: One
- Stories: 1
Lot
- Size: 0.31 Acres
- Dimensions: 80 x 169 x 115 x 125
Details
- Foundation area: 2188
- Parcel number: 016470001030
- Zoning description: Residential-Single Family
Construction
Type & style
- Home type: SingleFamily
- Property subtype: Single Family
Materials
- Roof: Asphalt
Condition
- New construction: No
- Year built: 1994
Utilities & green energy
- Gas: Natural Gas
- Sewer: City Sewer/Connected
- Water: City Water/Connected
Community & HOA
Community
- Subdivision: Royal Oak Estates
HOA
- Has HOA: No
Location
- Region: Apple Valley
Financial & listing details
- Price per square foot: $202/sqft
- Tax assessed value: $574,400
- Annual tax amount: $7,800
- Date on market: 9/3/2026
Estimated market value
$835,000
$793,000 - $877,000
$3,013/mo
Price history
| Date | Event | Price |
|---|---|---|
| 9/3/2026 | Listed for sale | $850,000$202/sqft |
Source:  NorthstarMLS as distributed by MLS GRID #7138149 Report a problem NorthstarMLS as distributed by MLS GRID #7138149 Report a problem | ||
Public tax history
| Year | Property taxes | Tax assessment |
|---|---|---|
| 2024 | $6,926 +9.8% | $574,400 +4.9% |
| 2023 | $6,310 +3.1% | $547,400 -2.9% |
| 2022 | $6,120 +1.6% | $563,900 +9.6% |
| 2021 | $6,022 +3.5% | $514,600 +5.3% |
| 2020 | $5,818 +7.1% | $488,500 +10.4% |
| 2019 | $5,434 | $442,500 +16.2% |
| 2018 | $5,434 +22% | $380,700 -5.1% |
| 2017 | $4,454 -9.7% | $401,000 +9.1% |
| 2016 | $4,931 +4.1% | $367,500 +0.7% |
| 2015 | $4,738 -1.6% | $364,861 +4.6% |
| 2014 | $4,816 +5.3% | $348,838 -4.2% |
| 2013 | $4,575 +862.8% | $364,098 |
| 2012 | $475 -90.3% | -- |
| 2011 | $4,891 +12% | -- |
| 2010 | $4,369 +0.1% | -- |
| 2009 | $4,364 -0.4% | -- |
| 2008 | $4,380 -1% | -- |
| 2007 | $4,422 -3.2% | -- |
| 2006 | $4,570 +20.3% | -- |
| 2004 | $3,798 -2.7% | -- |
| 2003 | $3,905 +4% | -- |
| 2002 | $3,753 -14.4% | -- |
| 2001 | $4,383 | -- |
Find assessor info on the county website
Monthly payment
Est. payment
Payment breakdown
Explore the cost of this home by adjusting the details. Changes won't be saved.Climate risks
Neighborhood: Downtown

Similar homes
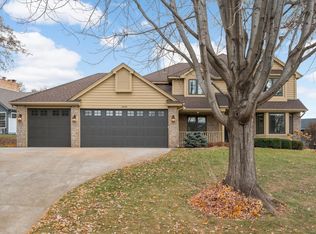
- $769,9005 bd4 ba4k sqft13629 Glasgow Ln, Apple Valley, MN 55124For Sale
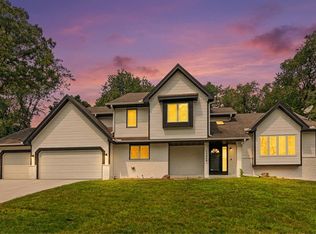
 MLS ID #7119291, Emran Baha, National Realty Guild. NorthstarMLS as distributed by MLS GRID
 - $--4 bd4 ba2.4k sqft12625 Tiffany Ct, Burnsville, MN 55337Auction
 Auction.com 1
 - $995,0003 bd3 ba3.4k sqft15841 Eastbend Way, Apple Valley, MN 55124For Sale By Owner
- $798,0004 bd4 ba4.6k sqft4819 137th St W, Apple Valley, MN 55124For Sale
 MLS ID #7102029, Lisa A. Stevens, ERA Prospera Real Estate. NorthstarMLS as distributed by MLS GRID
 - $725,0005 bd4 ba4.6k sqft1316 Summit Oaks Dr, Burnsville, MN 55337For SaleMLS ID #7137342, John D Schuster, Coldwell Banker Realty - Southwest Regional. NorthstarMLS as distributed by MLS GRID
- $599,9004 bd4 ba3.4k sqft13480 Georgia Ct, Apple Valley, MN 55124For SaleMLS ID #7103781, Al Richter, LPT Realty, LLC. NorthstarMLS as distributed by MLS GRID
- $603,1004 bd4 ba3.6k sqft13575 Harwell Path, Apple Valley, MN 55124For SaleMLS ID #7118259, Janice L Jaworski, Coldwell Banker Realty - Southwest Regional. NorthstarMLS as distributed by MLS GRID
- $525,0004 bd4 ba3.1k sqft7885 Lower 139th Ct, Saint Paul, MN 55124For SaleMLS ID #7128840, James Burton, Coldwell Banker Realty. NorthstarMLS as distributed by MLS GRID
- $465,9004 bd4 ba2.8k sqft13640 Gardenia Path, Apple Valley, MN 55124For SaleMLS ID #7131749, Tim Schepers, Park Street Realty, LLC. NorthstarMLS as distributed by MLS GRID
- $779,9005 bd5 ba4.6k sqft5076 151st St W, Apple Valley, MN 55124For SaleMLS ID #7111311, Dave Strunk, RE/MAX Results. NorthstarMLS as distributed by MLS GRID
- $585,0004 bd3 ba3.4k sqft4905 Safari Ct S, Eagan, MN 55122For SaleMLS ID #7138175, Jasminka Chan, GRI, CRS, ABR, Edina Realty, Inc.. NorthstarMLS as distributed by MLS GRID
- $995,0007 bd4 ba5.2k sqft12199 Galaxie Ave, Apple Valley, MN 55124For SaleMLS ID #7099017, Mark A Nelson, Nelson Family Realty. NorthstarMLS as distributed by MLS GRID
- $725,0006 bd4 ba4.4k sqft13939 Ember Way, Apple Valley, MN 55124For SaleMLS ID #7098828, Sarah J Abbott, Edina Realty, Inc.. NorthstarMLS as distributed by MLS GRID
- $694,8005 bd4 ba4.5k sqft13856 Essex Trl, Apple Valley, MN 55124For SaleMLS ID #7057451, Mick Ramey, Coldwell Banker Realty. NorthstarMLS as distributed by MLS GRID
- $600,0005 bd4 ba3.4k sqft1655 Mallard Dr, Eagan, MN 55122For SaleMLS ID #7118791, Beth Petersen Randall, eXp Realty. NorthstarMLS as distributed by MLS GRID
- $450,0005 bd3 ba2.6k sqft135 Sabra Ct, Apple Valley, MN 55124For SaleMLS ID #7130274, Rachel Blinsmon, RE/MAX Results. NorthstarMLS as distributed by MLS GRID
- $649,9005 bd4 ba3.8k sqft12500 Dorchester Trl, Apple Valley, MN 55124For SaleMLS ID #7100977, The Huerkamp Home Group, Keller Williams Preferred Rlty. NorthstarMLS as distributed by MLS GRID
- $464,9003 bd2 ba2.4k sqft7390 130th St W, Apple Valley, MN 55124For SaleMLS ID #7120619, Twin Cities Home Group, Real Broker, LLC. NorthstarMLS as distributed by MLS GRID
- $425,0004 bd3 ba2.6k sqft14011 Hayes Rd, Apple Valley, MN 55124For SaleMLS ID #7118068, The Huerkamp Home Group, Keller Williams Preferred Rlty. NorthstarMLS as distributed by MLS GRID
- $499,9975 bd3 ba3k sqft138 Chaparral Dr, Apple Valley, MN 55124For SaleMLS ID #7096111, Paige M. Kahle, The Real Estate Collaborative. NorthstarMLS as distributed by MLS GRID
