Under contract-accepting backup offers. Step into a rare piece of Sanford history with this beautifully restored century-old home, prominently located at the gateway to the Historic District on iconic South Park Avenue. This large 3-bedroom, 2-bath residence offers nearly 1,900 square feet plus a spacious private-entry office. From the moment you arrive, the charming wrought-iron fenced yard and brand-new brick-paver driveway set the tone for what’s inside. This home has been restored -not simply renovated- striving to honor its original craftsmanship and preserve its soul. Inside, you’ll find restored original hardwood floors, red mosaic tile in office, authentic period paint colors, and original working windows complete with their historic weights and ropes—a true testament to the care taken in bringing this home back to its former glory. The fully updated kitchen and bathrooms seamlessly blend modern luxury with historic elegance, featuring upscale finishes, designer touches, and stunning chandeliers throughout. The cozy wood burning fireplace anchors the living space, adding warmth and character. This home is zoned residential/commercial, which offers incredible flexibility for a home-based business, studio, or professional office while still enjoying all the warmth and charm of historic living. Brand new: AC, brick paver driveway/patio area, fresh paint inside and out all new fixtures are just a few items on the long list of recent improvements! Located in highly desirable Downtown Sanford’s historic golf cart district, you’re just minutes from award-winning restaurants, breweries, shopping, entertainment, and the city’s famous festivals and events. Whether you're looking for a distinctive residence, an investment opportunity, or the perfect live/work space, this one-of-a-kind historic gem delivers charm, flexibility, and location in one unforgettable package. Schedule your showing before it's gone!
Under contract
$525,000
1318 S PARK AVENUE, SANFORD, FL 32771
3beds
1,905sqft
:
Get pre-qualified$3,437/mo
Single Family Residence
Built in 1931
5,850 Square Feet Lot
$-- Zestimate®
$276/sqft
$-- HOA
What's special
- 49 days |
- 253 |
- 9 |
Likely to sell faster than
Zillow last checked:
Listing updated:
Listed by:
Sarah Libera Jones 321-578-0160,
INVESTOR'S REAL ESTATE LLC 407-688-4355
Source: Stellar MLS,MLS#: O6416946 Originating MLS: Orlando Regional
Originating MLS: Orlando Regional
Facts & features
Interior
Bedrooms & bathrooms
- Bedrooms: 3
- Bathrooms: 2
- Full bathrooms: 2
Rooms
- Room types: Den/Library/Office
Primary bedroom
- Features: Built-in Closet
- Level: First
Kitchen
- Level: First
Living room
- Level: First
Heating
- Central
Cooling
- Central Air
Appliances
- Included: Dishwasher, Dryer, Microwave, Range, Refrigerator, Washer, Wine Refrigerator
- Laundry: Laundry Closet, Other
Features
- Ceiling Fan(s), High Ceilings
- Flooring: Hardwood
- Has fireplace: Yes
- Fireplace features: Wood Burning
- Common walls with other units/homes: Corner Unit
Interior area
- Total structure area: 2,253
- Total interior livable area: 1,905 sqft
Property
Parking
- Total spaces: 1
- Parking features: Garage
- Garage spaces: 1
- Details: Garage Dimensions: 12x24
Features
- Levels: One
- Stories: 1
- Patio & porch: Front Porch, Patio
- Exterior features: Other
- Fencing: Fenced,Other
Lot
- Size: 5,850 Square Feet
- Dimensions: 50 x 117
- Features: Corner Lot, Historic District
Details
- Parcel number: 2519305AG15040050
- Zoning: RC1
- Special conditions: None
Construction
Type & style
- Home type: SingleFamily
- Architectural style: Craftsman,Historical
- Property subtype: Single Family Residence
Materials
- Wood Frame
- Foundation: Crawlspace
- Roof: Shingle
Condition
- New construction: No
- Year built: 1931
Utilities & green energy
- Sewer: Public Sewer
- Water: None
- Utilities for property: Electricity Connected
Community & HOA
Community
- Pet fee: $0 monthly
- Subdivision: SANFORD TOWN OF
HOA
- Has HOA: No
Location
- Region: Sanford
Financial & listing details
- Price per square foot: $276/sqft
- Tax assessed value: $230,027
- Annual tax amount: $737
- Date on market: 6/19/2026
- Cumulative days on market: 31 days
- Listing terms: Cash,Conventional
- Ownership: Fee Simple
- Total actual rent: 0
- Electric utility on property: Yes
- Road surface type: Asphalt
Estimated market value
Not available
Estimated sales range
Not available
Not available
Price history
| Date | Event | Price |
|---|---|---|
| 7/8/2026 | Contingent | $525,000$276/sqft |
Source:  Stellar MLS #O6416946 Report a problem Stellar MLS #O6416946 Report a problem | ||
| 6/24/2026 | Pending sale | $525,000$276/sqft |
Source: Stellar MLS #O6416946 Report a problem | ||
| 6/19/2026 | Listed for sale | $525,000+118.8%$276/sqft |
Source: Stellar MLS #O6416946 Report a problem | ||
| 4/13/2026 | Sold | $240,000+6.7%$126/sqft |
Source: Stellar MLS #O6392950 Report a problem | ||
| 3/30/2026 | Pending sale | $225,000$118/sqft |
Source: Space Coast AOR #1073062 Report a problem | ||
| 3/27/2026 | Listed for sale | $225,000+281.4%$118/sqft |
Source: Stellar MLS #O6392950 Report a problem | ||
| 3/29/1994 | Sold | $59,000$31/sqft |
Source: Public Record Report a problem | ||
Public tax history
| Year | Property taxes | Tax assessment |
|---|---|---|
| 2025 | $737 +7.3% | $88,951 +2.9% |
| 2024 | $687 +6% | $86,444 +3% |
| 2023 | $648 -6% | $83,926 +3% |
| 2022 | $690 +3.3% | $81,482 +3% |
| 2021 | $668 +2.1% | $79,109 +1.4% |
| 2020 | $654 +1.9% | $78,017 +2.3% |
| 2019 | $641 | $76,263 +1.9% |
| 2018 | $641 +2.4% | $74,841 +2.1% |
| 2017 | $626 -0.5% | $73,302 +1.4% |
| 2016 | $629 -5.5% | $72,297 +1.4% |
| 2015 | $666 | $71,295 +0.8% |
| 2014 | $666 -1.3% | $70,729 +1.5% |
| 2013 | $674 +6.4% | $69,684 +1.7% |
| 2012 | $634 +1.3% | $68,519 +3% |
| 2011 | $626 +0.4% | $66,523 +1.5% |
| 2010 | $623 +4.9% | $65,540 +2.7% |
| 2009 | $594 +3% | $63,817 +0.1% |
| 2008 | $577 -16.1% | $63,753 +3% |
| 2007 | $688 -1.2% | $61,896 +2.5% |
| 2006 | $697 +3.8% | $60,386 +3% |
| 2005 | $671 +2.6% | $58,627 +3% |
| 2004 | $654 +1.6% | $56,919 +1.9% |
| 2003 | $644 +2.9% | $55,858 +2.4% |
| 2002 | $626 +6.4% | $54,549 +4.6% |
| 2000 | $588 | $52,126 |
Find assessor info on the county website
Monthly payment
Est. payment
Payment breakdown
Explore the cost of this home by adjusting the details. Changes won't be saved.Climate risks
Neighborhood: 32771
Nearby schools
GreatSchools rating
- 7/10Hamilton Elementary SchoolGrades: PK-5Distance: 1 mi
- 9/10Sanford Middle SchoolGrades: 6-8Distance: 0.5 mi
- 5/10Seminole High SchoolGrades: 9-12Distance: 1.7 mi
- $480,4004 bd2 ba2.9k sqft1310 Park Ave, Sanford, FL 32771Off Market
- $363,5003 bd2 ba1.6k sqft1306 Park Ave, Sanford, FL 32771Off Market
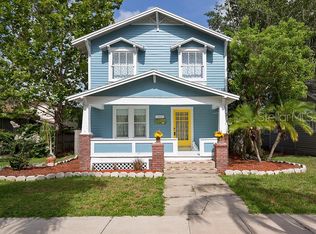
- $---- bd-- ba-- sqft1306 S Park Ave, Sanford, FL 32771Off Market
- $267,4003 bd1 ba1.6k sqft1317 Park Ave, Sanford, FL 32771Off Market
- $275,0002 bd1 ba1k sqft1300 Park Ave, Sanford, FL 32771Sold
- $669,8004 bd3 ba3.5k sqft1313 Park Ave, Sanford, FL 32771Off Market
- $123,1001 bd1 ba572 sqft107 W 13th St, Sanford, FL 32771Off Market
- $275,0002 bd1 ba1.2k sqft1300 S Park Ave, Sanford, FL 32771Sold
A local agent can set up tours, give advice and negotiate with sellers.
Similar homes
- $439,9003 bd2 ba1.5k sqft1811 SANFORD AVENUE, SANFORD, FL 32771For Sale

 MLS ID #O6427896, Sarah Libera Jones, INVESTOR'S REAL ESTATE LLC. Stellar MLS
 - $599,0004 bd3 ba2.7k sqft400 PLUMOSA DRIVE, SANFORD, FL 32771For Sale
 MLS ID #O6422496, Ana Semmel, KARDOSH REALTY. Stellar MLS
 - $699,9004 bd3 ba2k sqft2001 SANFORD AVENUE, SANFORD, FL 32771For Sale
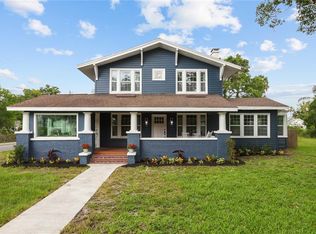 MLS ID #G5113659, Chris Day, WORTH CLARK REALTY. Stellar MLS
 - $425,0003 bd2 ba1.4k sqft1209 S MYRTLE AVENUE, SANFORD, FL 32771For Sale
 MLS ID #O6401014, Tatuli Kotchlamazashvili, ALPHA EQUITY REALTY & MANAGEMENT INC. Stellar MLS
 - $425,0003 bd2 ba1.4k sqft1209 S MYRTLE AVENUE #A, SANFORD, FL 32771For SaleMLS ID #O6400129, Tatuli Kotchlamazashvili, ALPHA EQUITY REALTY & MANAGEMENT INC. Stellar MLS
- $349,0003 bd2 ba1.4k sqft417 W 6TH STREET, SANFORD, FL 32771For SaleMLS ID #S5150532, Deborah Roldan, KELLER WILLIAMS ADVANTAGE III. Stellar MLS
- $464,9004 bd4 ba2.1k sqft517 RED ROSE LANE, SANFORD, FL 32771For SaleMLS ID #O6420324, Tiana Bouley, SAND DOLLAR REALTY GROUP INC. Stellar MLS
- $320,0003 bd2 ba1.4k sqft2445 SANFORD AVENUE, SANFORD, FL 32771For SaleMLS ID #O6421603, Nicole Dege, REDFIN CORPORATION. Stellar MLS
- $525,0004 bd2 ba2.2k sqft809 BIG BUCK CIRCLE, WINTER SPRINGS, FL 32708For SaleMLS ID #O6416554, Cheri Brandi, COLDWELL BANKER REALTY. Stellar MLS
- $579,9003 bd2 ba2k sqft491 W DELAWARE AVENUE, LAKE HELEN, FL 32744For SaleMLS ID #V4950480, Mike Miller, LPT REALTY LLC. Stellar MLS
- $510,0004 bd3 ba1.9k sqft128 N LAKEVIEW DRIVE, LAKE HELEN, FL 32744For SaleMLS ID #V4949744, Matthew Buckley, LPT REALTY, LLC. Stellar MLS
- $575,0003 bd3 ba1.7k sqft5443 BAYTOWNE PLACE, OVIEDO, FL 32765For SaleMLS ID #O6425388, Carolyn Dickinson, JBM REALTY LLC. Stellar MLS
- $494,5003 bd2 ba1.6k sqft370 SULTANA LANE, MAITLAND, FL 32751For SaleMLS ID #O6424066, Abby Greenberg, COMPASS FLORIDA LLC. Stellar MLS
- $540,0004 bd2 ba1.9k sqft2504 ORCHARD DRIVE, APOPKA, FL 32712For SaleMLS ID #O6416863, Jenelle Ferrer, EXP REALTY LLC. Stellar MLS
- $600,0003 bd2 ba2k sqft2918 CARL TERRACE, ORLANDO, FL 32804For SaleMLS ID #O6424720, Chris Maggart, REDFIN CORPORATION. Stellar MLS
- $514,9003 bd2 ba1.6k sqft1438 TIERRA CIRCLE, WINTER PARK, FL 32792For SaleMLS ID #O6403855, Tony Nicolas, COLDWELL BANKER REALTY. Stellar MLS
- $541,5004 bd2 ba2.2k sqft14962 FAVERSHAM CIRCLE, ORLANDO, FL 32826For SaleMLS ID #O6424089, Brian Rotenberger, COMPASS FLORIDA LLC. Stellar MLS
- $569,9003 bd3 ba1.9k sqft2743 RUNNING SPRINGS LOOP, OVIEDO, FL 32765For SaleMLS ID #O6427353, Virginia Bellhorn, WATSON REALTY CORP. Stellar MLS
- $419,9003 bd2 ba1.4k sqft24307 ADAIR AVENUE, SORRENTO, FL 32776For SaleMLS ID #G5115385, Leslie Hanson Rotarius, HANSON REAL ESTATE GROUP, INC.. Stellar MLS
- $449,0003 bd2 ba1.1k sqft2007 CORNELL AVENUE, WINTER PARK, FL 32789For SaleMLS ID #O6428423, Brandon Geers, COMPASS FLORIDA LLC. Stellar MLS
