Welcome to this beautifully maintained brick ranch set on 1.9 private acres just 10 minutes from downtown Nashville. Properties with this much land so close to the city are increasingly rare—especially with no HOA restrictions.
This home has been carefully preserved and thoughtfully maintained, offering a solid, move-in ready foundation while still leaving room for your personal touches. Recent updates including a new roof, fresh interior paint, and durable LVP flooring create a clean, bright interior that feels both welcoming and timeless.
Inside, the home offers five bedrooms and two full bathrooms, providing a flexible layout ideal for families, guests, or working from home. The living spaces feel open and comfortable, making everyday living and entertaining easy.
One of the standout features is the large unfinished basement, offering incredible potential for future expansion, a workshop, home gym, or additional storage. The property also includes a one-car garage and plenty of outdoor space to enjoy the peaceful setting.
Under contract - showing
Price cut: $24.1K (7/7)
$474,900
1320 Bellshire Dr, Nashville, TN 37207
5beds
2,425sqft
Single Family Residence, Residential
Built in 1958
1.9 Acres Lot
$-- Zestimate®
$196/sqft
$-- HOA
What's special
One-car garageFresh interior paintClean bright interiorNew roofFive bedroomsDurable lvp flooringBeautifully maintained brick ranch
- 66 days |
- 166 |
- 12 |
Likely to sell faster than
Zillow last checked:
Listing updated:
Listed by:
Caleb Lovejoy 615-540-6497,
Compass 615-383-6964
Source: RealTracs MLS as distributed by MLS GRID,MLS#: 3241994
Facts & features
Interior
Bedrooms & bathrooms
- Bedrooms: 5
- Bathrooms: 2
- Full bathrooms: 2
- Main level bedrooms: 2
Primary bathroom
- Features: Double Vanity
- Level: Double Vanity
Dining room
- Area: 143 Square Feet
- Dimensions: 13x11
Kitchen
- Area: 156 Square Feet
- Dimensions: 13x12
Living room
- Area: 165 Square Feet
- Dimensions: 15x11
Other
- Features: Gathering Room
- Level: Gathering Room
- Area: 529 Square Feet
- Dimensions: 23x23
Heating
- Central
Cooling
- Ceiling Fan(s), Central Air
Appliances
- Included: Electric Oven, Electric Range, Dishwasher, Microwave
- Laundry: Electric Dryer Hookup, Washer Hookup
Features
- Ceiling Fan(s), Extra Closets, Walk-In Closet(s)
- Flooring: Luxury Vinyl
- Basement: Exterior Entry
- Number of fireplaces: 1
- Fireplace features: Wood Burning
Interior area
- Total structure area: 2,425
- Total interior livable area: 2,425 sqft
- Finished area above ground: 2,425
Property
Parking
- Total spaces: 3
- Parking features: Garage Faces Front, Driveway
- Attached garage spaces: 1
- Uncovered spaces: 2
Features
- Levels: Two
- Stories: 2
Lot
- Size: 1.9 Acres
- Dimensions: 276 x 391
Details
- Parcel number: 04115000200
- Special conditions: Standard
- Other equipment: Satellite Dish
Construction
Type & style
- Home type: SingleFamily
- Architectural style: Ranch
- Property subtype: Single Family Residence, Residential
Materials
- Brick
- Roof: Shingle
Condition
- New construction: No
- Year built: 1958
Utilities & green energy
- Sewer: Public Sewer
- Water: Public
- Utilities for property: Water Available, Cable Connected
Community & HOA
Community
- Subdivision: Bellshire Estates
HOA
- Has HOA: No
Location
- Region: Nashville
Financial & listing details
- Price per square foot: $196/sqft
- Tax assessed value: $393,600
- Annual tax amount: $2,737
- Date on market: 6/12/2026
Estimated market value
Not available
Estimated sales range
Not available
Not available
Price history
| Date | Event | Price |
|---|---|---|
| 7/24/2026 | Contingent | $474,900$196/sqft |
Source:  RealTracs MLS as distributed by MLS GRID #3241994 Report a problem RealTracs MLS as distributed by MLS GRID #3241994 Report a problem | ||
| 7/7/2026 | Price change | $474,900-4.8%$196/sqft |
Source: RealTracs MLS as distributed by MLS GRID #3241994 Report a problem | ||
| 6/12/2026 | Listed for sale | $499,000+2%$206/sqft |
Source: RealTracs MLS as distributed by MLS GRID #3241994 Report a problem | ||
| 5/20/2026 | Listing removed | $489,000$202/sqft |
Source: RealTracs MLS as distributed by MLS GRID #3146927 Report a problem | ||
| 4/16/2026 | Price change | $489,000-2%$202/sqft |
Source: RealTracs MLS as distributed by MLS GRID #3146927 Report a problem | ||
| 3/11/2026 | Listed for sale | $499,000$206/sqft |
Source: RealTracs MLS as distributed by MLS GRID #3146927 Report a problem | ||
| 3/9/2026 | Listing removed | $499,000$206/sqft |
Source: RealTracs MLS as distributed by MLS GRID #3144975 Report a problem | ||
| 3/7/2026 | Listed for sale | $499,000+58.4%$206/sqft |
Source: RealTracs MLS as distributed by MLS GRID #3144975 Report a problem | ||
| 10/21/2025 | Sold | $315,000$130/sqft |
Source: RealTracs MLS as distributed by MLS GRID #3031950 Report a problem | ||
Public tax history
| Year | Property taxes | Tax assessment |
|---|---|---|
| 2025 | $2,737 +28.7% | $98,400 +35.2% |
| 2024 | $2,127 | $72,800 |
| 2023 | $2,127 | $72,800 |
| 2022 | $2,127 -1% | $72,800 |
| 2021 | $2,150 +12.3% | $72,800 +44% |
| 2020 | $1,915 +37.5% | $50,550 |
| 2019 | $1,393 | $50,550 |
| 2018 | $1,393 | $50,550 |
| 2017 | $1,393 | $50,550 +49.2% |
| 2016 | $1,393 +4.8% | $33,875 |
| 2015 | $1,329 | $33,875 |
| 2014 | $1,329 | $33,875 +14.2% |
| 2013 | -- | $29,650 +95.7% |
| 2012 | -- | $15,150 -55.7% |
| 2011 | -- | $34,175 |
| 2010 | -- | $34,175 |
| 2009 | -- | $34,175 +5.7% |
| 2008 | -- | $32,325 |
| 2007 | -- | $32,325 |
| 2006 | -- | -- |
| 2005 | -- | -- |
| 2004 | -- | -- |
| 2003 | -- | -- |
| 2002 | -- | -- |
| 2001 | -- | -- |
| 2000 | -- | -- |
Find assessor info on the county website
Monthly payment
Est. payment
Payment breakdown
Explore the cost of this home by adjusting the details. Changes won't be saved.Climate risks
Neighborhood: Bellshire Estates
Nearby schools
GreatSchools rating
- 4/10Bellshire Elementary Design CenterGrades: PK-5Distance: 0.8 mi
- 4/10Madison Middle PrepGrades: 6-8Distance: 3.1 mi
- 4/10Hunters Lane Comp High SchoolGrades: 9-12Distance: 1.6 mi
Schools provided by the listing agent
- Elementary: Bellshire Elementary Design Center
- Middle: Madison Middle
- High: Hunters Lane Comp High School
Source: RealTracs MLS as distributed by MLS GRID. This data may not be complete. We recommend contacting the local school district to confirm school assignments for this home.
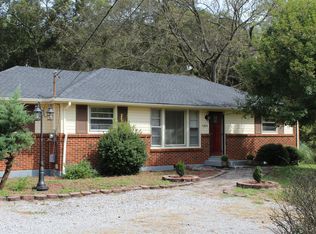
- $317,5003 bd1 ba1.3k sqft1324 Bellshire Dr, Nashville, TN 37207Off Market
- $443,7003 bd2 ba1.1k sqft3900 Bellshire Ct, Nashville, TN 37207Off Market
- $430,9003 bd2 ba1.6k sqft3908 Bellshire Ct, Nashville, TN 37207Off Market
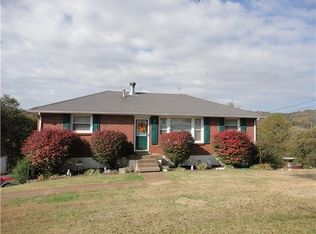
- $411,0004 bd3 ba2.5k sqft1328 Bellshire Dr, Nashville, TN 37207Off Market
- $431,0003 bd2 ba1.3k sqft3909 Banbury Dr, Nashville, TN 37207Off Market
- $304,4003 bd1 ba1.3k sqft3905 Banbury Dr, Nashville, TN 37207Off Market
- $286,5002 bd1 ba1.1k sqft3915 Bellshire Ct, Nashville, TN 37207Off Market
- $298,1003 bd1 ba1.3k sqft3901 Banbury Dr, Nashville, TN 37207Off Market
A local agent can set up tours, give advice and negotiate with sellers.
Similar homes
- $444,9003 bd2 ba1.5k sqft1116 Westchester Dr, Nashville, TN 37207For Sale

 MLS ID #3244515, April Harrington. RealTracs MLS as distributed by MLS GRID
 - $539,0003 bd3 ba1.7k sqft3928 Stilton Dr, Nashville, TN 37207For Sale
 MLS ID #3169971, Ashley Oesch. RealTracs MLS as distributed by MLS GRID
 - $425,0003 bd2 ba1.3k sqft457 Ewing Ln, Nashville, TN 37207For Sale
 MLS ID #3319846, Brian Milton Vance. RealTracs MLS as distributed by MLS GRID
 - $450,0004 bd3 ba2.7k sqft3117 Greggwood Dr, Nashville, TN 37207For Sale
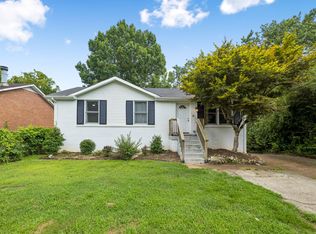 MLS ID #3272187, Jesse Burns. RealTracs MLS as distributed by MLS GRID
 - $500,0004 bd3 ba2.3k sqft4049 Grays Point Rd, Joelton, TN 37080For SaleMLS ID #3261938, Quenn N. Crum. RealTracs MLS as distributed by MLS GRID
- $430,0003 bd2 ba1.2k sqft143 Donald St, Nashville, TN 37207For SaleMLS ID #3244083, Klint Ruud. RealTracs MLS as distributed by MLS GRID
- $475,0003 bd2 ba1.5k sqft305 Randy Rd, Madison, TN 37115For SaleMLS ID #3263439, Lindsay Smith. RealTracs MLS as distributed by MLS GRID
- $549,9004 bd2 ba2.3k sqft1943 Union Hill Rd, Goodlettsville, TN 37072For SaleMLS ID #3309418, Vikki Mitchell. RealTracs MLS as distributed by MLS GRID
- $469,0003 bd2 ba1.4k sqft324 Cumberland Ave, Madison, TN 37115For SaleMLS ID #3333722, Nik Shewmaker. RealTracs MLS as distributed by MLS GRID
- $499,9003 bd3 ba2.1k sqft2403 Underwood St, Nashville, TN 37208For SaleMLS ID #3512493, Ron Hodges. RealTracs MLS as distributed by MLS GRID
- $425,0002 bd2 ba1.3k sqft544 Maplewood Ln, Nashville, TN 37216For SaleMLS ID #3306352, Michele Mazzu. RealTracs MLS as distributed by MLS GRID
- $489,9004 bd3 ba1.9k sqft877 Kipling Dr, Nashville, TN 37217For SaleMLS ID #3335377, Brooke Seraphine. RealTracs MLS as distributed by MLS GRID
- $439,9992 bd2 ba1.3k sqft301 Northside Dr, Madison, TN 37115For SaleMLS ID #3242650, Mariann Sall. RealTracs MLS as distributed by MLS GRID
- $489,9002 bd3 ba2.2k sqft4267 Mount Zion Rd, Springfield, TN 37172For SaleMLS ID #3511043, Syndi Shin Norton. RealTracs MLS as distributed by MLS GRID
- $435,0004 bd2 ba1.5k sqft424 Kingview Ct, Nashville, TN 37218For SaleMLS ID #3319034, Evan Thomas. RealTracs MLS as distributed by MLS GRID
- $522,5004 bd2 ba1.9k sqft608 Vinson Dr, Nashville, TN 37217For SaleMLS ID #3263962, Penny Tenpenny. RealTracs MLS as distributed by MLS GRID
- $525,0004 bd3 ba2.1k sqft110 Donna Dr, Hendersonville, TN 37075For SaleMLS ID #3500856, Darla Nickens Hunley, SRS ABR C2ex Clhms GRI Pmn PSA Rene SFR. RealTracs MLS as distributed by MLS GRID
- $499,9005 bd3 ba1.6k sqft246 Barker Rd, Nashville, TN 37214For SaleMLS ID #3246786, Adrianna Morehouse. RealTracs MLS as distributed by MLS GRID
- $519,9004 bd3 ba2.4k sqft205 Anthony St, Old Hickory, TN 37138For SaleMLS ID #3244907, Tina Crosslin. RealTracs MLS as distributed by MLS GRID
- $565,0004 bd3 ba2.8k sqft396 Solitude Cir, Goodlettsville, TN 37072For SaleMLS ID #3288014, Brian Copeland. RealTracs MLS as distributed by MLS GRID
