Beautiful well maintained ranch home offering over 3,000 sq ft of finished living space featuring 4 bedrooms, 3 baths, open floor plan with vaulted ceilings. A generous primary with ensuite, first flr lndry room, drop zone, pantry closet and library nook complete the first floor. The finished lower level has daylight windows that brighten up the second family room w/fireplace and wet bar. Both bedrooms in the LL offer a walk in closet. Enjoy outdoor living on your covered deck overlooking a large yard with plenty of room to play and garden. Car enthusiast, hobbyists and those needing extra room in the garage will love the tandem third bay perfect for workshop or recreational equipment. Located in the city of WDM and Waukee School District.
Pending
$464,900
1322 Crimson St, West Des Moines, IA 50266
4beds
1,749sqft
:
Get pre-qualified$3,119/mo
Single Family Residence
Built in 2011
0.33 Acres Lot
$-- Zestimate®
$266/sqft
$29/mo HOA
What's special
Covered deckDrop zoneGenerous primary with ensuiteLibrary nookPantry closet
- 32 days |
- 113 |
- 2 |
Likely to sell faster than
Zillow last checked:
Listing updated:
Listed by:
Donna Stall (515)480-1153,
RE/MAX Concepts
Source: DMMLS,MLS#: 743458 Originating MLS: Des Moines Area Association of REALTORS
Originating MLS: Des Moines Area Association of REALTORSFacts & features
Interior
Bedrooms & bathrooms
- Bedrooms: 4
- Bathrooms: 3
- Full bathrooms: 3
- Main level bedrooms: 2
Heating
- Forced Air, Gas, Natural Gas
Cooling
- Central Air
Appliances
- Included: Dishwasher, Microwave, Refrigerator, Stove
Features
- Dining Area
- Basement: Daylight,Finished
- Number of fireplaces: 2
Interior area
- Total structure area: 1,749
- Total interior livable area: 1,749 sqft
- Finished area below ground: 1,350
Property
Parking
- Total spaces: 4
- Parking features: Attached, Garage, Three Car Garage
- Attached garage spaces: 4
Features
- Stories: 1
Lot
- Size: 0.33 Acres
- Features: Rectangular Lot
Details
- Parcel number: 1603281030
- Zoning: R
Construction
Type & style
- Home type: SingleFamily
- Architectural style: Ranch
- Property subtype: Single Family Residence
Materials
- Foundation: Poured
- Roof: Asphalt,Shingle
Condition
- Year built: 2011
Utilities & green energy
- Sewer: Public Sewer
- Water: Public
Community & HOA
HOA
- Has HOA: Yes
- HOA fee: $350 annually
- HOA name: South Maple Grove Owners Assoc
- Second HOA name: Property Mgmt Inc. Central IA
- Second HOA phone: 515-303-1027
Location
- Region: West Des Moines
Financial & listing details
- Price per square foot: $266/sqft
- Tax assessed value: $451,440
- Annual tax amount: $7,069
- Date on market: 6/19/2026
- Cumulative days on market: 37 days
- Listing terms: Cash,Conventional,FHA,VA Loan
- Road surface type: Concrete
Estimated market value
Not available
Estimated sales range
Not available
Not available
Price history
| Date | Event | Price |
|---|---|---|
| 6/26/2026 | Pending sale | $464,900$266/sqft |
Source:  DMMLS #743458 Report a problem DMMLS #743458 Report a problem | ||
| 6/19/2026 | Listed for sale | $464,900+49%$266/sqft |
Source: DMMLS #743458 Report a problem | ||
| 7/1/2011 | Sold | $312,000+17.7%$178/sqft |
Source: Public Record Report a problem | ||
| 2/10/2011 | Price change | $265,000+335.1%$152/sqft |
Source: Coldwell Banker Mid-America Group, Realtors #379094 Report a problem | ||
| 12/30/2010 | Listed for sale | $60,900$35/sqft |
Source: Coldwell Banker Mid-America Group, Realtors #262755 Report a problem | ||
| 10/21/2010 | Listing removed | $60,900$35/sqft |
Source: Coldwell Banker Mid-America Group, Realtors #262755 Report a problem | ||
| 5/16/2009 | Price change | $60,900-10.3%$35/sqft |
Source: Coldwell Banker Mid-America Group, Realtors #262755 Report a problem | ||
| 3/13/2008 | Listed for sale | $67,900$39/sqft |
Source: Coldwell Banker** #262755 Report a problem | ||
Public tax history
| Year | Property taxes | Tax assessment |
|---|---|---|
| 2025 | $6,900 +2% | $451,440 +5.3% |
| 2024 | $6,766 -1.9% | $428,690 |
| 2023 | $6,896 +6.3% | $428,690 +13.7% |
| 2022 | $6,488 -2.1% | $377,120 +4.9% |
| 2021 | $6,624 +2% | $359,550 +3.1% |
| 2020 | $6,494 -1% | $348,640 |
| 2019 | $6,562 -0.5% | $348,640 +3.8% |
| 2018 | $6,592 | $335,940 |
| 2017 | $6,592 +7.3% | $335,940 +6.6% |
| 2016 | $6,145 -0.3% | $315,050 -0.2% |
| 2015 | $6,162 +16.2% | $315,670 +9.2% |
| 2014 | $5,302 -4.2% | $289,100 |
| 2013 | $5,536 +303.5% | -- |
| 2012 | $1,372 | -- |
Find assessor info on the county website
Monthly payment
Est. payment
Payment breakdown
Explore the cost of this home by adjusting the details. Changes won't be saved.Climate risks
Neighborhood: 50266
Nearby schools
GreatSchools rating
- 5/10Maple Grove Elementary SchoolGrades: K-5Distance: 0.5 mi
- 7/10Waukee South Middle SchoolGrades: 6-7Distance: 1.8 mi
- 5/10Waukee Senior High SchoolGrades: 10-12Distance: 2 mi
Schools provided by the listing agent
- District: Waukee
Source: DMMLS. This data may not be complete. We recommend contacting the local school district to confirm school assignments for this home.
- $533,7004 bd4 ba3k sqft1326 Crimson St, West Des Moines, IA 50266Off Market

- $570,5004 bd3 ba2k sqft1318 Crimson St, West Des Moines, IA 50266Off Market
- $430,5000.324 Acres1330 Crimson St, West Des Moines, IA 50266Off Market
- $614,3005 bd5 ba2.8k sqft1317 89th St, West Des Moines, IA 50266Off Market

- $563,8004 bd4 ba2k sqft1314 Crimson St, West Des Moines, IA 50266Off Market
- $362,0603 bd2 ba2.1k sqft1321 89th St, West Des Moines, IA 50266Off Market
- $565,7004 bd3 ba2.1k sqft1321 89th St, West Des Moines, IA 50265Off Market
- $560,4004 bd3 ba2.9k sqft1313 89th St, West Des Moines, IA 50266Off Market
A local agent can set up tours, give advice and negotiate with sellers.
Similar homes
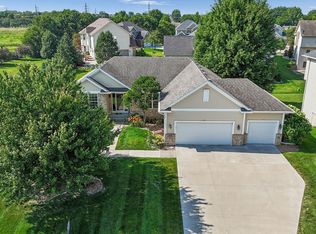
- $515,0005 bd3 ba1.8k sqft8832 Kingman Dr, West Des Moines, IA 50266For Sale
 MLS ID #737139, Kasey Kliegl, RE/MAX Concepts. DMMLS
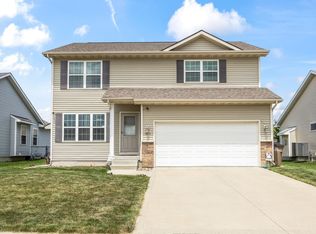
 - $377,9004 bd4 ba1.7k sqft9305 Red Sunset Dr, West Des Moines, IA 50266For Sale
 MLS ID #740170, Sydnee Yetmar, RE/MAX Concepts. DMMLS
 - $385,0004 bd4 ba1.7k sqft9665 Red Sunset Ct, West Des Moines, IA 50266For Sale
 MLS ID #744573, Jordon Vivanh, RE/MAX Concepts. DMMLS
 - $430,0005 bd3 ba1.7k sqft1430 Sugar Creek Cir, West Des Moines, IA 50266For Sale
 MLS ID #742676, Stephen Kerr, Century 21 Signature. DMMLS
 - $550,0004 bd3 ba2.2k sqft990 SE Westwoods Dr, Waukee, IA 50263For SaleMLS ID #745840, Alex Wick, RE/MAX Precision. DMMLS
- $384,9904 bd4 ba1.9k sqft7422 Dakota Cir, West Des Moines, IA 50266For SaleMLS ID #741319, Ashley Clark, RE/MAX Concepts. DMMLS
- $419,0004 bd3 ba2k sqft901 S 93rd St, West Des Moines, IA 50266For SaleMLS ID #741567, Chinh Nguyen, RE/MAX Concepts. DMMLS
- $339,9003 bd4 ba1.5k sqft9405 Wilson St, West Des Moines, IA 50266For SaleMLS ID #740017, Fix Brown, RE/MAX Concepts. DMMLS
- $449,9003 bd4 ba1.9k sqft4639 Fieldstone Dr, West Des Moines, IA 50265For Sale
 MLS ID #70699, Justin Greenfield, RE/MAX Precision Otter View. CIBR
 - $465,0004 bd4 ba2.6k sqft405 NE Fox Run Trl, Waukee, IA 50263For SaleMLS ID #738618, Carrie Webber, Realty ONE Group Impact. DMMLS
- $597,0004 bd3 ba1.6k sqft7140 Reed Ln, West Des Moines, IA 50266For SaleMLS ID #740839, Scott Wendl, RE/MAX Precision. DMMLS
- $529,9005 bd3 ba1.6k sqft10922 Westport Dr, West Des Moines, IA 50266For SaleMLS ID #741147, Ingrid Williams, RE/MAX Concepts. DMMLS
- $400,0004 bd3 ba2k sqft600 Prairie Park Ln, Waukee, IA 50263For SaleMLS ID #743952, Kim Poam Logan, RE/MAX Concepts. DMMLS
- $495,0004 bd3 ba1.5k sqft12307 Twana Dr, Urbandale, IA 50323For SaleMLS ID #743437, Diane Bjorholm, 1 Percent Lists Evolution. DMMLS
- $349,5003 bd3 ba1.3k sqft9079 Linden Dr, West Des Moines, IA 50266For SaleMLS ID #741711, Bendi Selvage, RE/MAX Revolution. DMMLS
- $599,9004 bd3 ba2.3k sqft144 56th St, West Des Moines, IA 50266For SaleMLS ID #743470, Fix Brown, RE/MAX Concepts. DMMLS
- $499,9004 bd4 ba2.3k sqft16651 Oakbrook Dr, Clive, IA 50325For SaleMLS ID #742826, Amy Forte, LPT Realty, LLC. DMMLS
- $425,0003 bd3 ba1.6k sqft5961 Dakota Dr, West Des Moines, IA 50266For SaleMLS ID #742438, Jason Stuyvesant, RE/MAX Concepts. DMMLS
- $425,0004 bd4 ba2k sqft1665 SE Holiday Crest Cir, Waukee, IA 50263For SaleMLS ID #745627, Cheryl Goodall, Goodall Properties LLC. DMMLS
- $510,0003 bd3 ba1.5k sqft12308 Twana Dr, Urbandale, IA 50323For SaleMLS ID #743276, Ingrid Williams, RE/MAX Concepts. DMMLS
