Some homes check boxes. This one feels like home the moment you walk in. Built just seven years ago and kept in immaculate condition, this rancher-style home in one of Aberdeen's most sought-after neighbourhoods is the kind of place families grow into. Bright, open, and thoughtfully laid out, the main floor flows from a welcoming living space out to an oversized deck with natural gas hookups, where summer evenings become a habit. The primary suite offers a walk-in closet and full ensuite, with a second bedroom on the main floor for flexibility. Downstairs, the fully finished basement gives your family room to breathe: a massive rec room, two additional bedrooms, and a full bathroom mean everyone has their space. Step outside to a fully fenced backyard, accessible right from the deck. Whether it's a dog, a toddler, or a game of catch, the yard delivers. Pacific Way Elementary is just down the road, Costco and major shopping are minutes away, and TRU is a short drive, or easy access to transit. Over 2,200 sq ft of newer construction in a genuine family neighbourhood, all under $800k. Bonus feature of laundry hook ups both up and downstairs offers flexibility. That's not just good value, that's a rare find in today's market. DONT LET THE CAT OUT
For sale
C$749,900
1323 Kinross Pl #107, Kamloops, BC V1S 0B8
4beds
2,218sqft
Single Family Residence
Built in 2019
3,920 Square Feet Lot
$-- Zestimate®
C$338/sqft
C$147/mo HOA
What's special
- 39 days |
- 0 |
- 0 |
Zillow last checked:
Listing updated:
Listed by:
Scott Mcdowell,
Royal LePage Westwin Realty
Source: Association of Interior REALTORS,MLS®#: 10393454Originating MLS®#: Association of Interior REALTORS
Facts & features
Interior
Bedrooms & bathrooms
- Bedrooms: 4
- Bathrooms: 3
- Full bathrooms: 3
Primary bedroom
- Description: Primary Bedroom
- Level: Main
- Dimensions: 11.17x10.17
Bedroom
- Level: Basement
- Dimensions: 11.00x10.00
Bedroom
- Level: Basement
- Dimensions: 11.00x10.00
Bedroom
- Description: Bedroom
- Level: Main
- Dimensions: 9.00x13.00
Other
- Description: Ensuite - Full
- Features: Four Piece Bathroom
- Level: Main
- Dimensions: 0 x 0
Dining room
- Description: Dining Room
- Level: Main
- Dimensions: 8.50x11.67
Foyer
- Description: Foyer
- Level: Main
- Dimensions: 4.08x13.42
Other
- Description: Bathroom - Full
- Features: Four Piece Bathroom
- Level: Main
- Dimensions: 0 x 0
Other
- Features: Four Piece Bathroom
- Level: Basement
- Dimensions: 0 x 0
Kitchen
- Description: Kitchen
- Level: Main
- Dimensions: 12.50x9.75
Living room
- Description: Living Room
- Level: Main
- Dimensions: 10.00x15.17
Recreation
- Level: Basement
- Dimensions: 21.00x15.00
Heating
- Forced Air, Natural Gas
Cooling
- Central Air
Appliances
- Laundry: In Unit
Features
- Flooring: Mixed
- Basement: Full,Finished
- Has fireplace: No
Interior area
- Total interior livable area: 2,218 sqft
- Finished area above ground: 1,110
- Finished area below ground: 1,108
Property
Parking
- Total spaces: 3
- Parking features: Attached, Garage, On Site
- Attached garage spaces: 1
- Uncovered spaces: 2
- Details: Strata Parking Type:Part of Strata/Assoc Lot
Features
- Levels: Two
- Stories: 2
- Patio & porch: Patio
- Pool features: None
- Has view: Yes
- View description: Panoramic
- Waterfront features: None
Lot
- Size: 3,920 Square Feet
- Features: Central Business District, Cul-De-Sac, Easy Access, Landscaped, Private
Details
- Parcel number: 030694931
- Zoning: CD-5
- Special conditions: Standard
Construction
Type & style
- Home type: SingleFamily
- Architectural style: Ranch
- Property subtype: Single Family Residence
Materials
- Fiber Cement, Wood Frame
- Foundation: Concrete Perimeter
- Roof: Asphalt,Shingle
Condition
- New construction: No
- Year built: 2019
Utilities & green energy
- Sewer: Public Sewer
- Water: Public
Community & HOA
Community
- Features: Recreation Area, Shopping
HOA
- Has HOA: No
- HOA fee: C$147 monthly
Location
- Region: Kamloops
Financial & listing details
- Price per square foot: C$338/sqft
- Annual tax amount: C$4,961
- Date on market: 7/2/2026
- Cumulative days on market: 69 days
- Ownership: Freehold,Strata
Price history
Price history is unavailable.
Public tax history
Tax history is unavailable.
Climate risks
Neighborhood: Aberdeen
Nearby schools
GreatSchools rating
No schools nearby
We couldn't find any schools near this home.
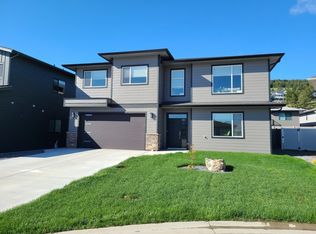
- C$--4 bd2 ba2.3k sqft1375 Kinross Pl, Kamloops, BC V1S0B8Off Market
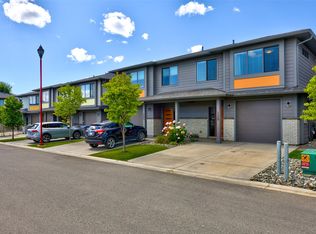
- C$639,9003 bd2 ba1.6k sqft1323 Kinross Pl #120, Kamloops, BC V1S0B8For Sale
- C$1,499,9008 bd5 ba4.2k sqft2140 Linfield Dr, Kamloops, BC V1S0B8For Sale

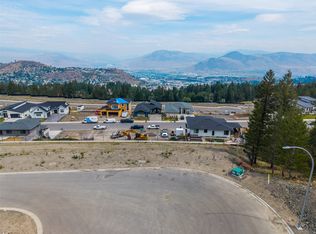
- C$360,0004,356 sqft1600 Aberdeen Dr #110, Kamloops, BC V1S0C7Lot/Land
- C$385,0004,356 sqft1600 Aberdeen Dr #109, Kamloops, BC V1S1C4Lot/Land
- C$1,265,0004 bd4 ba3.1k sqft1488 Dunbar Dr, Kamloops, BC V1S0C6For Sale
- C$309,0004,791 sqft1600 Aberdeen Dr #115, Kamloops, BC V1S0C7Lot/Land
- C$299,0004,356 sqft1600 Aberdeen Dr #116, Kamloops, BC V1S0C7Lot/Land
Similar homes
- C$749,9004 bd3 ba2.7k sqft2080 Pacific Way #33, Kamloops, BC V1S 1V3For Sale
 MLS ID #10389607, Sherry Kosovic. Association of Interior REALTORS
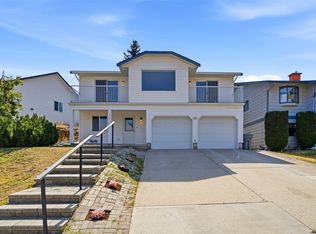
 - C$789,0003 bd3 ba2k sqft913 Greystone Cres, Kamloops, BC V1S 1K7For Sale
 MLS ID #10396639, Christa Palasty. Association of Interior REALTORS
 - C$724,9005 bd3 ba2.1k sqft311 Gleneagles Dr, Kamloops, BC V2E 1Z5For Sale
 Century 21 Canada
 - C$824,9003 bd3 ba2k sqft455 Laurier Dr, Kamloops, BC V1S 1C2For Sale
 MLS ID #10396923, Jarod Johannesson. Association of Interior REALTORS
 - C$799,9005 bd4 ba3.1k sqft2269 Balfour Ct, Kamloops, BC V1S 1H5For SaleMLS ID #10396840, Jenna Brown. Association of Interior REALTORS
- C$774,9003 bd3 ba2.1k sqft2094 Van Horne Dr, Kamloops, BC V1S 1G2For SaleMLS ID #10394994, Nolan Pastoor. Association of Interior REALTORS
- C$639,9003 bd2 ba1.6k sqft1323 Kinross Pl #120, Kamloops, BC V1S 0B8For SaleMLS ID #10396193, Parker Bennett. Association of Interior REALTORS
- C$699,9004 bd2 ba1.9k sqft1542 Mount Dufferin Cres, Kamloops, BC V2E 1C2For SaleMLS ID #10394983, Quinn Pache. Association of Interior REALTORS
- C$749,9007 bd3 ba2.7k sqft2195 Sifton Ln, Kamloops, BC V1S 1A4For SaleMLS ID #10395401, Zach Hanghofer. Association of Interior REALTORS
- C$719,0004 bd3 ba2.4k sqft1575 Springhill Dr #31, Kamloops, BC V2E 2N9For SaleMLS ID #10396505, Carmen Zwarich. Association of Interior REALTORS
- C$963,1003 bd3 ba2.8k sqft1167 Burgess Way, Kamloops, BC V1S 1S9For SaleMLS ID #10393606, David Lawrence. Association of Interior REALTORS
- C$849,9006 bd4 ba2.2k sqft787 Bramble Ct, Kamloops, BC V1S 1Z5For SaleMLS ID #10396794, Loni Hamer-Jackson. Association of Interior REALTORS
- C$699,9994 bd3 ba2.5k sqft1575 Springhill Dr #45, Kamloops, BC V2E 2N9For SaleMLS ID #10395710, Amanda Mitchell. Association of Interior REALTORS
- C$749,9003 bd3 ba1.6k sqft1600 Aberdeen Dr #119, Kamloops, BC V1S 1C4For SaleMLS ID #10387786, Brendan Shaw. Association of Interior REALTORS
- C$669,0005 bd2 ba1.9k sqft1680 Mount Dufferin Dr, Kamloops, BC V2E 1A2For SaleMLS ID #10392679, Ricki Andrews. Association of Interior REALTORS
- C$649,9004 bd3 ba2k sqft781 Springridge Pl, Kamloops, BC V2E 1C8For SaleMLS ID #10396081, Parker Bennett. Association of Interior REALTORS
- C$699,9004 bd3 ba2.1k sqft1933 Ash Wynd, Kamloops, BC V1S 1X5For SaleMLS ID #10387219, Jarod Johannesson. Association of Interior REALTORS
- C$819,0003 bd3 ba2.3k sqft2299 Ainslie Pl, Kamloops, BC V1S 1H3For SaleMLS ID #10395241, Linda Turner. Association of Interior REALTORS
- C$1,119,9005 bd3 ba3k sqft1319 Dunbar Dr, Kamloops, BC V1S 0C6For SaleMLS ID #10396294, Jessica Gunnlaugson. Association of Interior REALTORS
- C$749,9004 bd4 ba2.2k sqft1834 Springhill Dr, Kamloops, BC V2E 1H7New ConstructionCentury 21 Canada
