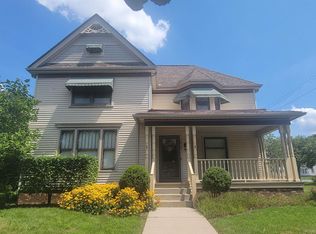
Popular southside Erskine Manor condo in an upscale neighborhood! Approx. 4 miles to Notre Dame University. 2 bedrooms, 2.5 baths and a den. Large living room with solid oak hardwood floors and a gas log fireplace. Large eat-in kitchen with hardwoods, an island, a pantry, and lots of natural light coming in through the windows over looking the beautiful landscaped back yard. First floor laundry with newer front load appliances. Large master suite with 2 walk-in closets, large bath with double sinks, a jacuzzi tub, and a step-in shower. The den could be a 3rd bedroom. The 2nd floor guest or mother-in-law suite has its own full bath, large bedroom, and sitting/tv area. The partial basement has great storage or room to easily finish(plumbed in for 3rd full bath). 2 car attached garage. No sign on property.
Pending
$449,000
1325 E Erskine Manor Hl, South Bend, IN 46614
2beds
2,761sqft
Condominium
Built in 1989
-- sqft lot
$444,100 Zestimate®
$--/sqft
$526/mo HOA
What's special
- 20 days |
- 425 |
- 13 |
Zillow last checked:
Listing updated:
Listed by:
Jason H Kaser Office:574-656-9088,
Kaser Realty, LLC
Source: IRMLS,MLS#: 202631150
Facts & features
Interior
Bedrooms & bathrooms
- Bedrooms: 2
- Bathrooms: 3
- Full bathrooms: 2
- 1/2 bathrooms: 1
- Main level bedrooms: 1
Bedroom 1
- Level: Main
Bedroom 2
- Level: Upper
Kitchen
- Level: Main
- Area: 384
- Dimensions: 24 x 16
Living room
- Level: Main
- Area: 414
- Dimensions: 23 x 18
Office
- Level: Main
- Area: 165
- Dimensions: 15 x 11
Heating
- Natural Gas, Forced Air
Cooling
- Central Air
Appliances
- Included: Disposal, Dishwasher, Microwave, Refrigerator, Washer, Dryer-Gas, Electric Range, Gas Water Heater, Water Softener Owned
- Laundry: Main Level
Features
- Breakfast Bar, Bookcases, Walk-In Closet(s), Eat-in Kitchen, Entrance Foyer, Kitchen Island, Main Level Bedroom Suite
- Flooring: Hardwood, Carpet, Tile
- Basement: Partial,Unfinished,Concrete
- Attic: Pull Down Stairs
- Number of fireplaces: 1
- Fireplace features: Living Room, Gas Log
Interior area
- Total structure area: 3,230
- Total interior livable area: 2,761 sqft
- Finished area above ground: 2,761
- Finished area below ground: 0
Video & virtual tour
Property
Parking
- Total spaces: 2
- Parking features: Attached, Garage Door Opener, Asphalt, Concrete
- Attached garage spaces: 2
- Has uncovered spaces: Yes
Features
- Levels: One and One Half
- Stories: 1.5
- Patio & porch: Deck
- Exterior features: Irrigation System
- Has spa: Yes
- Spa features: Jet Tub
Lot
- Features: Cul-De-Sac, Level, City/Town/Suburb, Near College Campus, Landscaped
Details
- Parcel number: 710919378021.000026
- Other equipment: Sump Pump
Construction
Type & style
- Home type: Condo
- Property subtype: Condominium
Materials
- Cedar
- Roof: Dimensional Shingles
Condition
- New construction: No
- Year built: 1989
Utilities & green energy
- Gas: NIPSCO
- Sewer: City
- Water: City
Community & HOA
Community
- Security: Security System, Smoke Detector(s)
- Subdivision: Erskine Manor
HOA
- Has HOA: Yes
- HOA fee: $6,309 annually
Location
- Region: South Bend
Financial & listing details
- Annual tax amount: $3,243
- Date on market: 7/31/2026
- Listing terms: Cash,Conventional,FHA,VA Loan
Estimated market value
$444,100
$422,000 - $466,000
$2,307/mo
Price history
| Date | Event | Price |
|---|---|---|
| 8/6/2026 | Pending sale | $449,000 |
Source:  IRMLS #202631150 Report a problem IRMLS #202631150 Report a problem | ||
| 8/5/2026 | Listed for sale | $449,000 |
Source: IRMLS #202631150 Report a problem | ||
Public tax history
Tax history is unavailable.
Monthly payment
Est. payment
Payment breakdown
Explore the cost of this home by adjusting the details. Changes won't be saved.Climate risks
Neighborhood: Twyckenham Hills
Nearby schools
GreatSchools rating
- 5/10Lincoln Elementary SchoolGrades: PK-5Distance: 1.2 mi
- 3/10Jackson Middle SchoolGrades: 6-8Distance: 1.3 mi
- 3/10Riley High SchoolGrades: 9-12Distance: 1.3 mi
Schools provided by the listing agent
- Elementary: Monroe
- Middle: Jackson
- High: Riley
- District: South Bend Community School Corp.
Source: IRMLS. This data may not be complete. We recommend contacting the local school district to confirm school assignments for this home.
- $367,0002 bd2 ba2.4k sqft1325 Erskine Mnr UNIT 10, South Bend, IN 46614Off Market
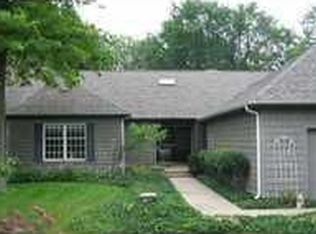
- $380,3002 bd3 ba2.9k sqft1323 E Erskine Manor Hl, South Bend, IN 46614Off Market
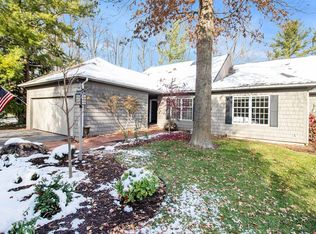
- $395,4003 bd3 ba2.3k sqft1327 Erskine Mnr #11, South Bend, IN 46614Off Market
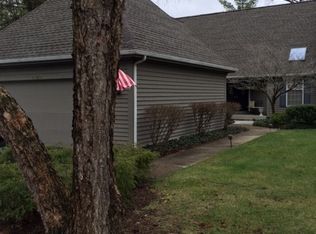
- $470,4003 bd4 ba2k sqft1329 E Erskine Manor Hl #12, South Bend, IN 46614Off Market
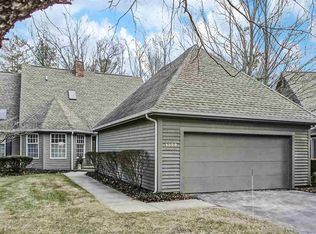
- $360,1003 bd2 ba2k sqft1319 Erskine Mnr UNIT 31, South Bend, IN 46614Off Market
- $508,1003 bd3 ba3.6k sqft1331 Erskine Mnr #13, South Bend, IN 46614Off Market
- $600,6004 bd3 ba3.7k sqft1344 Honan Dr, South Bend, IN 46614Off Market
- $455,0003 bd4 ba3k sqft1331 E Erskine Manor Hl, South Bend, IN 46614Sold
A local agent can set up tours, give advice and negotiate with sellers.
A local lender can help you make sure your offer is ready when you are.
Similar homes
- $435,0004 bd3 ba2.6k sqft60955 Whispering Hills Dr, South Bend, IN 46614For Sale
 MLS ID #202625384, Adam Pendl, eXp Realty, LLC. IRMLS
 - $469,0004 bd3 ba3.7k sqft3030 S Michigan St, South Bend, IN 46614For Sale
 MLS ID #202610860, Kerrie Drury, RE/MAX 100. IRMLS
 - $395,0004 bd3 ba2.4k sqft601 Finch Dr, South Bend, IN 46614For Sale
 MLS ID #202616481, Joshua Vida, Paradigm Realty Solutions. IRMLS
 - $337,7004 bd4 ba2.9k sqft1343 E Riding Mall, South Bend, IN 46614For Sale
 MLS ID #202633325, Kim Hahn, eXp Realty, LLC. IRMLS
 - $350,0003 bd3 ba2.2k sqft23780 Julep Ct, South Bend, IN 46614For SaleMLS ID #202616731, Nicholas Scalise, Listing Leaders. IRMLS
- $456,9003 bd2 ba2k sqft6629 Leeway Dr, South Bend, IN 46628For SaleMLS ID #202630166, Marcy R Mitchell, RE/MAX 100. IRMLS
- $424,0003 bd3 ba3.5k sqft52770 Brooktrails Dr, South Bend, IN 46637For SaleMLS ID #202628340, Tommy Kraemer, Coldwell Banker Real Estate Group. IRMLS
- $399,0004 bd2 ba2.7k sqft1102 E Wayne St, South Bend, IN 46615For SaleMLS ID #202630243, Matt R Curry, Cressy & Everett - South Bend. IRMLS
- $465,0005 bd3 ba2.5k sqft50885 Lexington Glen Dr, Granger, IN 46530For SaleMLS ID #202633366, Julia B Robbins, RE/MAX 100. IRMLS
- $399,0003 bd3 ba2.4k sqft1606 Pine Top Trce, Mishawaka, IN 46545For SaleMLS ID #202620728, Joseph A Wootan, List With Freedom.com LLC. IRMLS
- $459,9004 bd3 ba2.7k sqft51976 Westwood Forest Dr, South Bend, IN 46628For SaleMLS ID #202626800, Leslee Onnink, eXp Realty, LLC. IRMLS
- $449,9004 bd3 ba3.5k sqft10333 Dunn Rd, Osceola, IN 46561For SaleMLS ID #202630477, Christine Simper, McKinnies Realty, LLC. IRMLS
- $500,0005 bd5 ba3.9k sqft1517 Rosemary Ln, South Bend, IN 46637For SaleMLS ID #202629634, Megan J Bilderback, Cressy & Everett - South Bend. IRMLS
- $340,0003 bd2 ba2.2k sqft52585 Brooktrails Dr, South Bend, IN 46637For SaleMLS ID #202633388, Jordan L Koebel, Cressy & Everett - South Bend. IRMLS
- $449,9003 bd4 ba2.9k sqft26416 Olympic Club Dr, South Bend, IN 46628For SaleMLS ID #202621479, Adam Pendl, eXp Realty, LLC. IRMLS
- $299,0004 bd2 ba1.9k sqft1237 Hampshire Dr, South Bend, IN 46614For SaleMLS ID #202615994, Thomas Capers, Capers Realty. IRMLS
- $469,9004 bd3 ba2.5k sqft51251 Windy Willow Ct, South Bend, IN 46628For SaleMLS ID #202631758, Courtney Vanslager, Howard Hanna SB Real Estate. IRMLS
- $265,0003 bd3 ba1.9k sqft61594 Elderberry Ln, South Bend, IN 46614For SaleMLS ID #202626359, Toni L Carter, Weichert Rltrs-J.Dunfee&Assoc.. IRMLS
- $399,9005 bd3 ba2.8k sqft15644 Robin Ln, Mishawaka, IN 46545For SaleMLS ID #202630543, Tommy Kraemer, Coldwell Banker Real Estate Group. IRMLS
- $589,9005 bd4 ba3.9k sqft51801 Vance Vista Ct, South Bend, IN 46628For SaleMLS ID #202634170, Julia B Robbins, RE/MAX 100. IRMLS
