Welcome home to this move-in ready Fishers gem! This flexible floor plan features 9ft ceilings, 3 spacious bedrooms, a private home office, and a huge upstairs loft that can easily serve as a fourth bedroom, playroom, or media room. The updated kitchen boasts granite countertops, a large center island, and an open-concept design perfect for everyday living and entertaining. The primary suite offers a dual vanity, jetted garden tub, and large walk-in closet, while all bedrooms feature generous walk-in closets. Enjoy the covered patio overlooking the fully fenced backyard, plus extra storage with the garage bump-out. Conveniently located minutes from Hamilton Town Center, SR 37, and downtown Fishers, with Fishers High School and Billericay Park Splash Pad just a short walk away. This home offers the perfect blend of space, comfort, and location!
Pending
$365,000
13273 Eastwood Ln, Fishers, IN 46038
3beds
2,135sqft
:
Get pre-qualified$2,315/mo
Residential, Single Family Residence
Built in 2001
8,276 Square Feet Lot
$-- Zestimate®
$171/sqft
$28/mo HOA
What's special
Huge upstairs loftPrimary suiteDual vanityPrivate home officeOpen-concept designGranite countertopsCovered patio
- 23 days |
- 347 |
- 57 |
Zillow last checked:
Listing updated:
Listed by:
Benjamin Fuller 317-408-5713,
Absolute Real Estate Services
Source: MIBOR as distributed by MLS GRID,MLS#: 22113512
Facts & features
Interior
Bedrooms & bathrooms
- Bedrooms: 3
- Bathrooms: 3
- Full bathrooms: 2
- 1/2 bathrooms: 1
- Main level bathrooms: 1
Primary bedroom
- Level: Upper
- Area: 195 Square Feet
- Dimensions: 15 x 13
Bedroom 2
- Level: Upper
- Area: 121 Square Feet
- Dimensions: 11 x 11
Bedroom 3
- Level: Upper
- Area: 120 Square Feet
- Dimensions: 12 x 10
Dining room
- Level: Main
- Area: 132 Square Feet
- Dimensions: 12 x 11
Great room
- Level: Main
- Area: 240 Square Feet
- Dimensions: 16 x 15
Kitchen
- Level: Main
- Area: 156 Square Feet
- Dimensions: 13 x 12
Laundry
- Level: Main
- Area: 48 Square Feet
- Dimensions: 8 x 6
Loft
- Level: Upper
- Area: 270 Square Feet
- Dimensions: 18 x 15
Office
- Level: Main
- Area: 100 Square Feet
- Dimensions: 10 x 10
Heating
- Forced Air, Natural Gas
Cooling
- Central Air
Appliances
- Included: Dishwasher, Dryer, Disposal, Gas Water Heater, Microwave, Electric Oven, Refrigerator, Washer, Water Softener Owned
- Laundry: Main Level
Features
- Attic Access, Kitchen Island, Entrance Foyer, Ceiling Fan(s), Eat-in Kitchen, Pantry, Walk-In Closet(s)
- Has basement: No
- Attic: Access Only
- Number of fireplaces: 1
- Fireplace features: Gas Starter, Great Room
Interior area
- Total structure area: 2,135
- Total interior livable area: 2,135 sqft
Property
Parking
- Total spaces: 2
- Parking features: Attached
- Attached garage spaces: 2
Features
- Levels: Two
- Stories: 2
- Patio & porch: Covered, Patio
- Exterior features: Fire Pit
- Fencing: Fenced,Full
Lot
- Size: 8,276 Square Feet
Details
- Parcel number: 291128004055000020
- Horse amenities: None
Construction
Type & style
- Home type: SingleFamily
- Architectural style: Traditional
- Property subtype: Residential, Single Family Residence
Materials
- Brick, Vinyl Siding
- Foundation: Slab
Condition
- New construction: No
- Year built: 2001
Utilities & green energy
- Water: Public
Community & HOA
Community
- Security: Carbon Monoxide Detector(s), Smoke Detector(s)
- Subdivision: Ashwood
HOA
- Has HOA: Yes
- Amenities included: Maintenance, Park, Playground, Snow Removal
- Services included: Maintenance, ParkPlayground, Snow Removal
- HOA fee: $330 annually
- HOA phone: 317-253-1401
Location
- Region: Fishers
Financial & listing details
- Price per square foot: $171/sqft
- Tax assessed value: $331,200
- Annual tax amount: $3,420
- Date on market: 7/16/2026
- Cumulative days on market: 25 days
Estimated market value
Not available
Estimated sales range
Not available
Not available
Price history
| Date | Event | Price |
|---|---|---|
| 7/18/2026 | Pending sale | $365,000$171/sqft |
Source:  MIBOR as distributed by MLS GRID #22113512 Report a problem MIBOR as distributed by MLS GRID #22113512 Report a problem | ||
| 7/16/2026 | Listed for sale | $365,000+99.6%$171/sqft |
Source: MIBOR as distributed by MLS GRID #22113512 Report a problem | ||
| 2/20/2015 | Listing removed | $182,900$86/sqft |
Source: RE/MAX Legends Group - IN #21283266 Report a problem | ||
| 7/29/2014 | Pending sale | $182,900$86/sqft |
Source: RE/MAX Legends Group - IN #21283266 Report a problem | ||
| 7/29/2014 | Listed for sale | $182,900+3.9%$86/sqft |
Source: RE/MAX Legends Group - IN #21283266 Report a problem | ||
| 5/23/2014 | Sold | $176,000-3.8%$82/sqft |
Source: Agent Provided Report a problem | ||
| 4/27/2014 | Pending sale | $182,900$86/sqft |
Source: RE/MAX Legends Group #21283266 Report a problem | ||
| 4/5/2014 | Listed for sale | $182,900+13.6%$86/sqft |
Source: RE/MAX Legends Group #21283266 Report a problem | ||
| 2/26/2010 | Sold | $161,000$75/sqft |
Source: MIBOR as distributed by MLS GRID #2955545 Report a problem | ||
Public tax history
| Year | Property taxes | Tax assessment |
|---|---|---|
| 2025 | $3,734 +7.4% | $331,200 +2.1% |
| 2024 | $3,475 +3.6% | $324,500 +2.9% |
| 2023 | $3,356 +23% | $315,300 +10.9% |
| 2022 | $2,729 +10.4% | $284,400 +21.6% |
| 2021 | $2,471 +3.9% | $233,800 +8.5% |
| 2020 | $2,378 +8.3% | $215,400 +3.4% |
| 2019 | $2,196 +10.3% | $208,400 +7.5% |
| 2018 | $1,991 +5.1% | $193,900 +6.7% |
| 2017 | $1,894 +14.9% | $181,700 +3.3% |
| 2016 | $1,649 +10.6% | $175,900 +12% |
| 2014 | $1,491 +2.1% | $157,100 +2.4% |
| 2013 | $1,460 -3.4% | $153,400 -1.2% |
| 2012 | $1,512 +7.9% | $155,300 +1.2% |
| 2011 | $1,401 +4.7% | $153,500 |
| 2010 | $1,337 +3.6% | $153,500 |
| 2009 | $1,291 -7.1% | $153,500 |
| 2007 | $1,390 -17.2% | $153,500 -0.4% |
| 2006 | $1,678 | $154,100 |
Find assessor info on the county website
Monthly payment
Est. payment
Payment breakdown
Explore the cost of this home by adjusting the details. Changes won't be saved.Climate risks
Neighborhood: 46038
Nearby schools
GreatSchools rating
- 8/10Sand Creek ElementaryGrades: PK-4Distance: 0.5 mi
- 7/10Fishers Junior High SchoolGrades: 7-8Distance: 1.3 mi
- 10/10Fishers High SchoolGrades: 9-12Distance: 0.4 mi
- $349,1003 bd3 ba2k sqft13287 Eastwood Ln, Fishers, IN 46038Off Market

- $334,3003 bd3 ba1.7k sqft13259 Eastwood Ln, Fishers, IN 46038Off Market
- $409,600-- bd-- ba-- sqft13286 Eastwood Ln #0, Fishers, IN 46038Off Market
- $309,5003 bd2 ba1.3k sqft13303 Eastwood Ln, Fishers, IN 46038Sold

- $323,6003 bd2 ba1.5k sqft13274 Ashwood Dr, Fishers, IN 46038Off Market
- $396,2003 bd2 ba2.8k sqft13245 Eastwood Ln, Fishers, IN 46038Off Market
- $350,0004 bd3 ba1.8k sqft13286 Eastwood Ln, Fishers, IN 46038Sold
- $359,5004 bd3 ba2.2k sqft13260 Ashwood Dr, Fishers, IN 46038Off Market
A local agent can set up tours, give advice and negotiate with sellers.
Similar homes
- $350,0003 bd3 ba1.5k sqft10632 Ashview Dr, Fishers, IN 46038Active
 MLS ID #22117858, Gary Swift, Compass Indiana, LLC. MIBOR as distributed by MLS GRID
 - $345,0003 bd3 ba2.4k sqft10198 Apple Blossom Cir, Fishers, IN 46038Active
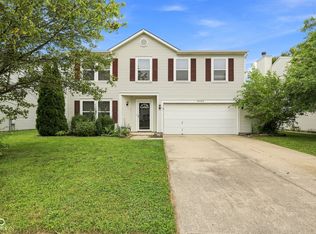 MLS ID #22118948, Cadence Burke, Keller Williams Indpls Metro N. MIBOR as distributed by MLS GRID
 - $369,9003 bd3 ba2.3k sqft13971 Meadow Lake Dr, Fishers, IN 46038Active
 MLS ID #22113637, Oksana Minkevych, Trueblood Real Estate. MIBOR as distributed by MLS GRID
 - $364,9953 bd3 ba2.1k sqft14243 Holly Berry Cir, Fishers, IN 46038Active
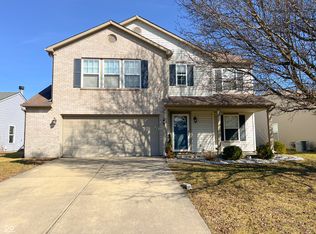 MLS ID #22115124, Samuel Henen, HSI Commercial & Residential Group, Inc. MIBOR as distributed by MLS GRID
 - $339,0003 bd3 ba2.4k sqft11217 Candice Dr, Fishers, IN 46038ActiveMLS ID #22112224, Linda Freeman, F.C. Tucker Company. MIBOR as distributed by MLS GRID
- $415,0003 bd2 ba2.3k sqft11203 Beardsley Way, Fishers, IN 46038ActiveMLS ID #22118160, Shannon Gilbert, Keller Williams Indpls Metro N. MIBOR as distributed by MLS GRID
- $445,0003 bd2 ba2.2k sqft13697 Alvernon Pl, Fishers, IN 46038ActiveMLS ID #22116959, Angela McComiskey, Keller Williams Indpls Metro N. MIBOR as distributed by MLS GRID
- $409,0004 bd3 ba2.9k sqft10413 Corning Way, Fishers, IN 46038ActiveMLS ID #22104960, Chas Schaffernoth, F.C. Tucker Company. MIBOR as distributed by MLS GRID
- $375,0004 bd3 ba2.4k sqft13934 Parley Ct, Fishers, IN 46038ActiveMLS ID #22115895, Jeffrey Mitchell, Wise Choice Real Estate LLC. MIBOR as distributed by MLS GRID
- $320,0003 bd2 ba1.3k sqft10680 Ashview Dr, Fishers, IN 46038ActiveMLS ID #22117398, Kyle Peckinpaugh, F.C. Tucker Company. MIBOR as distributed by MLS GRID
- $399,9004 bd3 ba2.1k sqft10043 Sanger Dr, Fishers, IN 46038ActiveMLS ID #22114800, Tim O'Connor, Berkshire Hathaway Home. MIBOR as distributed by MLS GRID
- $299,9003 bd2 ba1.3k sqft13307 Westwood Ln, Fishers, IN 46038ActiveMLS ID #22117658, Randy Placencia, Red Bridge Real Estate. MIBOR as distributed by MLS GRID
- $349,0003 bd3 ba1.9k sqft14309 Gentry Dr, Fishers, IN 46038ActiveMLS ID #22115156, Melissa Mendoza, CENTURY 21 Scheetz. MIBOR as distributed by MLS GRID
- $339,0004 bd3 ba2k sqft13048 Ross Xing, Fishers, IN 46038ActiveMLS ID #22098747, Doreen Harris, RE/MAX Advanced Realty. MIBOR as distributed by MLS GRID
- $375,0003 bd3 ba2.2k sqft12536 Schoolhouse Rd, Fishers, IN 46037ActiveMLS ID #22116437, Todd Poynter, Poynter Real Estate Solutions. MIBOR as distributed by MLS GRID
- $379,9003 bd4 ba3.1k sqft14136 Country Breeze Ln, Fishers, IN 46038ActiveMLS ID #22115105, Maxwell Richter, Wilmoth Group. MIBOR as distributed by MLS GRID
- $349,9003 bd3 ba2.3k sqft10179 Holly Berry Cir, Fishers, IN 46038ActiveMLS ID #22113819, Sonie Gill, Vylla Home. MIBOR as distributed by MLS GRID
- $369,0003 bd3 ba2.6k sqft12393 E 131st St, Fishers, IN 46037ActiveMLS ID #22112824, Lauren Bauer, eXp Realty, LLC. MIBOR as distributed by MLS GRID
- $375,0003 bd3 ba2.6k sqft12609 Markay Dr, Fishers, IN 46038ActiveMLS ID #22114453, David Dewaelsche, Crownmark Realty LLC. MIBOR as distributed by MLS GRID
- $392,9004 bd3 ba1.9k sqft13831 Naples Dr, Fishers, IN 46038ActiveMLS ID #22110383, Mark Harris, CENTURY 21 Scheetz. MIBOR as distributed by MLS GRID
