New construction by Michael Christensen Homes in desirable west end neighborhood. This modern single level home features 4 BR, 3.5 Ba. 3 car oversized garage, the 3rd stall with 10' garage door. Quartz countertops in kitchen, bathrooms and laundry along with a combination of tile, laminate and carpet flooring. Open concept with 9' ceilings, 8' doors and gas fireplace. Large windows through home, walk-in pantry. Patio door leading to the inviting covered patio with built in gas fireplace. UGS and landscaping front yard only. Photos of similar home.
Under contract
$869,000
1328 Medinah Pl, Billings, MT 59106
4beds
2,689sqft
:
Get pre-qualified$5,616/mo
Single Family Residence
Built in 2026
0.64 Acres Lot
$863,400 Zestimate®
$323/sqft
$100/mo HOA
What's special
Gas fireplaceModern single level homeWalk-in pantry
- 196 days |
- 23 |
- 0 |
Zillow last checked:
Listing updated:
Listed by:
Maya Burton 406-591-0106,
Berkshire Hathaway HS Floberg
Source: BMTMLS,MLS#: 357193 Originating MLS: Billings Association Of REALTORS
Originating MLS: Billings Association Of REALTORSFacts & features
Interior
Bedrooms & bathrooms
- Bedrooms: 4
- Bathrooms: 4
- Full bathrooms: 3
- 1/2 bathrooms: 1
- Main level bathrooms: 4
- Main level bedrooms: 4
Primary bedroom
- Description: Suite,Flooring: Carpet,Tile
- Features: Walk-In Closet(s)
- Level: Main
Bedroom
- Description: Flooring: Carpet
- Level: Main
Bedroom
- Description: Flooring: Carpet
- Level: Main
Bedroom
- Description: Flooring: Carpet
- Level: Main
Dining room
- Description: Combo,Flooring: Laminate
- Features: Chandelier
- Level: Main
Kitchen
- Description: Eating Area,Island,Pantry,Flooring: Laminate
- Features: Solid Surface Counters
- Level: Main
Laundry
- Description: Flooring: Vinyl
- Level: Main
Living room
- Description: Flooring: Laminate
- Features: Fireplace, Recessed Lighting
- Level: Main
Heating
- Forced Air, Gas
Cooling
- Central Air
Appliances
- Included: Dishwasher, Free-Standing Range, Gas Range, Microwave, Oven, Range
- Laundry: Laundry Room
Features
- Pantry
- Basement: Crawl Space
- Number of fireplaces: 2
Interior area
- Total interior livable area: 2,689 sqft
- Finished area above ground: 2,689
Video & virtual tour
Property
Parking
- Total spaces: 3
- Parking features: Attached, Oversized
- Attached garage spaces: 3
Features
- Stories: 1
- Patio & porch: Covered, Front Porch, Patio
- Exterior features: Patio, Storage
- Fencing: None
- Has view: Yes
Lot
- Size: 0.64 Acres
- Features: Cul-De-Sac, Interior Lot, Level, Views
Details
- Parcel number: C17666
- Zoning description: Other
Construction
Type & style
- Home type: SingleFamily
- Architectural style: Ranch
- Property subtype: Single Family Residence
Materials
- Other
- Roof: Asphalt,Shingle
Condition
- Under Construction
- New construction: Yes
- Year built: 2026
Utilities & green energy
- Electric: 220 Volts
- Sewer: Septic Tank
- Water: Community/Coop, Shared Well
Community & HOA
Community
- Subdivision: The Nines
HOA
- Has HOA: Yes
- Services included: Other, Pool(s)
- HOA fee: $100 monthly
Location
- Region: Billings
Financial & listing details
- Price per square foot: $323/sqft
- Annual tax amount: $791
- Date on market: 1/14/2026
- Listing terms: Cash,Conventional,New Loan,VA Loan
Estimated market value
$863,400
$820,000 - $907,000
$3,349/mo
Price history
| Date | Event | Price |
|---|---|---|
| 5/15/2026 | Contingent | $869,000$323/sqft |
Source:  BMTMLS #357193 Report a problem BMTMLS #357193 Report a problem | ||
| 1/14/2026 | Listed for sale | $869,000$323/sqft |
Source: BMTMLS #357193 Report a problem | ||
Public tax history
Tax history is unavailable.
Monthly payment
Est. payment
Payment breakdown
Explore the cost of this home by adjusting the details. Changes won't be saved.Climate risks
Neighborhood: West End
Nearby schools
GreatSchools rating
- 6/10Boulder Elementary SchoolGrades: PK-5Distance: 4.3 mi
- 5/10Ben Steele Middle SchoolGrades: 6-8Distance: 1.9 mi
- 5/10Billings West High SchoolGrades: 9-12Distance: 5.9 mi
Schools provided by the listing agent
- Elementary: Elder Grove
- Middle: Elder Grove
- High: West
Source: BMTMLS. This data may not be complete. We recommend contacting the local school district to confirm school assignments for this home.
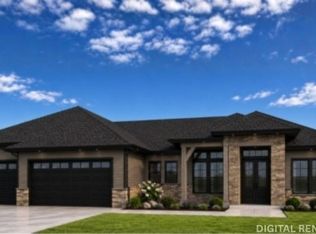
- $859,9003 bd3 ba2.5k sqft6336 Tawny Bluff Rd, Billings, MT 59106New Construction
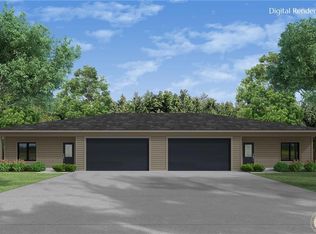
- $416,7003 bd2 ba1.5k sqft4702 Twisted Pne, Billings, MT 59106Off Market
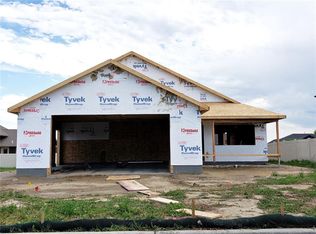
- $454,3003 bd2 ba2.2k sqft5210 Clemson Dr, Billings, MT 59106Off Market
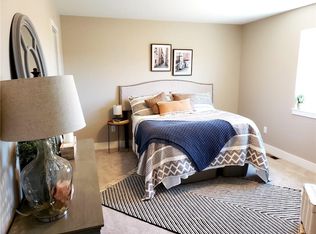
- $468,8003 bd2 ba1.4k sqft5204 Clemson Dr, Billings, MT 59106Off Market
- $493,4007,875 Square Feet5324 Amherst Dr, Billings, MT 59106Off Market
- $467,1003 bd2 ba1.7k sqft5244 Amherst Dr, Billings, MT 59106Off Market
- $665,1407,479 Square Feet5132 Amherst Dr, Billings, MT 59106Off Market
- $601,6005 bd2 ba3.7k sqft3120 Reflections Cir, Billings, MT 59106Off Market
A local agent can set up tours, give advice and negotiate with sellers.
Similar homes
- $899,0004 bd2 ba2.2k sqft2605 62nd St W, Billings, MT 59106For Sale
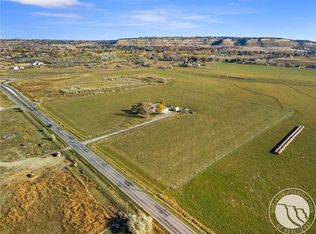
 MLS ID #358374, Brian Huskey, ERA American Real Estate. BMTMLS
 - $750,0005 bd3 ba3.5k sqft3206 Peregrine Ln, Billings, MT 59106For Sale
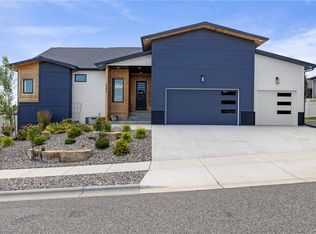 MLS ID #360506, Shelby Williams, Yellowstone Realty Brokers. BMTMLS
 - $698,1005 bd3 ba3.3k sqft3076 Western Bluffs Blvd, Billings, MT 59106For Sale
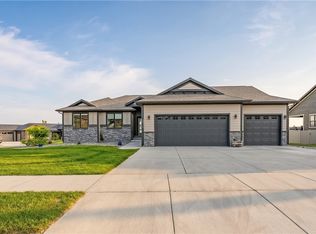 MLS ID #360143, Lukas Seely, Century 21 Americana. BMTMLS
 - $899,9005 bd3 ba3.8k sqft6218 Timbercove Dr, Billings, MT 59106For Sale
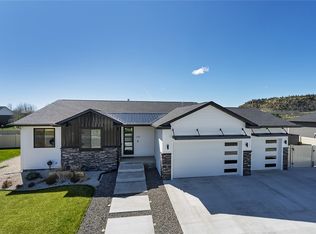 MLS ID #358709, Rochelle Houghton, REAL Broker. BMTMLS
 - $774,9005 bd3 ba3.2k sqft5404 Gene Sarazen Dr, Billings, MT 59106For SaleMLS ID #359742, Lanissa Fortner, 4 Seasons Real Estate. BMTMLS
- $675,0005 bd3 ba3.3k sqft4118 Woodcreek Dr, Billings, MT 59106For SaleMLS ID #358736, Debbie Letsinger, Engel & Voelkers. BMTMLS
- $749,9003 bd3 ba2.5k sqft4618 Arapaho Lookout, Billings, MT 59106For SaleMLS ID #359796, Michelle Soapes, 4 Seasons Real Estate. BMTMLS
- $574,9004 bd3 ba3k sqft2918 W Copper Ridge Loop, Billings, MT 59106For SaleMLS ID #360431, Jason Leininger, Real Estate Hub LLLP. BMTMLS
- $999,9003 bd3 ba2.5k sqft6615 Rain Lily Dr, Billings, MT 59106For SaleMLS ID #360547, Tannis Kramer, Western Skies Real Estate. BMTMLS
- $749,0003 bd3 ba2.3k sqftLOT 11 Block 3 Lloyd Mangrum Ln, Billings, MT 59106New ConstructionMLS ID #360554, Maya Burton, Berkshire Hathaway HS Floberg. BMTMLS
- $699,0006 bd3 ba3.3k sqft5315 Merlot Ln, Billings, MT 59106For SaleMLS ID #360609, Erika Burke, Berkshire Hathaway HS Floberg. BMTMLS
- $789,0004 bd3 ba2.3k sqft2549 Jessica St, Billings, MT 59106New ConstructionMLS ID #359703, Stephanie Krueger, PureWest Real Estate - Billings. BMTMLS
- $979,9504 bd3 ba2.6k sqft6105 White Ash Pl, Billings, MT 59106For SaleMLS ID #358108, Marley Johnson, Billings Real Estate Professionals. BMTMLS
- $899,0003 bd3 ba3.2k sqft2517 Whisper Wind Way, Billings, MT 59106New ConstructionMLS ID #360235, Eddie Avila, Live Laugh Montana Real Estate. BMTMLS
- $659,0004 bd3 ba2.3k sqft5332 Dovetail Ave, Billings, MT 59106For SaleMLS ID #360337, Rachel Court, Coldwell Banker The Brokers. BMTMLS
- $1,025,0004 bd3 ba3.1k sqft6318 Seer Stone Ln, Billings, MT 59106New ConstructionMLS ID #360332, Tabitha Bellows, Cedar & Stone Realty and Design, LLC. BMTMLS
- $795,0003 bd2 ba3.3k sqft4613 Shining Light Ln, Billings, MT 59106New ConstructionMLS ID #359761, Lanissa Fortner, 4 Seasons Real Estate. BMTMLS
- $699,9004 bd3 ba2.7k sqft4819 Gold Creek Trl, Billings, MT 59106For SaleMLS ID #359307, Rachel Court, Coldwell Banker The Brokers. BMTMLS
- $749,0003 bd3 ba2.3k sqft11 Lloyd Mangrum Ln, Billings, MT 59106For SaleBHHS broker feed
- $639,9005 bd3 ba3k sqft4624 S Woodhaven Way, Billings, MT 59106For SaleMLS ID #360494, Chris Dunn, Montana Real Estate Brokers. BMTMLS
