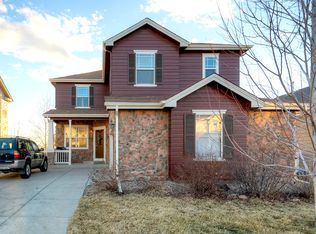
MAIN LEVEL PRIMARY ENSUITE PLUS 2 MORE ENSUITES UPSTAIRS. Welcome to this beautiful home located in the heart of popular Murphy Creek. This beautifully maintained, a rare model featuring the main level primary ensuite & 2 other primary ensuites upstairs is ideal for multigenerational living to home office and other alternative plans that is suitable for many different variations and needs of your family for the years to come. With 5 bedrooms, 6 baths and full finished basement, there’s room for everyone to spread out and enjoy.
Main level spacious primary ensuite offers a true retreat with a 5-piece bath and generous layout. The finished basement includes a very nice & large flex room, additional bedroom, and 3/4 bath—ideal for guests, home office, gym or multi-generational living. The new owners will enjoy a fenced backyard with patio and spacious deck and a 2-car attached garage.
The property backs to the greenbelt and adjacent to the popular local Murphy creek K8 school which is added bonus to the parents and kiddos. Blocks away from the Murphy Creek Golf Course community with clubhouse, park, and playground nearby, this home offers the lifestyle you’ve been looking for.
The new buyers have to take over the solar panels lease. Looking for a solid and reliable buyers for quick close. Offers due by 5/26 by 7 pm.
Accepting backups
$610,000
1329 S Coolidge Circle, Aurora, CO 80018
5beds
3,876sqft
:
Get pre-qualified$3,859/mo
Single Family Residence
Built in 2005
4,487 Square Feet Lot
$602,400 Zestimate®
$157/sqft
$90/mo HOA
What's special
Full finished basementMain level primary ensuite
- 62 days |
- 254 |
- 11 |
Zillow last checked:
Listing updated:
Listed by:
Anudari Erdenebileg 303-589-8097 ASPIRERESERVICES@GMAIL.COM,
Aspire Real Estate LLC
Source: REcolorado as distributed by MLS GRID,MLS#: 1510241
Facts & features
Interior
Bedrooms & bathrooms
- Bedrooms: 5
- Bathrooms: 6
- Full bathrooms: 1
- 3/4 bathrooms: 4
- 1/2 bathrooms: 1
- Main level bathrooms: 2
- Main level bedrooms: 1
Bedroom
- Features: Primary Suite
- Level: Main
Bedroom
- Level: Upper
Bedroom
- Features: Primary Suite
- Level: Upper
Bedroom
- Features: Primary Suite
- Level: Upper
Bedroom
- Level: Basement
Bathroom
- Features: En Suite Bathroom
- Level: Main
Bathroom
- Features: En Suite Bathroom
- Level: Upper
Bathroom
- Features: En Suite Bathroom
- Level: Upper
Bathroom
- Features: Primary Suite
- Level: Upper
Bathroom
- Features: Primary Suite
- Level: Basement
Bathroom
- Features: Primary Suite
- Level: Main
Dining room
- Level: Main
Great room
- Level: Basement
Kitchen
- Level: Main
Living room
- Level: Main
Heating
- Forced Air
Cooling
- Central Air
Appliances
- Included: Dishwasher, Disposal, Gas Water Heater, Microwave, Oven, Range, Refrigerator, Self Cleaning Oven, Water Purifier
- Laundry: In Unit
Features
- Built-in Features, Entrance Foyer, Open Floorplan, Pantry, Primary Suite, Smoke Free, Vaulted Ceiling(s)
- Flooring: Carpet, Tile, Wood
- Windows: Double Pane Windows
- Basement: Finished,Full
- Number of fireplaces: 1
- Fireplace features: Living Room
Interior area
- Total structure area: 3,876
- Total interior livable area: 3,876 sqft
- Finished area above ground: 2,600
- Finished area below ground: 1,276
Property
Parking
- Total spaces: 2
- Parking features: Garage - Attached
- Attached garage spaces: 2
Features
- Levels: Two
- Stories: 2
- Patio & porch: Deck, Patio
- Exterior features: Garden
- Fencing: Full
Lot
- Size: 4,487 Square Feet
- Features: Greenbelt, Level
Details
- Parcel number: 034362851
- Special conditions: Standard
Construction
Type & style
- Home type: SingleFamily
- Property subtype: Single Family Residence
Materials
- Frame, Vinyl Siding
- Roof: Composition
Condition
- Year built: 2005
Utilities & green energy
- Sewer: Public Sewer
- Water: Public
Community & HOA
Community
- Security: Carbon Monoxide Detector(s), Security System, Smoke Detector(s)
- Subdivision: Murphy Creek
HOA
- Has HOA: Yes
- HOA fee: $90 monthly
- HOA name: Murphy creek
- HOA phone: 303-459-4919
Location
- Region: Aurora
Financial & listing details
- Price per square foot: $157/sqft
- Tax assessed value: $625,400
- Annual tax amount: $5,422
- Date on market: 5/22/2026
- Listing terms: Cash,Conventional,FHA,VA Loan
- Exclusions: Seller's Personal Property
- Ownership: Individual
Estimated market value
$602,400
$572,000 - $633,000
$3,980/mo
Price history
| Date | Event | Price |
|---|---|---|
| 7/13/2026 | Pending sale | $610,000$157/sqft |
Source:  REcolorado as distributed by MLS GRID #1510241 Report a problem REcolorado as distributed by MLS GRID #1510241 Report a problem | ||
| 5/22/2026 | Listed for sale | $610,000+1.7%$157/sqft |
Source: REcolorado as distributed by MLS GRID #1510241 Report a problem | ||
| 5/24/2022 | Sold | $600,000+140.1%$155/sqft |
Source: Public Record Report a problem | ||
| 9/4/2008 | Sold | $249,900-23.2%$64/sqft |
Source: Public Record Report a problem | ||
| 5/31/2005 | Sold | $325,351$84/sqft |
Source: Public Record Report a problem | ||
Public tax history
| Year | Property taxes | Tax assessment |
|---|---|---|
| 2025 | $4,969 +2.3% | $39,088 +2.3% |
| 2024 | $4,859 +4.3% | $38,203 -9.7% |
| 2023 | $4,659 -3% | $42,295 +40.5% |
| 2022 | $4,803 | $30,108 -2.8% |
| 2021 | -- | $30,973 -1.8% |
| 2020 | $4,996 +18% | $31,531 |
| 2019 | $4,235 | $31,531 +18.3% |
| 2018 | $4,235 -8.1% | $26,662 |
| 2017 | $4,607 | $26,662 +9.4% |
| 2016 | -- | $24,381 |
| 2015 | -- | $24,381 +30.6% |
| 2014 | $3,404 +27.4% | $18,666 -7% |
| 2013 | $2,671 | $20,080 |
| 2012 | -- | $20,080 |
| 2011 | $3,023 +0.7% | $20,080 -13.7% |
| 2010 | $3,004 -9.7% | $23,260 |
| 2009 | $3,327 | $23,260 -9.8% |
| 2008 | -- | $25,775 |
| 2007 | -- | $25,775 +21.5% |
| 2006 | -- | $21,206 +320.3% |
| 2005 | -- | $5,046 |
Find assessor info on the county website
Monthly payment
Est. payment
Payment breakdown
Explore the cost of this home by adjusting the details. Changes won't be saved.Climate risks
Neighborhood: Murphy Creek
Nearby schools
GreatSchools rating
- 8/10Murphy Creek K-8 SchoolGrades: PK-8Distance: 0.1 mi
- 5/10Vista Peak 9-12 PreparatoryGrades: 9-12Distance: 2.3 mi
Schools provided by the listing agent
- Elementary: Murphy Creek K-8
- Middle: Murphy Creek K-8
- High: Vista Peak
- District: Adams-Arapahoe 28J
Source: REcolorado as distributed by MLS GRID. This data may not be complete. We recommend contacting the local school district to confirm school assignments for this home.
- $583,0003 bd3 ba3.1k sqft1335 S Coolidge Cir, Aurora, CO 80018Off Market

- $502,8003 bd3 ba2.4k sqft1325 S Coolidge Cir, Aurora, CO 80018Off Market
- $539,9004 bd3 ba2.3k sqft1339 S Coolidge Cir, Aurora, CO 80018Off Market
- $456,8002 bd2 ba1.3k sqft1319 S Coolidge Cir, Aurora, CO 80018Off Market
- $563,0004 bd3 ba2.4k sqft1334 S Coolidge Cir, Aurora, CO 80018Off Market
- $519,3003 bd3 ba2.2k sqft1345 S Coolidge Cir, Aurora, CO 80018Off Market
- $551,4003 bd4 ba3k sqft1330 S Coolidge Cir, Aurora, CO 80018Off Market
- $584,5005 bd4 ba2.6k sqft1315 S Coolidge Cir, Aurora, CO 80018Off Market
A local agent can set up tours, give advice and negotiate with sellers.
Similar homes
- $560,0004 bd3 ba3.6k sqft1321 Biloxi Court, Aurora, CO 80018For Sale

 MLS ID #8316853, Laurie Stoessel, Keller Williams Advantage Realty LLC. REcolorado as distributed by MLS GRID
 - $699,0007 bd4 ba4.1k sqft24070 E Hawaii Place, Aurora, CO 80018For Sale
 MLS ID #9199734, Loba Ergeno, The Impact Realty. REcolorado as distributed by MLS GRID
 - $640,0006 bd4 ba3.6k sqft19551 E Wyoming Avenue, Aurora, CO 80017For Sale
 MLS ID #3376189, Katelynn Tran, Equity Colorado Real Estate. REcolorado as distributed by MLS GRID
 - $639,0004 bd3 ba3.8k sqft4144 S Liverpool Way, Aurora, CO 80013For Sale
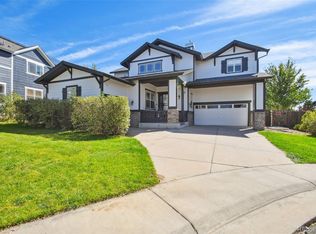 MLS ID #5652761, Nicole L Sitzberger, Your Castle Realty LLC. REcolorado as distributed by MLS GRID
 - $534,9003 bd2 ba3.3k sqft25107 E Canal Place, Aurora, CO 80018For SaleMLS ID #3321624, Cory Degen, RE/MAX Professionals. REcolorado as distributed by MLS GRID
- $670,0005 bd3 ba4.4k sqft4956 S Tempe Way, Aurora, CO 80015For SaleMLS ID #6798846, Sue Kenner, Keller Williams DTC. REcolorado as distributed by MLS GRID
- $649,0005 bd3 ba3.5k sqft23469 E Ottawa Place, Aurora, CO 80016For SaleMLS ID #9193696, Trelora Realty Team, Trelora Realty, Inc.. REcolorado as distributed by MLS GRID
- $635,0004 bd4 ba3k sqft7151 S Oak Hill Circle, Aurora, CO 80016For SaleMLS ID #8261148, Chelsea Caldwell, Weichert Realtors Professionals. REcolorado as distributed by MLS GRID
- $510,0003 bd3 ba2.1k sqft22150 E Milan Place, Aurora, CO 80018For SaleMLS ID #4396825, Siavash Khorshidian, Compass - Denver. REcolorado as distributed by MLS GRID
- $675,0004 bd5 ba4.6k sqft4681 Iran Street, Denver, CO 80249For SaleMLS ID #5999714, Jose Mata, Megastar Realty. REcolorado as distributed by MLS GRID
- $725,0005 bd4 ba4.5k sqft4778 S Biloxi Way, Aurora, CO 80016For SaleMLS ID #8522784, Tamara Heuckroth, Your Castle Real Estate Inc. REcolorado as distributed by MLS GRID
- $575,0004 bd4 ba2.4k sqft4860 S Picadilly Court, Aurora, CO 80015For SaleMLS ID #1884065, Steven Karides, Keller Williams DTC. REcolorado as distributed by MLS GRID
- $540,0005 bd4 ba3k sqft1584 S Fraser Way, Aurora, CO 80012For SaleMLS ID #8788361, Danette Fossceco, HomeSmart. REcolorado as distributed by MLS GRID
- $640,0005 bd4 ba3k sqft20395 E 49th Avenue, Denver, CO 80249For SaleMLS ID #6857325, Cindy Kean, Coldwell Banker Realty 24. REcolorado as distributed by MLS GRID
- $537,9004 bd3 ba2.8k sqft4052 S Kirk Way, Aurora, CO 80013For SaleMLS ID #3762509, Jon Paul Matzke, Blue Yeti Homes. REcolorado as distributed by MLS GRID
- $613,9005 bd3 ba4.6k sqft5293 MALAYA ST, Denver, CO 80249For SaleMLS ID #3122940, Sandra Bakford, Broker Bakford LLC. REcolorado as distributed by MLS GRID
- $775,0005 bd5 ba4.1k sqft6934 S Fultondale Circle, Aurora, CO 80016For SaleMLS ID #5682566, Mauri Tamborra, Real Broker, LLC DBA Real. REcolorado as distributed by MLS GRID
- $663,9003 bd2 ba4.2k sqft3966 N Catawba Way, Aurora, CO 80019For SaleMLS ID #4954900, John R Martin, Brokers Guild Real Estate. REcolorado as distributed by MLS GRID
- $699,0003 bd2 ba3.3k sqft2392 S Oswego Street, Aurora, CO 80014For SaleMLS ID #2111686, Kristen Gustafson, Brokers Guild Real Estate. REcolorado as distributed by MLS GRID
- $560,0003 bd3 ba2.1k sqft4488 S Malaya Court, Aurora, CO 80015For SaleMLS ID #6686842, Bhola Katuwal, eXp Realty, LLC. REcolorado as distributed by MLS GRID
