Wonderful, well maintained brick home with whole house generate and tankless water heater. The primary bedroom on the main level with double vanity sinks, large shower, soaking tub and walk-in closet is very private and two bedrooms and a full bath on the opposite side of the home gives excellent separation. The formal dining room opens to the marvelous living room with gas fireplace and cathedral ceilings. The eat in kitchen with pantry includes appliances and refrigerator. The laundry room also on the main level includes a large walk-in closet. The fantastic rec-room which sits above the two car garage has an interior door for quiet privacy a large closet and attic storage with HVAC access. The back deck looks out onto the lush green grass and private treed lot. Back on market after Buyer was unable to obtain financing.
Under contract - showing
Price cut: $10K (6/5)
$490,000
133 Anton Dr, Nashville, TN 37211
3beds
1,780sqft
Single Family Residence, Residential
Built in 1997
9,147 Square Feet Lot
$-- Zestimate®
$275/sqft
$-- HOA
What's special
- 24 days |
- 67 |
- 0 |
Zillow last checked:
Listing updated:
Listed by:
Jennifer van Nelson 615-293-8323,
Benchmark Realty, LLC 615-371-1544
Source: RealTracs MLS as distributed by MLS GRID,MLS#: 3190613
Facts & features
Interior
Bedrooms & bathrooms
- Bedrooms: 3
- Bathrooms: 2
- Full bathrooms: 2
- Main level bedrooms: 3
Bedroom 1
- Features: Suite
- Level: Suite
- Area: 182 Square Feet
- Dimensions: 14x13
Bedroom 2
- Features: Extra Large Closet
- Level: Extra Large Closet
- Area: 110 Square Feet
- Dimensions: 11x10
Bedroom 3
- Features: Extra Large Closet
- Level: Extra Large Closet
- Area: 100 Square Feet
- Dimensions: 10x10
Primary bathroom
- Features: Double Vanity
- Level: Double Vanity
Dining room
- Features: Formal
- Level: Formal
- Area: 100 Square Feet
- Dimensions: 10x10
Kitchen
- Features: Eat-in Kitchen
- Level: Eat-in Kitchen
- Area: 153 Square Feet
- Dimensions: 17x9
Living room
- Features: Great Room
- Level: Great Room
- Area: 270 Square Feet
- Dimensions: 18x15
Recreation room
- Features: Second Floor
- Level: Second Floor
- Area: 168 Square Feet
- Dimensions: 14x12
Heating
- Central
Cooling
- Central Air
Appliances
- Included: Electric Oven, Cooktop, Electric Range, Dishwasher, Disposal, Dryer, Refrigerator, Washer
- Laundry: Electric Dryer Hookup, Washer Hookup
Features
- Ceiling Fan(s), Entrance Foyer, Extra Closets, High Ceilings, Open Floorplan, Pantry, Walk-In Closet(s)
- Flooring: Carpet, Laminate, Tile
- Basement: Crawl Space
- Number of fireplaces: 1
- Fireplace features: Living Room
Interior area
- Total structure area: 1,780
- Total interior livable area: 1,780 sqft
- Finished area above ground: 1,780
Property
Parking
- Total spaces: 2
- Parking features: Garage Door Opener, Garage Faces Front
- Attached garage spaces: 2
Features
- Levels: Two
- Stories: 2
- Patio & porch: Porch, Covered, Deck
- Fencing: Partial
Lot
- Size: 9,147 Square Feet
- Dimensions: 62 x 131
- Features: Level, Private, Wooded
- Topography: Level,Private,Wooded
Details
- Parcel number: 14814033500
- Special conditions: Standard
Construction
Type & style
- Home type: SingleFamily
- Architectural style: Ranch
- Property subtype: Single Family Residence, Residential
Materials
- Brick
- Roof: Asphalt
Condition
- New construction: No
- Year built: 1997
Utilities & green energy
- Sewer: Public Sewer
- Water: Public
- Utilities for property: Water Available
Green energy
- Energy efficient items: Doors, Water Heater
Community & HOA
Community
- Security: Smoke Detector(s)
- Subdivision: Anton Place
HOA
- Has HOA: No
Location
- Region: Nashville
Financial & listing details
- Price per square foot: $275/sqft
- Tax assessed value: $446,000
- Annual tax amount: $3,138
- Date on market: 7/31/2026
Estimated market value
Not available
Estimated sales range
Not available
Not available
Price history
| Date | Event | Price |
|---|---|---|
| 8/7/2026 | Contingent | $490,000$275/sqft |
Source:  RealTracs MLS as distributed by MLS GRID #3190613 Report a problem RealTracs MLS as distributed by MLS GRID #3190613 Report a problem | ||
| 7/31/2026 | Listed for sale | $490,000$275/sqft |
Source: RealTracs MLS as distributed by MLS GRID #3190613 Report a problem | ||
| 7/14/2026 | Contingent | $490,000$275/sqft |
Source: RealTracs MLS as distributed by MLS GRID #3190613 Report a problem | ||
| 6/5/2026 | Price change | $490,000-2%$275/sqft |
Source: RealTracs MLS as distributed by MLS GRID #3190613 Report a problem | ||
| 5/7/2026 | Listed for sale | $500,000+248.4%$281/sqft |
Source: RealTracs MLS as distributed by MLS GRID #3190613 Report a problem | ||
| 9/30/1997 | Sold | $143,500$81/sqft |
Source: Public Record Report a problem | ||
Public tax history
| Year | Property taxes | Tax assessment |
|---|---|---|
| 2025 | $3,138 +22.1% | $111,500 +41.2% |
| 2024 | $2,569 | $78,950 |
| 2023 | $2,569 | $78,950 |
| 2022 | $2,569 -1% | $78,950 |
| 2021 | $2,596 +3.7% | $78,950 +33.1% |
| 2020 | $2,503 +33.8% | $59,300 |
| 2019 | $1,871 | $59,300 |
| 2018 | $1,871 +0% | $59,300 |
| 2017 | $1,871 | $59,300 +51% |
| 2016 | $1,871 +5.5% | $39,275 |
| 2015 | $1,774 | $39,275 |
| 2014 | $1,774 | $39,275 |
| 2013 | -- | $39,275 +5.1% |
| 2012 | -- | $37,375 -12.5% |
| 2011 | -- | $42,725 |
| 2010 | -- | $42,725 |
| 2009 | -- | $42,725 +0.3% |
| 2008 | -- | $42,600 |
| 2007 | -- | $42,600 |
| 2006 | -- | -- |
| 2005 | -- | -- |
| 2004 | -- | -- |
| 2003 | -- | -- |
| 2002 | -- | -- |
| 2001 | -- | -- |
| 2000 | -- | -- |
Find assessor info on the county website
Monthly payment
Est. payment
Payment breakdown
Explore the cost of this home by adjusting the details. Changes won't be saved.Climate risks
Neighborhood: 37211
Nearby schools
GreatSchools rating
- 7/10Tusculum Elementary SchoolGrades: PK-5Distance: 1.6 mi
- 4/10McMurray Middle SchoolGrades: 5-8Distance: 1.9 mi
- 4/10John Overton High SchoolGrades: 9-12Distance: 4.4 mi
Schools provided by the listing agent
- Elementary: Tusculum Elementary
- Middle: McMurray Middle
- High: John Overton Comp High School
Source: RealTracs MLS as distributed by MLS GRID. This data may not be complete. We recommend contacting the local school district to confirm school assignments for this home.
- $435,5003 bd2 ba1.8k sqft135 Anton Dr, Nashville, TN 37211Off Market
- $437,4003 bd2 ba1.8k sqft131 Anton Dr, Nashville, TN 37211Off Market
- $432,9003 bd2 ba1.8k sqft137 Anton Dr, Nashville, TN 37211Off Market
- $528,8003 bd3 ba2.6k sqft10 Mary Anton Ct, Nashville, TN 37211Off Market
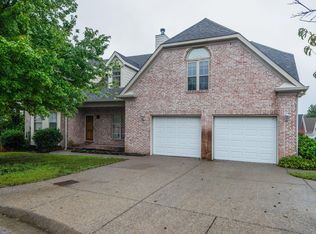
- $342,6003 bd3 ba1.6k sqft16 Mary Anton Ct, Nashville, TN 37211Off Market
- $474,9003 bd3 ba2k sqft21 Anton Ct, Nashville, TN 37211Sold
- $406,9003 bd2 ba1.6k sqft134 Anton Dr, Nashville, TN 37211Off Market
- $375,1003 bd2 ba1.4k sqft12 Mary Anton Ct, Nashville, TN 37211Off Market
A local agent can set up tours, give advice and negotiate with sellers.
A local lender can help you make sure your offer is ready when you are.
Similar homes
- $449,9003 bd3 ba1.6k sqft5053 English Village Dr, Nashville, TN 37211For Sale
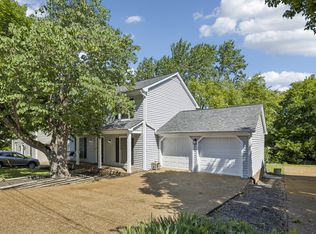
 MLS ID #3254755, Jon Schumm. RealTracs MLS as distributed by MLS GRID
 - $450,0003 bd2 ba2.2k sqft6944 Sunnywood Dr, Nashville, TN 37211For Sale
 MLS ID #3244156, Shawn D. Tate. RealTracs MLS as distributed by MLS GRID
 - $540,0004 bd3 ba2.5k sqft2764 Call Hill Rd, Nashville, TN 37211For Sale
 MLS ID #3268780, Robert Werkheiser. RealTracs MLS as distributed by MLS GRID
 - $565,0004 bd3 ba2.3k sqft3032 Brookview Forest Dr, Nashville, TN 37211For Sale
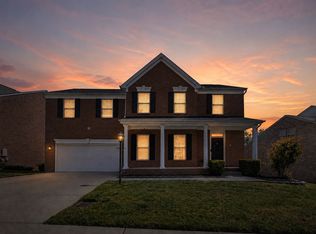 MLS ID #3318847, Lauren Taubman. RealTracs MLS as distributed by MLS GRID
 - $420,0003 bd3 ba2.2k sqft1005 Esturbridge Ct, Antioch, TN 37013For SaleMLS ID #3319099, Beth Hooker ABR,SFR,Green. RealTracs MLS as distributed by MLS GRID
- $299,9003 bd3 ba1.4k sqft933 Ilawood Dr, Nashville, TN 37211For SaleMLS ID #3168008, Darbi Bolton. RealTracs MLS as distributed by MLS GRID
- $650,0004 bd3 ba2k sqft1909 Argo Ln, Nashville, TN 37211For SaleMLS ID #3269696, LaShonda Jones. RealTracs MLS as distributed by MLS GRID
- $475,9003 bd3 ba2.6k sqft4541 Red Bark Ct, Antioch, TN 37013For SaleMLS ID #3133906, Era Jackson. RealTracs MLS as distributed by MLS GRID
- $499,9004 bd3 ba2.2k sqft5301 Mast Point, Hermitage, TN 37076For SaleMLS ID #3513435, John R. Nicholson. RealTracs MLS as distributed by MLS GRID
- $414,9004 bd3 ba2k sqft2224 Green Trails Dr, Antioch, TN 37013For SaleMLS ID #3269459, Sara Evers. RealTracs MLS as distributed by MLS GRID
- $499,9003 bd3 ba2.5k sqft207 Peebles Dr, Smyrna, TN 37167For SaleMLS ID #3287596, Vandy VanMeter. RealTracs MLS as distributed by MLS GRID
- $429,9994 bd3 ba2.5k sqft4348 Cambridge Dr, Antioch, TN 37013For SaleMLS ID #3314816, Ryan Mulloy. RealTracs MLS as distributed by MLS GRID
- $689,0004 bd3 ba2.4k sqft5416 Barton Vale Dr, Nashville, TN 37211For SaleMLS ID #3301988, Heather Mansholt. RealTracs MLS as distributed by MLS GRID
- $515,0003 bd2 ba2.2k sqft5860 Seven Points Trce, Hermitage, TN 37076For SaleMLS ID #3251772, Gary Ashton. RealTracs MLS as distributed by MLS GRID
- $485,0004 bd2 ba1.8k sqft720 Myhr Dr, Nashville, TN 37221For SaleMLS ID #3305129, Tommy Patterson. RealTracs MLS as distributed by MLS GRID
- $--4 bd3 ba2.1k sqft6317 Willow Oak Dr, Nashville, TN 37221AuctionMLS ID #3276564, Jay Cash. RealTracs MLS as distributed by MLS GRID
- $465,0004 bd3 ba2.4k sqft1901 Deep Woods Trl, Nashville, TN 37214For SaleMLS ID #3221202, Lisa Stigliano. RealTracs MLS as distributed by MLS GRID
- $420,0003 bd4 ba2.4k sqft7703 Porter House Dr, Nashville, TN 37211For SaleMLS ID #3242123, Kristin Sanchez. RealTracs MLS as distributed by MLS GRID
- $375,0003 bd1 ba1.3k sqft405 McIver St, Nashville, TN 37211For SaleMLS ID #3244091, Marnie Hendley. RealTracs MLS as distributed by MLS GRID
- $649,0004 bd3 ba2.3k sqft408 Roma Ct, Nashville, TN 37211For SaleMLS ID #3190439, Janis J. Martin. RealTracs MLS as distributed by MLS GRID
