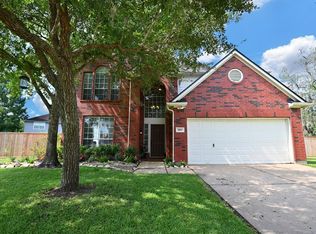
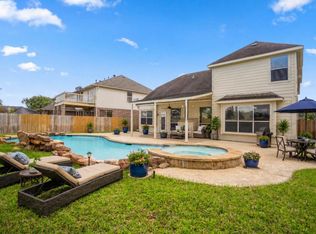
A SPARKLING POOL, GROTTO WATERFALL, and CUSTOM SPA — your own backyard escape in the heart of GREATWOOD. SUMMER TERRACE is a WELL-MAINTAINED 4 BED, 2.5 BATH POOL HOME IN SUGAR LAND built for easy living and entertaining. Inside: a FRESHLY PAINTED INTERIOR, SOARING CEILINGS, tons of NATURAL LIGHT, and an OPEN-CONCEPT FLOOR PLAN. The kitchen boasts a Z-LINE GAS RANGE and flows into a spacious family room with a COZY FIREPLACE and views of your PRIVATE BACKYARD OASIS. With great bones and room to make it your own, this is rare value in the SOUGHT-AFTER GREATWOOD GOLF COURSE COMMUNITY — minutes from TOP-RATED FORT BEND/LCISD SCHOOLS, parks, trails, shopping, dining, HWY 59, and the GRAND PARKWAY.
POOL, SPACE, AND LOCATION UNDER $470K — homes like this don't last. Schedule your private showing today!
Pending
Price cut: $20K (7/7)
$445,000
1330 Summer Terrace Dr, Sugar Land, TX 77479
4beds
3,021sqft
:
Get pre-qualified$3,275/mo
Single Family Residence
Built in 2001
10,053 Square Feet Lot
$434,300 Zestimate®
$147/sqft
$105/mo HOA
What's special
Sparkling poolCozy fireplaceFreshly painted interiorOpen-concept floor planTons of natural lightGrotto waterfallSpacious family room
- 40 days |
- 1,211 |
- 75 |
Likely to sell faster than
Zillow last checked:
Listing updated:
Listed by:
Audra O'Neal TREC #0485545 281-972-6464,
ONTX Realty Partners
Source: HAR,MLS#: 34555740
Facts & features
Interior
Bedrooms & bathrooms
- Bedrooms: 4
- Bathrooms: 3
- Full bathrooms: 2
- 1/2 bathrooms: 1
Rooms
- Room types: Den, Family Room, Utility Room
Primary bathroom
- Features: Primary Bath: Double Sinks, Primary Bath: Separate Shower, Primary Bath: Soaking Tub, Secondary Bath(s): Tub/Shower Combo
Kitchen
- Features: Kitchen open to Family Room, Pantry
Heating
- Natural Gas, Zoned
Cooling
- Attic Fan, Ceiling Fan(s), Electric, Zoned
Appliances
- Included: Disposal, Gas Oven, Microwave, Gas Cooktop, Dishwasher
- Laundry: Electric Dryer Hookup, Gas Dryer Hookup, Washer Hookup
Features
- High Ceilings, Vaulted Ceiling, 2 Bedrooms Down, En-Suite Bath, Primary Bed - 1st Floor, Walk-In Closet(s)
- Flooring: Carpet, Tile, Wood
- Number of fireplaces: 1
- Fireplace features: Gas Log
Interior area
- Total structure area: 3,021
- Total interior livable area: 3,021 sqft
Video & virtual tour
Property
Parking
- Total spaces: 2
- Parking features: Attached
- Attached garage spaces: 2
Features
- Stories: 2
- Patio & porch: Patio/Deck, Screened
- Exterior features: Sprinkler System
- Has private pool: Yes
- Pool features: Heated, Salt Water
- Has spa: Yes
- Spa features: Spa/Hot Tub
- Fencing: Back Yard,Full
Lot
- Size: 10,053 Square Feet
- Features: Back Yard, Cul-De-Sac, Near Golf Course, 0 Up To 1/4 Acre
Details
- Parcel number: 3030010050160901
Construction
Type & style
- Home type: SingleFamily
- Architectural style: Traditional
- Property subtype: Single Family Residence
Materials
- Brick, Cement Siding
- Foundation: Slab
- Roof: Composition
Condition
- New construction: No
- Year built: 2001
Utilities & green energy
- Sewer: Public Sewer
- Water: Public, Water District
Green energy
- Energy efficient items: Thermostat, HVAC
Community & HOA
Community
- Features: Subdivision Tennis Court
- Subdivision: Greatwood Stonebridge
HOA
- Has HOA: Yes
- Amenities included: Basketball Court, Clubhouse, Golf Course, Jogging Path, Park, Playground, Pool, Splash Pad, Sport Court, Tennis Court(s), Trail(s)
- HOA fee: $1,265 annually
Location
- Region: Sugar Land
Financial & listing details
- Price per square foot: $147/sqft
- Tax assessed value: $534,676
- Annual tax amount: $10,633
- Date on market: 6/17/2026
- Listing terms: Cash,Conventional,VA Loan
- Road surface type: Curbs, Gutters
Estimated market value
$434,300
$413,000 - $456,000
$3,297/mo
Price history
| Date | Event | Price |
|---|---|---|
| 7/20/2026 | Pending sale | $445,000$147/sqft |
Source:  HAR #34555740 Report a problem HAR #34555740 Report a problem | ||
| 7/7/2026 | Price change | $445,000-4.3%$147/sqft |
Source: HAR #34555740 Report a problem | ||
| 6/17/2026 | Listed for sale | $465,000-6.8%$154/sqft |
Source: HAR #34555740 Report a problem | ||
| 6/17/2026 | Listing removed | $499,000$165/sqft |
Source: HAR #2345363 Report a problem | ||
| 5/21/2026 | Price change | $499,000-5%$165/sqft |
Source: HAR #2345363 Report a problem | ||
| 4/18/2026 | Listed for sale | $525,000+46%$174/sqft |
Source: HAR #2345363 Report a problem | ||
| 9/8/2016 | Listing removed | $359,500$119/sqft |
Source: BHGRE Gary Greene #87988476 Report a problem | ||
| 7/28/2016 | Pending sale | $359,500$119/sqft |
Source: Better Homes and Gardens Real Estate Gary Greene #87988476 Report a problem | ||
| 7/13/2016 | Price change | $359,500-2.6%$119/sqft |
Source: Better Homes and Gardens Real Estate Gary Greene #87988476 Report a problem | ||
| 7/6/2016 | Price change | $369,000-1.3%$122/sqft |
Source: Better Homes and Gardens Real Estate Gary Greene #87988476 Report a problem | ||
| 6/27/2016 | Listed for sale | $374,000$124/sqft |
Source: Better Homes and Gardens Real Estate Gary Greene #87988476 Report a problem | ||
| 6/26/2016 | Pending sale | $374,000$124/sqft |
Source: Better Homes and Gardens Real Estate Gary Greene #87988476 Report a problem | ||
| 6/22/2016 | Listed for sale | $374,000$124/sqft |
Source: BHGRE Gary Greene #67776826 Report a problem | ||
Public tax history
| Year | Property taxes | Tax assessment |
|---|---|---|
| 2025 | $7,316 +5.4% | $498,553 +10% |
| 2024 | $6,942 +10.9% | $453,230 +10% |
| 2023 | $6,258 -5.7% | $412,027 +10% |
| 2022 | $6,637 +7.2% | $374,570 +10% |
| 2021 | $6,191 -6.1% | $340,520 -5% |
| 2020 | $6,591 +3.5% | $358,330 +6% |
| 2019 | $6,365 -8.1% | $338,110 -4.8% |
| 2018 | $6,925 -0.1% | $355,250 +9.2% |
| 2017 | $6,932 | $325,460 +7.3% |
| 2016 | $6,932 +49.8% | $303,390 +8.5% |
| 2015 | $4,629 +6.8% | $279,740 +10% |
| 2014 | $4,333 | $254,310 +7.6% |
| 2013 | -- | $236,270 +2% |
| 2012 | -- | $231,580 +1.4% |
| 2011 | -- | $228,300 +3% |
| 2010 | -- | $221,560 -0.2% |
| 2009 | -- | $221,950 +2.5% |
| 2008 | -- | $216,510 +9.4% |
| 2007 | -- | $197,880 +3.7% |
| 2006 | -- | $190,840 -2.5% |
| 2005 | -- | $195,730 +3.9% |
| 2004 | -- | $188,470 |
| 2003 | -- | -- |
| 2002 | -- | -- |
| 2001 | -- | -- |
| 2000 | -- | -- |
Find assessor info on the county website
Monthly payment
Est. payment
Payment breakdown
Explore the cost of this home by adjusting the details. Changes won't be saved.Climate risks
Neighborhood: Greatwood
Nearby schools
GreatSchools rating
- 10/10Bess Campbell Elementary SchoolGrades: PK-5Distance: 0.6 mi
- 9/10Reading Junior High SchoolGrades: 6-8Distance: 2.3 mi
- 8/10George Ranch High SchoolGrades: 9-12Distance: 2.3 mi
Schools provided by the listing agent
- Elementary: Campbell Elementary School (Lamar)
- Middle: Reading Junior High School
- High: George Ranch High School
Source: HAR. This data may not be complete. We recommend contacting the local school district to confirm school assignments for this home.
- $489,0004 bd3 ba2.6k sqft1322 Summer Terrace Dr, Sugar Land, TX 77479Off Market

- $464,500-- bd2 ba2.7k sqft1338 Summer Terrace Dr, Sugar Land, TX 77479Off Market
- $444,4004 bd3 ba2.4k sqft8102 High Terrace Dr, Sugar Land, TX 77479Off Market
- $432,9004 bd2 ba2.8k sqft8103 High Terrace Dr, Sugar Land, TX 77479Off Market
- $386,5004 bd2 ba2.4k sqft1346 Summer Terrace Dr, Sugar Land, TX 77479Off Market
- $481,0004 bd3 ba2.9k sqft1314 Summer Terrace Dr, Sugar Land, TX 77479Off Market
- $360,7003 bd2 ba2.1k sqft1331 Summer Terrace Dr, Sugar Land, TX 77479Off Market
- $386,1003 bd2 ba2.1k sqft1335 Summer Terrace Dr, Sugar Land, TX 77479Off Market
A local agent can set up tours, give advice and negotiate with sellers.
A local lender can help you make sure your offer is ready when you are.
Similar homes
- $529,9004 bd4 ba2.9k sqft1123 Summer Brk, Sugar Land, TX 77479For Sale
 MLS ID #28372663, Lisa Carnley Benoit, Century 21 Lucky Money. HAR
 - $460,0004 bd4 ba2.8k sqft1207 Ellcreek Ct, Sugar Land, TX 77479For Sale
 MLS ID #94841551, Cindy Burns, eXp Realty LLC. HAR
 - $584,5004 bd4 ba3.6k sqft2202 Summer Wind Dr, Sugar Land, TX 77479For Sale
 MLS ID #74121240, Audra O'Neal, ONTX Realty Partners. HAR
 - $439,0004 bd3 ba2.3k sqft434 Williams Landing Dr, Sugar Land, TX 77479For Sale
 MLS ID #33664479, Melissa Santiago, Keller Williams Realty Professionals. HAR
 - $625,0004 bd4 ba3.4k sqft1711 Forestlake Dr, Sugar Land, TX 77479For SaleMLS ID #63157604, Pranesh Jayaprakash, Atlas Real Estate. HAR
- $650,0004 bd4 ba3k sqft1331 Shady Bend Dr, Sugar Land, TX 77479For SaleMLS ID #30891360, Audra O'Neal, ONTX Realty Partners. HAR
- $545,0004 bd3 ba2.9k sqft1511 Goodnight Ct, Sugar Land, TX 77479For SaleMLS ID #69072729, Audra O'Neal, ONTX Realty Partners. HAR
- $409,7504 bd2 ba2.3k sqft6714 Morningside Dr, Sugar Land, TX 77479For SaleMLS ID #39052766, JoAnna Grenader, Pinnacle Realty Advisors. HAR
- $565,0004 bd4 ba3.3k sqft2302 Upland Park Dr, Sugar Land, TX 77479For SaleMLS ID #8015266, Audra O'Neal, ONTX Realty Partners. HAR
- $468,0006 bd4 ba4.2k sqft5507 River Gable Ct, Sugar Land, TX 77479For SaleMLS ID #22571371, Thao Nguyen, eXp Realty LLC. HAR
- $439,5004 bd3 ba2.5k sqft3106 Chesterfield Ln, Stafford, TX 77477For SaleMLS ID #12904828, Audra O'Neal, ONTX Realty Partners. HAR
- $475,0004 bd3 ba2.9k sqft4419 Three Rivers Dr, Sugar Land, TX 77478For SaleMLS ID #11347056, Brandon Newton, Compass RE Texas, LLC - Houston. HAR
- $449,9504 bd3 ba2.8k sqft20835 Cottage Cove Ln, Katy, TX 77450For SaleMLS ID #46248402, Tracy Kirkpatrick, 5 Star Tracy Property Group LLC. HAR
- $489,9004 bd3 ba3.1k sqft13102 Catalina Grove Ln, Richmond, TX 77407For SaleMLS ID #88800833, Thao Nguyen, eXp Realty LLC. HAR
- $660,0004 bd4 ba3.3k sqft2526 Stephens Grant Dr, Sugar Land, TX 77479For SaleMLS ID #24644528, Audra O'Neal, ONTX Realty Partners. HAR
- $460,0004 bd3 ba2.8k sqft11022 Croftmore Dr, Richmond, TX 77407For SaleMLS ID #95025003, Aadil Murad, Better Homes and Gardens Real Estate Gary Greene - Katy. HAR
- $499,9004 bd4 ba3.4k sqft7515 Crescent Lake Ct, Rosenberg, TX 77469For SaleMLS ID #67730764, Patricia Buchanan, Texas Diamond Realty. HAR
- $375,0003 bd3 ba2.6k sqft1402 Bittersweet Dr, Richmond, TX 77406For SaleMLS ID #80335498, Ana Linares, eXp Realty LLC. HAR
- $555,0004 bd3 ba3.4k sqft906 Venice St, Sugar Land, TX 77478For SaleMLS ID #38488643, Audra O'Neal, ONTX Realty Partners. HAR
- $425,0005 bd4 ba3k sqft6323 Hope Wood Mills Dr, Katy, TX 77494For SaleMLS ID #14840192, Nicole Freer, Corcoran Genesis. HAR
