Tucked away on a quiet cul-de-sac in Burnsville, this beautifully updated 5-bedroom, 4-bathroom home offers over 3,300 finished square feet with a spacious, well-designed layout, an open feel, and abundant natural light throughout the main living spaces.
The sellers have invested over $125,000 in updates and improvements, giving the home a level of finish and care that is not often found at this price point. The main floor was remodeled in 2024 with custom kitchen cabinetry, new countertops, real hardwood floors, appliances, lighting, and a new front entry door. The upper level offers 3 bedrooms and 2 bathrooms, including a spacious primary suite. Bathrooms have been refreshed with updated finishes, including quartz countertops, along with fresh paint in key areas of the home. The home also features a fully finished basement, adding valuable additional living space.
The lower level is thoughtfully finished with a large family room, additional bedroom, a brand new bathroom, and 10-foot ceilings that create an open and comfortable feel.
Enjoy a private outdoor setting with a spacious deck, mature trees, and space to relax or entertain. Additional highlights include a 3-car garage and two fireplaces, including one in the primary bedroom.
Located just minutes from Burnsville and Apple Valley, with convenient access to parks, shopping, dining, and within the Burnsville Eagan Savage School District.
Pending
$559,900
13316 Commonwealth Dr, Burnsville, MN 55337
5beds
3,308sqft
:
Get pre-qualified$3,428/mo
Single Family
Built in 1999
0.41 Acres Lot
$561,600 Zestimate®
$169/sqft
$-- HOA
What's special
- 39 days |
- 85 |
- 2 |
Zillow last checked:
Listing updated:
Listed by:
Jose Hilario 952-465-2275,
Keller Williams Premier Realty Lake Minnetonka
Source: NorthstarMLS as distributed by MLS GRID,MLS#: 7096784
Facts & features
Interior
Bedrooms & bathrooms
- Bedrooms: 5
- Bathrooms: 4
- Full bathrooms: 3
- 1/2 bathrooms: 1
Bedroom
- Level: Upper
- Area: 272 Square Feet
- Dimensions: 17x16
Bedroom 2
- Level: Upper
- Area: 120 Square Feet
- Dimensions: 12x10
Bedroom 3
- Level: Upper
- Area: 108 Square Feet
- Dimensions: 12x9
Bedroom 4
- Level: Main
- Area: 99 Square Feet
- Dimensions: 11x9
Bedroom 5
- Level: Basement
- Area: 176 Square Feet
- Dimensions: 16x11
Bathroom
- Level: Basement
- Area: 50 Square Feet
- Dimensions: 10x5
Dining room
- Level: Main
- Area: 180 Square Feet
- Dimensions: 15x12
Family room
- Level: Main
- Area: 221 Square Feet
- Dimensions: 17x13
Family room
- Level: Basement
- Area: 504 Square Feet
- Dimensions: 24x21
Foyer
- Level: Main
- Area: 56 Square Feet
- Dimensions: 8x7
Kitchen
- Level: Main
- Area: 165 Square Feet
- Dimensions: 15x11
Laundry
- Level: Basement
- Area: 54 Square Feet
- Dimensions: 9x6
Living room
- Level: Main
- Area: 144 Square Feet
- Dimensions: 12x12
Heating
- Forced Air
Cooling
- Central Air
Features
- Basement: Daylight,Drain Tiled,Egress Window(s),Unfinished
- Number of fireplaces: 2
- Fireplace features: Family Room, Gas, Primary Bedroom
Interior area
- Total structure area: 3,452
- Total interior livable area: 3,308 sqft
- Finished area above ground: 2,262
- Finished area below ground: 1,046
Property
Parking
- Total spaces: 3
- Parking features: Attached, Asphalt, Garage Door Opener
- Attached garage spaces: 3
- Has uncovered spaces: Yes
Accessibility
- Accessibility features: None
Features
- Levels: Modified Two Story
- Stories: 2
- Patio & porch: Composite Decking, Deck, Porch
- Pool features: None
- Fencing: None
Lot
- Size: 0.41 Acres
- Dimensions: 53 x 211 x 165 x 155
- Features: Irregular Lot, Tree Coverage - Heavy
Details
- Foundation area: 1190
- Parcel number: 023110301140
- Zoning description: Residential-Single Family
Construction
Type & style
- Home type: SingleFamily
- Property subtype: Single Family
Materials
- Roof: Asphalt
Condition
- New construction: No
- Year built: 1999
Utilities & green energy
- Electric: Circuit Breakers
- Gas: Natural Gas
- Sewer: City Sewer/Connected
- Water: City Water/Connected
Community & HOA
Community
- Subdivision: Grosse Pointe 4th Add
HOA
- Has HOA: No
Location
- Region: Burnsville
Financial & listing details
- Price per square foot: $169/sqft
- Tax assessed value: $406,500
- Annual tax amount: $4,310
- Date on market: 6/22/2026
- Cumulative days on market: 100 days
- Road surface type: Paved
Estimated market value
$561,600
$534,000 - $590,000
$4,003/mo
Price history
| Date | Event | Price |
|---|---|---|
| 7/2/2026 | Pending sale | $559,900$169/sqft |
Source:  NorthstarMLS as distributed by MLS GRID #7096784 Report a problem NorthstarMLS as distributed by MLS GRID #7096784 Report a problem | ||
| 6/25/2026 | Listing removed | $559,900$169/sqft |
Source: NorthstarMLS as distributed by MLS GRID #7096784 Report a problem | ||
| 6/22/2026 | Price change | $559,900-2.6%$169/sqft |
Source: NorthstarMLS as distributed by MLS GRID #7096784 Report a problem | ||
| 5/28/2026 | Price change | $575,000-1.7%$174/sqft |
Source: NorthstarMLS as distributed by MLS GRID #7006737 Report a problem | ||
| 5/7/2026 | Price change | $585,000-1.7%$177/sqft |
Source: NorthstarMLS as distributed by MLS GRID #7006737 Report a problem | ||
| 4/16/2026 | Listed for sale | $595,000+32.2%$180/sqft |
Source: NorthstarMLS as distributed by MLS GRID #7006737 Report a problem | ||
| 11/8/2023 | Sold | $450,000+7.1%$136/sqft |
Source: NorthstarMLS as distributed by MLS GRID #6422098 Report a problem | ||
| 9/22/2023 | Pending sale | $420,000$127/sqft |
Source: NorthstarMLS as distributed by MLS GRID #6422098 Report a problem | ||
| 9/19/2023 | Listed for sale | $420,000+73.8%$127/sqft |
Source: NorthstarMLS as distributed by MLS GRID #6422098 Report a problem | ||
| 7/6/2023 | Sold | $241,607-11.7%$73/sqft |
Source: Public Record Report a problem | ||
| 5/17/2019 | Listing removed | $273,524$83/sqft |
Source: Auction.com Report a problem | ||
| 5/16/2019 | Price change | $273,524-0.4%$83/sqft |
Source: Auction.com Report a problem | ||
| 5/15/2019 | Price change | $274,508-0.7%$83/sqft |
Source: Auction.com Report a problem | ||
| 5/12/2019 | Price change | $276,514+1.1%$84/sqft |
Source: Auction.com Report a problem | ||
| 5/10/2019 | Price change | $273,524-0.1%$83/sqft |
Source: Auction.com Report a problem | ||
| 5/9/2019 | Price change | $273,666+2.2%$83/sqft |
Source: Auction.com Report a problem | ||
| 5/7/2019 | Price change | $267,900-2%$81/sqft |
Source: Auction.com Report a problem | ||
| 5/5/2019 | Price change | $273,2800%$83/sqft |
Source: Auction.com Report a problem | ||
| 5/4/2019 | Price change | $273,2810%$83/sqft |
Source: Auction.com Report a problem | ||
| 5/3/2019 | Price change | $273,323-13.2%$83/sqft |
Source: Auction.com Report a problem | ||
| 4/18/2019 | Listed for sale | -- |
Source: Auction.com Report a problem | ||
| 11/5/2003 | Sold | $315,000+10.5%$95/sqft |
Source: Public Record Report a problem | ||
| 4/19/2000 | Sold | $285,000+595.1%$86/sqft |
Source: Public Record Report a problem | ||
| 2/26/1999 | Sold | $41,000$12/sqft |
Source: Public Record Report a problem | ||
Public tax history
| Year | Property taxes | Tax assessment |
|---|---|---|
| 2024 | $4,310 -0.4% | $406,500 -1.2% |
| 2023 | $4,328 -16.1% | $411,400 +5.1% |
| 2022 | $5,158 +5.4% | $391,600 +5.5% |
| 2021 | $4,892 +4.9% | $371,300 +8.3% |
| 2020 | $4,664 +13.2% | $342,952 +1.3% |
| 2019 | $4,120 | $338,700 +1.3% |
| 2018 | $4,120 -4.1% | $334,400 +6.8% |
| 2017 | $4,297 +9.6% | $313,100 +8.1% |
| 2016 | $3,921 +6.9% | $289,700 +14.7% |
| 2015 | $3,668 +5.5% | $252,482 +1.3% |
| 2014 | $3,476 +5.8% | $249,321 +6.3% |
| 2013 | $3,287 +0.8% | $234,497 |
| 2012 | $3,262 +1% | -- |
| 2011 | $3,231 -1.5% | -- |
| 2010 | $3,282 -2.9% | -- |
| 2009 | $3,380 -3.5% | -- |
| 2008 | $3,503 +14.6% | -- |
| 2007 | $3,057 +0.1% | -- |
| 2006 | $3,054 +6.8% | -- |
| 2004 | $2,860 -14.4% | -- |
| 2003 | $3,342 +194.9% | -- |
| 2002 | $1,133 -9.5% | -- |
| 2001 | $1,253 | -- |
Find assessor info on the county website
Monthly payment
Est. payment
Payment breakdown
Explore the cost of this home by adjusting the details. Changes won't be saved.Climate risks
Neighborhood: 55337
Nearby schools
GreatSchools rating
- 4/10Sky Oaks Elementary SchoolGrades: PK-5Distance: 1.1 mi
- 4/10Nicollet Junior High SchoolGrades: 6-8Distance: 1 mi
- 4/10Burnsville Senior High SchoolGrades: 9-12Distance: 1.6 mi
- $574,5003 bd3 ba2.6k sqft13320 Commonwealth Dr, Burnsville, MN 55337Off Market
- $384,2004 bd2 ba1.2k sqft13221 Parkwood Dr, Burnsville, MN 55337Off Market
- $398,8004 bd2 ba1.9k sqft13225 Parkwood Dr, Burnsville, MN 55337Off Market
- $420,0002 bd3 ba2.2k sqft13400 Commonwealth Dr, Burnsville, MN 55337Off Market

- $377,1004 bd2 ba1.4k sqft13217 Parkwood Dr, Burnsville, MN 55337Off Market
- $598,0004 bd4 ba3.5k sqft13312 Commonwealth Dr, Burnsville, MN 55337Sold
- $453,7004 bd3 ba2.6k sqft13213 Parkwood Dr, Burnsville, MN 55337Off Market
- $618,6004 bd3 ba2.6k sqft13308 Commonwealth Dr, Burnsville, MN 55337Off Market
A local agent can set up tours, give advice and negotiate with sellers.
Similar homes
- $530,0005 bd4 ba3.1k sqft16267 Griffon Trl, Lakeville, MN 55044For Sale
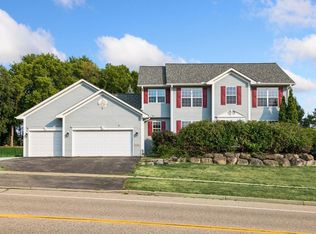
 MLS ID #7115076, Mitchel Herian, Kris Lindahl Real Estate. NorthstarMLS as distributed by MLS GRID
 - $550,0004 bd4 ba3.1k sqft16630 Jaguar Ave, Lakeville, MN 55044For Sale
 MLS ID #7088016, Lori Anderson, Engel & Volkers Prior Lake. NorthstarMLS as distributed by MLS GRID
 - $544,9994 bd4 ba3.2k sqft1672 Windsor Dr S, Shakopee, MN 55379For Sale
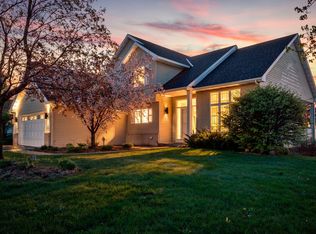 MLS ID #7118282, Twin Cities Home Group, Real Broker, LLC. NorthstarMLS as distributed by MLS GRID
 - $529,0005 bd4 ba3k sqft17437 Hazel Ct, Lakeville, MN 55044For Sale
 MLS ID #7115200, Bryon Lindsey, Keller Williams Realty Integrity Lakes. NorthstarMLS as distributed by MLS GRID
 - $575,0004 bd3 ba3.2k sqft1306 Berry Ridge Rd, Eagan, MN 55123For SaleMLS ID #7099873, Larry Geronsin, Bridge Realty, LLC. NorthstarMLS as distributed by MLS GRID
- $599,9004 bd4 ba3.5k sqft11312 Kenworth Ln, Lakeville, MN 55044For SaleMLS ID #7104609, Shae Hanson, Keller Williams Realty Integrity Lakes. NorthstarMLS as distributed by MLS GRID
- $449,0004 bd2 ba2.4k sqft3304 W Park Dr, Burnsville, MN 55306For SaleMLS ID #7115496, Mallorie Rife, Edina Realty, Inc.. NorthstarMLS as distributed by MLS GRID
- $579,9004 bd4 ba3.5k sqft9260 Icosa St, Lakeville, MN 55044For SaleMLS ID #7094402, Corey McCracken, RE/MAX Professionals. NorthstarMLS as distributed by MLS GRID
- $565,0004 bd3 ba3k sqft7148 Maryland Cir, Savage, MN 55378For SaleMLS ID #7080094, Tim Schepers, Park Street Realty, LLC. NorthstarMLS as distributed by MLS GRID
- $565,0005 bd4 ba3.5k sqft14209 Bayberry Trl, Rosemount, MN 55068For SaleMLS ID #7084212, Nell McClung, Annelle McClung Realty. NorthstarMLS as distributed by MLS GRID
- $575,0005 bd4 ba3.4k sqft10225 208th St W, Lakeville, MN 55044For SaleMLS ID #7111841, Jonathan Harold Peterson, RE/MAX Results. NorthstarMLS as distributed by MLS GRID
- $685,0004 bd3 ba3.2k sqft14831 Lac Lavon Dr, Burnsville, MN 55306For SaleMLS ID #7008391, Dennis A. Guldseth, Edina Realty, Inc.. NorthstarMLS as distributed by MLS GRID
- $520,0005 bd4 ba3.5k sqft19280 Claremont Dr, Farmington, MN 55024For SaleMLS ID #7117484, Tracy Feran, Pemberton RE. NorthstarMLS as distributed by MLS GRID
- $650,0004 bd4 ba3.6k sqft17594 Heidelberg Way, Lakeville, MN 55044For SaleMLS ID #7101531, Lora Antolik, Re/Max Advantage Plus. NorthstarMLS as distributed by MLS GRID
- $499,9505 bd4 ba2.9k sqft20374 Kensington Way, Lakeville, MN 55044For SaleMLS ID #7071304, Thomas Eugene Vogel II, Green Tree Realty. NorthstarMLS as distributed by MLS GRID
- $424,9004 bd2 ba2.1k sqft14835 Natchez Ave, Savage, MN 55378For SaleMLS ID #7119837, Brian Stordahl, Keller Williams Preferred Rlty. NorthstarMLS as distributed by MLS GRID
- $489,9005 bd3 ba2.7k sqft3180 146th St W, Rosemount, MN 55068For SaleMLS ID #7099816, Terry L. Buchanan, Keller Williams Classic Realty. NorthstarMLS as distributed by MLS GRID
- $664,9005 bd4 ba3.5k sqft4695 138th St W, Apple Valley, MN 55124For SaleMLS ID #7076644, Todd M Anderson, River Town Realty of MN, INC. NorthstarMLS as distributed by MLS GRID
- $489,9004 bd3 ba2.2k sqft18741 Highview Ave, Lakeville, MN 55044For SaleMLS ID #7094674, Andrew Voyen, Edina Realty, Inc.. NorthstarMLS as distributed by MLS GRID
- $625,0004 bd4 ba3.7k sqft3742 Crosscliffe Path, Rosemount, MN 55068For SaleMLS ID #7076783, Trent Zimmer, Keller Williams Select Realty. NorthstarMLS as distributed by MLS GRID
