STUNNINGLY UPGRADED NORTHPOINT AT VISTANCIA HOME with rare Next Gen suite and resort-style backyard. This meticulously maintained single-level home features a private lock-off suite with separate living room, ensuite bedroom & bath, private entrance, plumbed for kitchenette and laundry hook ups-ideal for multigenerational living or extended guests. Situated on a premium lot with no neighbors behind, enjoy mountain views, Arizona sunsets, a custom pool, pergola, and beautifully designed outdoor space perfect for entertaining. Upgrades include plantation shutters, upgraded lighting, water filtration system, smart thermostat, and security system. Over $150K in builder upgrades and recent improvements. All furnishings available for purchase. with double sinks and a fully tiled enclosed shower. The Next-Gen suite is another fantastic feature of this home, offering comfort for your guests and the opportunity of multigenerational living, with a separate living space, a bedroom, a bathroom, and potential for a kitchenette and laundry. Enjoy resort-style living in the backyard, including a covered patio perfect for relaxing after a long day, a ramada ideal for gatherings, artificial grass, and a sparkling pool with a waterfall. Whether you want to entertain guests or simply relax, this home offers something for everybody. You'll LOVE it!
Pending
$697,777
13331 W CRIMSON Terrace, Peoria, AZ 85383
4beds
2,098sqft
:
Get pre-qualified$4,523/mo
Single Family Residence
Built in 2022
6,319 Square Feet Lot
$-- Zestimate®
$333/sqft
$135/mo HOA
What's special
Mountain viewsRare next gen suiteArizona sunsetsCustom poolSecurity systemWater filtration systemSmart thermostat
- 97 days |
- 826 |
- 31 |
Zillow last checked:
Listing updated:
Listed by:
Kimberly Cotten 623-640-8681,
Axen Realty, LLC,
Jan Cotten 623-523-4203,
Axen Realty, LLC
Source: ARMLS,MLS#: 7026961
Facts & features
Interior
Bedrooms & bathrooms
- Bedrooms: 4
- Bathrooms: 3
- Full bathrooms: 3
Heating
- ENERGY STAR Qualified Equipment, Natural Gas
Cooling
- Central Air, Ceiling Fan(s), ENERGY STAR Qualified Equipment, Programmable Thmstat
Appliances
- Included: Built-in Microwave, Dishwasher, Disposal, Gas Range
- Laundry: Inside
Features
- Quartz Countertops, High Speed Internet, Double Vanity, Breakfast Bar, No Interior Steps, Kitchen Island, Pantry, 3/4 Bath Master Bdrm, Separate Shwr & Tub
- Flooring: Carpet, Tile
- Has basement: No
- Has fireplace: No
Interior area
- Total structure area: 2,098
- Total interior livable area: 2,098 sqft
Video & virtual tour
Property
Parking
- Total spaces: 4
- Parking features: Garage Door Opener, Direct Access
- Garage spaces: 2
- Uncovered spaces: 2
Accessibility
- Accessibility features: Lever Handles, Bath Lever Faucets
Features
- Stories: 1
- Patio & porch: Covered, Patio
- Has private pool: Yes
- Pool features: Outdoor Pool
- Spa features: None
- Fencing: Block
- Has view: Yes
- View description: Desert, Panoramic, Mountain(s)
Lot
- Size: 6,319 Square Feet
- Features: Borders Common Area, North/South Exposure, Sprinklers In Rear, Sprinklers In Front, Desert Back, Desert Front, Synthetic Grass Back, Auto Timer H2O Front, Auto Timer H2O Back
Details
- Additional structures: Gazebo
- Parcel number: 51013689
Construction
Type & style
- Home type: SingleFamily
- Architectural style: Santa Barbara/Tuscan
- Property subtype: Single Family Residence
Materials
- Stucco, Wood Frame, Painted, Stone
- Roof: Tile,Concrete
Condition
- Year built: 2022
Details
- Builder name: RICHMOND
Utilities & green energy
- Sewer: Public Sewer
- Water: City Water
Community & HOA
Community
- Features: Pool, Golf, Community Spa Htd, Playground, Biking/Walking Path, Fitness Center
- Security: Security System Owned
- Subdivision: VILLAGE H AT VISTANCIA PARCEL H-23
HOA
- Has HOA: Yes
- Services included: Maintenance Grounds
- HOA fee: $405 quarterly
- HOA name: Vistancia North
- HOA phone: 623-455-4580
Location
- Region: Peoria
Financial & listing details
- Price per square foot: $333/sqft
- Tax assessed value: $501,000
- Annual tax amount: $2,484
- Date on market: 5/14/2026
- Cumulative days on market: 81 days
- Listing terms: Cash,Conventional,VA Loan
- Ownership: Fee Simple
- Road surface type: Paved
Estimated market value
Not available
Estimated sales range
Not available
Not available
Price history
| Date | Event | Price |
|---|---|---|
| 7/18/2026 | Pending sale | $697,777$333/sqft |
Source:  ARMLS #7026961 Report a problem ARMLS #7026961 Report a problem | ||
| 5/14/2026 | Listed for sale | $697,777+25.7%$333/sqft |
Source: ARMLS #7026961 Report a problem | ||
| 12/23/2022 | Sold | $555,000$265/sqft |
Source: Public Record Report a problem | ||
Public tax history
| Year | Property taxes | Tax assessment |
|---|---|---|
| 2025 | $1,799 +2.8% | $50,100 +3.2% |
| 2024 | $1,751 -1.4% | $48,570 +126.3% |
| 2023 | $1,776 +805.4% | $21,466 +55.2% |
| 2022 | $196 +139985.7% | $13,830 +462.2% |
| 2021 | $0 | $2,460 |
Find assessor info on the county website
Monthly payment
Est. payment
Payment breakdown
Explore the cost of this home by adjusting the details. Changes won't be saved.Climate risks
Neighborhood: 85383
Nearby schools
GreatSchools rating
- 8/10Lake Pleasant Elementary SchoolGrades: PK-8Distance: 1.1 mi
- 6/10Liberty High SchoolGrades: 7-12Distance: 8.3 mi
Schools provided by the listing agent
- Elementary: Lake Pleasant Elementary
- Middle: Lake Pleasant Elementary
- High: Liberty High School
- District: Peoria Unified School District
Source: ARMLS. This data may not be complete. We recommend contacting the local school district to confirm school assignments for this home.
- $525,8003 bd2 ba1.7k sqft13337 W Crimson Ter, Peoria, AZ 85383Off Market
- $589,9004 bd3 ba2.6k sqft13343 W Crimson Ter, Peoria, AZ 85383Off Market
- $526,700-- bd-- ba1.8k sqft13319 W Crimson Ter, Peoria, AZ 85383Off Market
- $516,8004 bd2 ba1.8k sqft13349 W Crimson Ter, Peoria, AZ 85383Off Market

- $575,500-- bd-- ba2k sqft13311 W Crimson Ter, Peoria, AZ 85383Off Market
- $496,5004 bd3 ba1.8k sqft13355 W Crimson Ter, Peoria, AZ 85383Off Market
- $677,600-- bd-- ba2k sqft13324 W Crimson Ter, Peoria, AZ 85383Off Market
- $527,300-- bd-- ba1.8k sqft13303 W Crimson Ter, Peoria, AZ 85383Off Market
A local agent can set up tours, give advice and negotiate with sellers.
Similar homes
- $589,9504 bd2 ba2.1k sqft32552 N 133RD Avenue, Peoria, AZ 85383For Sale
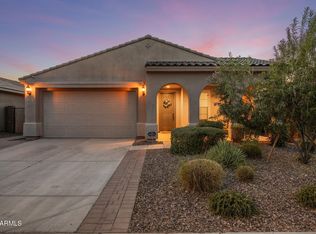 MLS ID #7044482, Jessica Christopherson, Realty ONE Group. ARMLS
 - $510,0004 bd3 ba1.9k sqft31946 N 123RD Lane, Peoria, AZ 85383For Sale
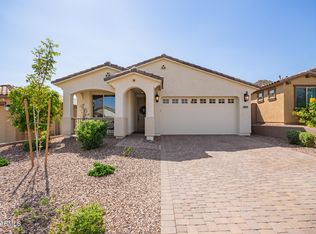 MLS ID #7061008, Michael Harris, Delex Realty. ARMLS
 - $649,9004 bd4 ba2.8k sqft28757 N 121ST Lane, Peoria, AZ 85383For Sale
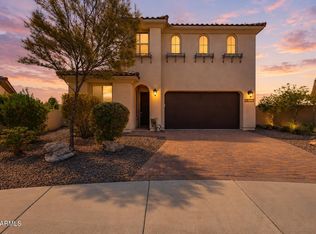 MLS ID #7060313, Shelley Sakala, Real Broker. ARMLS
 - $549,9003 bd3 ba1.9k sqft13187 W REDSTONE Drive, Peoria, AZ 85383For Sale
 MLS ID #7056001, Julie Brubaker, HomeSmart. ARMLS
 - $625,0002 bd2 ba1.8k sqft13360 W MONTANSORO Lane, Peoria, AZ 85383For SaleMLS ID #7031262, Jennifer Jenkins, Brokers Hub Realty, LLC. ARMLS
- $675,0003 bd2 ba1.9k sqft32095 N 117TH Avenue, Peoria, AZ 85383For SaleMLS ID #7036998, Patricia Peck, RealtyONEGroup Mountain Desert. ARMLS
- $850,0004 bd3 ba3k sqft11883 W MORNING VISTA Drive, Peoria, AZ 85383For SaleMLS ID #7021460, Celina A Maya, HomeSmart. ARMLS
- $799,9004 bd3 ba2.6k sqft10236 W Bent Tree Drive, Peoria, AZ 85383For SaleMLS ID #7034493, Linda Chipman, J&L Exclusive Homes & Properti. ARMLS
- $579,9003 bd2 ba1.8k sqft13529 W CALLE DE POMPAS --, Peoria, AZ 85383For SaleMLS ID #7039973, Richard Harless, AZ Flat Fee. ARMLS
- $724,9993 bd3 ba2.4k sqft7057 W BAJADA Road, Peoria, AZ 85383For SaleMLS ID #6988291, Brooks Parsons, West USA Realty. ARMLS
- $799,0003 bd3 ba2.7k sqft30277 N 115TH Lane, Peoria, AZ 85383For SaleMLS ID #6921236, Merrilee A Edwards, Fathom Realty Elite. ARMLS
- $665,0004 bd3 ba2.8k sqft14178 W GRAY FOX Trail, Surprise, AZ 85387For SaleMLS ID #7046169, Beth M Rider, Keller Williams Arizona Realty. ARMLS
- $900,0003 bd3 ba2.5k sqft30377 N 134TH Drive, Peoria, AZ 85383For SaleMLS ID #6944837, Ann Lundbech, HomeSmart. ARMLS
- $684,8503 bd3 ba2.1k sqft24307 N 169TH Drive, Surprise, AZ 85387For SaleMLS ID #7007160, Beth M Rider, Keller Williams Arizona Realty. ARMLS
- $924,9993 bd3 ba2.7k sqft11613 W TENAZA Drive, Peoria, AZ 85383For SaleMLS ID #7037683, Alexis A De Laveaga, My Home Group Real Estate. ARMLS
- $649,9003 bd3 ba2.3k sqft14320 W ARTEMISA Avenue, Surprise, AZ 85387For SaleMLS ID #7015795, Vana Syawish, HomeSmart. ARMLS
- $485,0003 bd2 ba1.6k sqft13578 W SHIFTING SANDS Drive, Peoria, AZ 85383For SaleMLS ID #7018624, Kapri Hintze, Impresa Real Estate. ARMLS
- $645,0004 bd3 ba2.6k sqft18542 W SELDON Lane, Waddell, AZ 85355For SaleMLS ID #7060104, Tara G Elam, eXp Realty. ARMLS
- $715,0003 bd2 ba2.3k sqft13403 W CABRILLO Drive, Sun City West, AZ 85375For SaleMLS ID #6963698, Kirk Fields, West USA Realty. ARMLS
- $570,0003 bd2 ba1.6k sqft17038 W BAKER Drive, Surprise, AZ 85387For SaleMLS ID #7057702, Terry Wilson, West USA Realty. ARMLS
