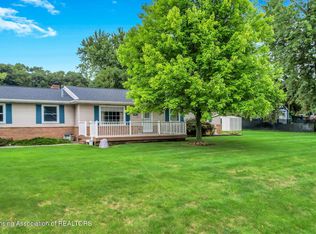
Welcome to this stunning 3-bedroom, 2.5-bath ranch retreat situated on a fully fenced half-acre lot in the highly sought-after DeWitt Public School District. Boasting over 2,500 sq. ft. of finished living space, this home was meticulously remodeled to the studs in 2013, featuring updated plumbing, electrical, central air, and a high-efficiency furnace. The open-concept main level offers a formal dining area, a living room with double sliding doors to the front deck, and a gorgeous kitchen complete with hardwood floors, Shrock oak cabinetry, stainless appliances, and a breakfast nook leading to the expansive rear deck. The walkout owner's suite is a true private oasis, offering cathedral ceilings, a massive walk-in closet, an en-suite bath with dual sinks, and a private slider opening directly to the backyard and above-ground pool. The impressive lower level provides a spacious family room, a welcoming grand foyer with walk-in closet, half bath, and dedicated laundry room. Complete with a 2-car attached garage, and vinyl replacement windows, this home is perfectly turnkey. Prime location just over a half-mile to everyday shopping and groceries, and under two miles to DeWitt schools and Valley Farms Park.
Accepting backups
$345,000
13337 Tucker Dr, Dewitt, MI 48820
3beds
2,508sqft
Single Family Residence
Built in 1967
0.5 Acres Lot
$362,000 Zestimate®
$138/sqft
$-- HOA
What's special
Fully fenced half-acre lotExpansive rear deckOpen-concept main levelHardwood floorsFront deckCathedral ceilingsMassive walk-in closet
- 128 days
- 31
- 2
Zillow last checked:
Listing updated:
Listed by:
Brandon Start 517-648-9207,
Achieve Real Estate LLC 517-258-0589
Source: Greater Lansing AOR,MLS#: 296710
Facts & features
Interior
Bedrooms & bathrooms
- Bedrooms: 3
- Bathrooms: 3
- Full bathrooms: 2
- 1/2 bathrooms: 1
Primary bedroom
- Level: First
- Area: 228.76 Square Feet
- Dimensions: 17.2 x 13.3
Bedroom 2
- Level: First
- Area: 144.64 Square Feet
- Dimensions: 12.8 x 11.3
Bedroom 3
- Level: First
- Area: 116.39 Square Feet
- Dimensions: 11.3 x 10.3
Dining room
- Level: First
- Area: 146.65 Square Feet
- Dimensions: 12.11 x 12.11
Family room
- Level: Basement
- Area: 229.5 Square Feet
- Dimensions: 22.7 x 10.11
Kitchen
- Level: First
- Area: 106.59 Square Feet
- Dimensions: 9.11 x 11.7
Laundry
- Level: Basement
- Area: 39.33 Square Feet
- Dimensions: 6.9 x 5.7
Living room
- Level: First
- Area: 345.14 Square Feet
- Dimensions: 28.5 x 12.11
Other
- Description: breakfast nook
- Level: First
- Area: 143.17 Square Feet
- Dimensions: 10.3 x 13.9
Utility room
- Level: Basement
- Area: 599.04 Square Feet
- Dimensions: 20.8 x 28.8
Heating
- Forced Air
Cooling
- Central Air
Appliances
- Included: Dishwasher, Disposal, Dryer, Microwave, Refrigerator, Washer, Water Softener
- Laundry: Laundry Room, Lower Level
Features
- Flooring: Carpet, Linoleum
- Windows: Screens
- Basement: Finished,Full,Walk-Up Access
Interior area
- Total structure area: 2,780
- Total interior livable area: 2,508 sqft
- Finished area above ground: 1,728
- Finished area below ground: 780
Video & virtual tour
Property
Parking
- Total spaces: 2
- Parking features: Attached, Driveway, Garage, Garage Faces Front
- Attached garage spaces: 2
- Has uncovered spaces: Yes
Features
- Levels: One
- Stories: 1
- Patio & porch: Deck
- Exterior features: Private Yard
- Pool features: Above Ground, Private
- Fencing: Back Yard,Fenced
- Has view: Yes
- View description: Neighborhood
Lot
- Size: 0.5 Acres
- Dimensions: 132 x 165
- Features: Back Yard, Front Yard, Private
Details
- Foundation area: 1052
- Parcel number: 1905049200003300
- Zoning description: Zoning
Construction
Type & style
- Home type: SingleFamily
- Property subtype: Single Family Residence
Materials
- Vinyl Siding
- Roof: Shingle
Condition
- Updated/Remodeled
- New construction: No
- Year built: 1967
Utilities & green energy
- Electric: 100 Amp Service
- Sewer: Public Sewer
- Water: Well
Community & HOA
Community
- Subdivision: Walnut Estate
Location
- Region: Dewitt
Financial & listing details
- Price per square foot: $138/sqft
- Tax assessed value: $303,600
- Annual tax amount: $4,026
- Date on market: 6/11/2026
- Listing terms: VA Loan,Cash,Conventional,FHA
- Road surface type: Concrete, Paved
Estimated market value
$362,000
$300,000 - $434,000
$2,593/mo
Price history
| Date | Event | Price |
|---|---|---|
| 6/30/2026 | Listed for sale | $345,000$138/sqft |
Source:  Greater Lansing AOR #296710 Report a problem Greater Lansing AOR #296710 Report a problem | ||
| 6/15/2026 | Contingent | $345,000$138/sqft |
Source: Greater Lansing AOR #296710 Report a problem | ||
| 6/11/2026 | Listed for sale | $345,000+114.3%$138/sqft |
Source: Greater Lansing AOR #296710 Report a problem | ||
| 12/9/2013 | Sold | $161,000-4.7%$64/sqft |
Source: Public Record Report a problem | ||
| 10/29/2013 | Listed for sale | $169,000+199.5%$67/sqft |
Source: Coldwell Banker Hubbell BriarWood #53465 Report a problem | ||
| 5/24/2013 | Sold | $56,430-36.1%$23/sqft |
Source: Public Record Report a problem | ||
| 2/18/2011 | Sold | $88,350-55%$35/sqft |
Source: Public Record Report a problem | ||
| 12/15/2009 | Sold | $196,475$78/sqft |
Source: Public Record Report a problem | ||
Public tax history
| Year | Property taxes | Tax assessment |
|---|---|---|
| 2025 | $3,906 | $151,800 +6% |
| 2024 | -- | $143,200 +9.6% |
| 2023 | -- | $130,700 +16.3% |
| 2022 | -- | $112,400 +2.5% |
| 2021 | -- | $109,700 +6.4% |
| 2020 | $3,348 +4% | $103,100 +8.3% |
| 2019 | $3,220 +1.9% | $95,200 +2.9% |
| 2018 | $3,160 +5.1% | $92,500 +1.6% |
| 2017 | $3,007 | $91,000 +4.4% |
| 2016 | $3,007 | $87,200 +7% |
| 2015 | $3,007 | $81,500 +7.9% |
| 2011 | -- | $75,500 -7.1% |
| 2009 | -- | $81,300 -2.9% |
| 2008 | -- | $83,700 -1.9% |
| 2007 | -- | $85,300 +8.1% |
| 2006 | -- | $78,900 +9.3% |
| 2005 | -- | $72,200 +12.1% |
| 2004 | -- | $64,400 |
Find assessor info on the county website
Monthly payment
Est. payment
Payment breakdown
Explore the cost of this home by adjusting the details. Changes won't be saved.Climate risks
Neighborhood: 48820
Nearby schools
Schools provided by the listing agent
- High: DeWitt
Source: Greater Lansing AOR. This data may not be complete. We recommend contacting the local school district to confirm school assignments for this home.

Similar homes
- $309,9004 bd3 ba2.9k sqft12916 Rambler Rd, Dewitt, MI 48820For Sale
 MLS ID #299081, David A. Barone, RE/MAX Real Estate Professionals. Greater Lansing AOR
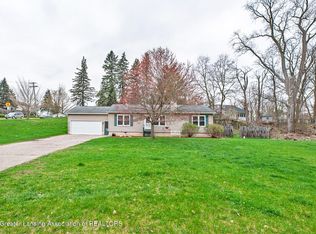
 - $269,9003 bd2 ba1.3k sqft1112 Ro Dic Don Dr, Dewitt, MI 48820For Sale
 MLS ID #299071, Patrick Feldpausch, RE/MAX Real Estate Professionals Dewitt. Greater Lansing AOR
 - $289,0004 bd2 ba2.3k sqft606 Locust St, Dewitt, MI 48820For Sale
 MLS ID #298884, Lisa Ann Cain, Berkshire Hathaway HomeServices. Greater Lansing AOR
 - $349,0004 bd3 ba2.7k sqft2927 Abbot Rd, East Lansing, MI 48823For Sale
 MLS ID #297950, Annie Goodrich, Five Star Real Estate - Lansing. Greater Lansing AOR
