Welcome to this beautifully updated 3-bedroom, 2.5-bath end unit in the highly sought-after Wood Lake community in Parkway Central School District!
This move-in-ready home offers the perfect blend of style, comfort, and low-maintenance living in a convenient location near shopping, dining, entertainment. Plenty of room and storage as this is the largest floor plan in Wood Lake.
Step inside to a beautifully updated spacious family room with additional flex space ideal for a home office, or dining room. Fresh paint throughout, new hardwood flooring on the main level, new carpet upstairs and in the finished lower level, updated lighting, ceiling fans, and new baseboards give the home a fresh, modern feel.
The eat-in kitchen features abundant cabinetry, updated stainless steel appliances, and custom pantry organization. The oversized primary suite offers a beautifully updated ensuite bath, and an additional bedroom closet. The secondary bedroom also includes a walk-in closet, providing exceptional storage.
The finished lower level expands your living space and includes a laundry room with updated flooring and louvered doors.
The Family room offers plenty of natural light through a new glass patio door to your own private outdoor retreat.
Relax or entertain on the extended patio surrounded by mature landscaping, decorative rock, retaining walls, outdoor lighting, and trees that create a peaceful setting. Plenty of room outdoors to BBQ and entertain guests in your own private area.
Additional updates include new basement windows, an updated main-floor half bath, a newer garage door opener and light.
Ample Parking with 1 garage space and 1 dedicated parking space, and plenty of visitor/extra parking across from the unit.
Enjoy all that Wood Lake has to offer, including a clubhouse, large community pool, tennis courts, playground, lake, and beautifully maintained grounds. This well-appointed home is truly move-in ready and offers exceptional value in a fantastic location. See it before it's gone!
Pending
Listed by: Realty One Group Dominion • Amanda Formann • 314-497-5046
$269,900
13348 La Barge Dr, Saint Louis, MO 63141
3beds
2,494sqft
:
Get pre-qualified$2,318/mo
Townhouse
Built in 1973
5,009 Square Feet Lot
$-- Zestimate®
$108/sqft
$503/mo HOA
What's special
New basement windowsFresh paint throughoutUpdated lightingAdditional bedroom closetEat-in kitchenOversized primary suiteUpdated stainless steel appliances
- 32 days |
- 232 |
- 14 |
Zillow last checked:
Listing updated:
Listed by:
Amanda Formann 314-497-5046,
Realty One Group Dominion
Source: MARIS,MLS#: 26042116 Originating MLS: St. Louis Association of REALTORS
Originating MLS: St. Louis Association of REALTORSFacts & features
Interior
Bedrooms & bathrooms
- Bedrooms: 3
- Bathrooms: 3
- Full bathrooms: 2
- 1/2 bathrooms: 1
- Main level bathrooms: 1
Heating
- Forced Air, Natural Gas
Cooling
- Ceiling Fan(s), Central Air
Appliances
- Included: Stainless Steel Appliance(s), Dishwasher, Disposal, Microwave, Electric Range, Refrigerator, Washer/Dryer, Gas Water Heater
Features
- Ceiling Fan(s), Eat-in Kitchen, Entrance Foyer, High Speed Internet, Laminate Counters, Separate Shower, Walk-In Closet(s)
- Flooring: Carpet, Wood
- Has basement: Yes
- Has fireplace: No
Interior area
- Total structure area: 2,494
- Total interior livable area: 2,494 sqft
- Finished area above ground: 1,769
- Finished area below ground: 725
Property
Parking
- Total spaces: 1
- Parking features: Additional Parking, Asphalt, Garage, Garage Faces Rear
- Attached garage spaces: 1
Features
- Levels: Three Or More
- Patio & porch: Patio
- Exterior features: Awning(s), Private Entrance
- Pool features: In Ground
- Fencing: Gate,Privacy,Wood
Lot
- Size: 5,009 Square Feet
- Features: Landscaped
Details
- Parcel number: 17Q640321
- Special conditions: Standard
Construction
Type & style
- Home type: Townhouse
- Architectural style: Traditional
- Property subtype: Townhouse
- Attached to another structure: Yes
Materials
- Brick, Vinyl Siding
- Foundation: Concrete Perimeter
- Roof: Architectural Shingle
Condition
- Updated/Remodeled
- New construction: No
- Year built: 1973
Utilities & green energy
- Electric: Ameren
- Sewer: Public Sewer
- Water: Public
- Utilities for property: Cable Connected, Natural Gas Connected, Sewer Connected
Community & HOA
Community
- Subdivision: Wood Lake Condo 3
HOA
- Has HOA: Yes
- Amenities included: Association Management, Clubhouse, Common Ground, Lake, Pool
- Services included: Insurance, Maintenance Grounds, Common Area Maintenance, Exterior Maintenance, Pool Maintenance, Management, Pest Control, Pool, Trash
- HOA fee: $503 monthly
- HOA name: Wood Lake
Location
- Region: Saint Louis
Financial & listing details
- Price per square foot: $108/sqft
- Tax assessed value: $227,300
- Annual tax amount: $2,714
- Date on market: 7/9/2026
- Cumulative days on market: 32 days
- Listing terms: Cash,Conventional,VA Loan
- Ownership: Private
- Road surface type: Asphalt
Estimated market value
Not available
Estimated sales range
Not available
Not available
Price history
| Date | Event | Price |
|---|---|---|
| 7/16/2026 | Pending sale | $269,900$108/sqft |
Source:  MARIS #26042116 Report a problem MARIS #26042116 Report a problem | ||
| 7/9/2026 | Listed for sale | $269,900+71.4%$108/sqft |
Source: MARIS #26042116 Report a problem | ||
| 7/28/2017 | Sold | -- |
Source: MARIS #17049074 Report a problem | ||
| 6/19/2017 | Pending sale | $157,500$63/sqft |
Source: Better Homes and Gardens Real #17049074 Report a problem | ||
| 6/15/2017 | Listed for sale | $157,500$63/sqft |
Source: Better Homes and Gardens Real #17047209 Report a problem | ||
Public tax history
| Year | Property taxes | Tax assessment |
|---|---|---|
| 2025 | $2,714 +7.3% | $43,190 +13.6% |
| 2024 | $2,530 +4.2% | $38,020 |
| 2023 | $2,427 +8.7% | $38,020 +19.6% |
| 2022 | $2,233 +0.4% | $31,800 |
| 2021 | $2,224 -1% | $31,800 +3% |
| 2020 | $2,246 +4.4% | $30,860 |
| 2019 | $2,151 | $30,860 +10.2% |
| 2018 | $2,151 | $28,000 |
| 2017 | $2,151 +2.8% | $28,000 +2.5% |
| 2016 | $2,093 -2.5% | $27,310 |
| 2015 | $2,147 | $27,310 +3.6% |
| 2014 | $2,147 +5.6% | $26,360 |
| 2013 | $2,033 | $26,360 -10.5% |
| 2012 | -- | $29,440 |
| 2011 | -- | $29,440 -3.3% |
| 2010 | $2,051 +4.7% | $30,440 |
| 2009 | $1,959 -7.2% | $30,440 -10% |
| 2008 | $2,111 +8.6% | $33,810 |
| 2007 | $1,945 | $33,810 +14.3% |
| 2006 | $1,945 -0.6% | $29,590 |
| 2005 | $1,957 +27.8% | $29,590 +24.2% |
| 2003 | $1,532 +0.8% | $23,830 +6.3% |
| 2002 | $1,519 +6.7% | $22,420 |
| 2001 | $1,423 | $22,420 |
Find assessor info on the county website
Monthly payment
Est. payment
Payment breakdown
Explore the cost of this home by adjusting the details. Changes won't be saved.Climate risks
Neighborhood: 63141
Nearby schools
GreatSchools rating
- 6/10River Bend Elementary SchoolGrades: K-5Distance: 0.8 mi
- 6/10Parkway Central Middle SchoolGrades: 6-8Distance: 0.7 mi
- 8/10Parkway Central High SchoolGrades: 9-12Distance: 0.9 mi
Schools provided by the listing agent
- Elementary: River Bend Elem.
- Middle: Central Middle
- High: Parkway Central High
Source: MARIS. This data may not be complete. We recommend contacting the local school district to confirm school assignments for this home.
- $290,1003 bd2 ba1.7k sqft844 Coalport Dr, Saint Louis, MO 63141Off Market
- $--3 bd3 ba2k sqft840 Coalport Dr, Saint Louis, MO 63141Sold
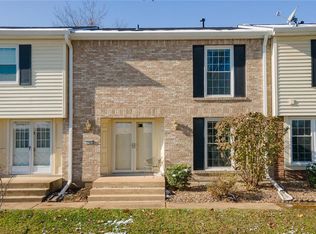
- $--3 bd3 ba1.5k sqft13362 La Barge Dr, Saint Louis, MO 63141Sold
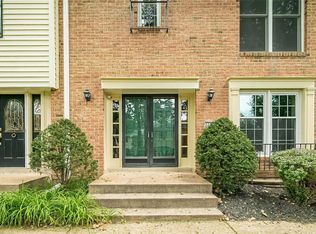
- $245,9003 bd2 ba1.7k sqft13364 La Barge Dr, Saint Louis, MO 63141Off Market
- $--3 bd3 ba2.5k sqft13352 La Barge Dr, Saint Louis, MO 63141Sold
- $248,5003 bd3 ba1.7k sqft13338 La Barge Dr, Saint Louis, MO 63141Off Market
- $245,4003 bd2 ba1.7k sqft13342 La Barge Dr, Saint Louis, MO 63141Off Market
- $--3 bd3 ba1.7k sqft867 Land O Woods Dr #38, Saint Louis, MO 63141Sold
A local agent can set up tours, give advice and negotiate with sellers.
A local lender can help you make sure your offer is ready when you are.
Similar homes
- $225,0003 bd3 ba1.6k sqft13536 Coliseum Dr, Chesterfield, MO 63017For Sale

 MLS ID #26047389, Cindy K Schindler, Coldwell Banker Realty - Gundaker West Regional. MARIS
 - $375,0003 bd2 ba1.5k sqft13008 Libourne Ct, Saint Louis, MO 63141For Sale
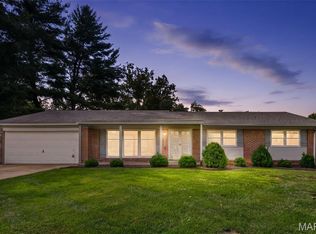 MLS ID #26032709, Leslie M Tinsley, Berkshire Hathaway HomeServices Select Properties. MARIS
 - $269,9002 bd2 ba1.7k sqft1530 Bedford Forge Ct APT 15, Chesterfield, MO 63017For Sale
 MLS ID #26048791, Emily Brophy, MO Realty. MARIS
 - $253,0002 bd2 ba1.7k sqft12950 Autumn View Dr, Saint Louis, MO 63146For Sale
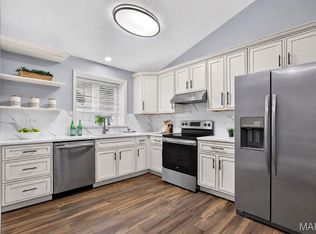 MLS ID #26044148, Michelle H Shen, Sweet Home Realty. MARIS
 - $259,9003 bd3 ba1.5k sqft1927 Bennington Common Dr, Saint Louis, MO 63146For SaleMLS ID #26042093, Mark R Zajac, AMC Realty Group, LLC. MARIS
- $295,0003 bd3 ba2.1k sqft13178 Royal Pines Dr #3, Saint Louis, MO 63146For SaleMLS ID #26035897, Kathleen Lawrence, Platinum Realty of St. Louis. MARIS
- $250,0003 bd3 ba1.8k sqft13112 Royal Pines Dr, Saint Louis, MO 63146For SaleMLS ID #26046492, James R Moll, Coldwell Banker Realty - Gundaker. MARIS
- $279,9003 bd4 ba2.1k sqftJohnson, Saint Charles, MO 63303For SaleMLS ID #26027160, Joe D Riley, Fox & Riley Real Estate. MARIS
- $265,0003 bd3 ba1.6k sqft1004 Pocono Trl, Ballwin, MO 63021For SaleMLS ID #26029896, Danni L Hauer Lowenstein, Coldwell Banker Realty - Gundaker West Regional. MARIS
- $275,0002 bd2 ba1.3k sqft1010 Thoreau Ct APT 210, Saint Louis, MO 63146For SaleMLS ID #26044932, Cathleen C O'Meara, Dielmann Sotheby's International Realty. MARIS
- $289,5003 bd2 ba1.6k sqft14443, Chesterfield, MO 63017For SaleMLS ID #25071704, Kim Hove, Coldwell Banker Realty - Gundaker West Regional. MARIS
- $264,9002 bd2 ba1.5k sqft1525 Hampton Hall Dr APT 22, Chesterfield, MO 63017For SaleMLS ID #26038250, Kathleen Woodworth, Coldwell Banker Realty - Gundaker. MARIS
- $249,0003 bd4 ba2.3k sqft1387 Hampton Rd Unit C, Saint Charles, MO 63303For SaleMLS ID #26029108, Iva Jarpa, Realty One Group Trifecta. MARIS
- $275,0002 bd3 ba1.4k sqft1429 Tahoe Valley Ct, Ballwin, MO 63021For SaleMLS ID #26046033, Connie Eads, Keller Williams Realty St. Louis. MARIS
- $265,0003 bd3 ba1.4k sqft1632 Whispering Creek Dr, Ballwin, MO 63021For SaleMLS ID #26043318, Sarah E Scheu, RE/MAX Results. MARIS
- $259,9002 bd3 ba1.5k sqft12911 Autumn View Dr, Saint Louis, MO 63146PendingMLS ID #26032369, Sandie Hea, MORE, REALTORS. MARIS
- $269,9002 bd2 ba1.8k sqft1010 Thoreau Ct APT 310, Saint Louis, MO 63146For SaleMLS ID #26004966, Marcia Thudium, Coldwell Banker Realty - Gundaker. MARIS
- $277,0002 bd3 ba1.6k sqft16563 Carriage View Ct, Grover, MO 63040For SaleMLS ID #26049566, Elizabeth A Schreiber, Keller Williams Chesterfield. MARIS
- $255,0003 bd3 ba2.9k sqft1511 Hampton Hall Dr #19 & 20, Chesterfield, MO 63017For SaleMLS ID #25050891, Joshua Allen, Wood Brothers Realty. MARIS
- $225,0003 bd3 ba1.3k sqft280 Carmel Woods Dr, Ballwin, MO 63021For SaleMLS ID #26050472, Yvonne L O'Neill, Elevate Realty, LLC. MARIS
