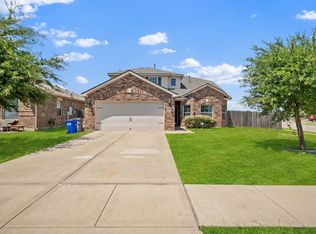
Welcome to this beautifully maintained traditional home nestled in the established Fox Hollow community of Forney. Built by Standard Pacific Homes, this spacious 2,363 sq ft single-family residence offers 4 bedrooms, 2.5 bathrooms, and a 3-car garage – the perfect blend of comfort and functionality.
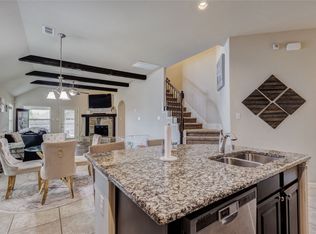
Step inside to find gleaming hardwood floors and an open-concept kitchen ideal for entertaining, seamlessly connecting to the living and dining areas. The recently remodeled primary bathroom suite provides a relaxing retreat with modern upgrades you'll love.
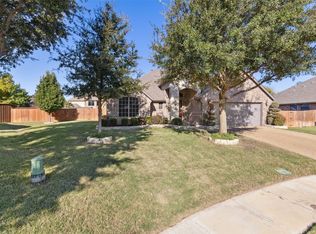
Enjoy outdoor living with a covered patio overlooking the meticulously landscaped front and back yards, complete with low-maintenance rock scaping. Whether hosting guests or enjoying a quiet evening, this home has all the right spaces.
Located in the desirable Fox Hollow neighborhood, residents enjoy access to a beautiful community pool and nearby parks. With a new H-E-B coming in 2026 and a variety of restaurants just minutes away, convenience is at your doorstep.
This move-in ready gem combines style, space, and location—don’t miss your chance to make this house your home!
Pending
$349,900
134 Fox Hollow Blvd, Forney, TX 75126
4beds
2,363sqft
Single Family Residence
Built in 2006
9,016 Square Feet Lot
$346,800 Zestimate®
$148/sqft
$42/mo HOA
What's special
- 471 days
- 10
- 0
Likely to sell faster than
Zillow last checked:
Listing updated:
Listed by:
Barrett Blakely 0697363 972-836-9295,
JPAR Dallas 972-836-9295
Source: NTREIS,MLS#: 20983512
Facts & features
Interior
Bedrooms & bathrooms
- Bedrooms: 4
- Bathrooms: 3
- Full bathrooms: 2
- 1/2 bathrooms: 1
Primary bedroom
- Level: First
- Dimensions: 16 x 16
Living room
- Level: First
- Dimensions: 12 x 16
Appliances
- Included: Electric Cooktop, Gas Oven
Features
- Built-in Features
- Has basement: No
- Number of fireplaces: 1
- Fireplace features: Masonry
Interior area
- Total interior livable area: 2,363 sqft
Video & virtual tour
Property
Parking
- Total spaces: 3
- Parking features: Garage Faces Side
- Attached garage spaces: 3
Features
- Levels: One
- Stories: 1
- Patio & porch: Balcony, Covered
- Exterior features: Balcony, Dog Run
- Pool features: None
Lot
- Size: 9,016 Square Feet
Details
- Parcel number: 72235
Construction
Type & style
- Home type: SingleFamily
- Architectural style: Detached
- Property subtype: Single Family Residence
- Attached to another structure: Yes
Materials
- Brick
Condition
- Year built: 2006
Utilities & green energy
- Sewer: Public Sewer
- Water: Public
- Utilities for property: Electricity Available, Sewer Available, Water Available
Community & HOA
Community
- Subdivision: Fox Hollow Ph 1
HOA
- Has HOA: Yes
- Services included: All Facilities, Association Management, Maintenance Grounds, Maintenance Structure
- HOA fee: $250 semi-annually
- HOA name: Neighborhood Management
- HOA phone: 972-359-1548
Location
- Region: Forney
Financial & listing details
- Price per square foot: $148/sqft
- Tax assessed value: $383,828
- Annual tax amount: $8,757
- Date on market: 6/27/2025
- Cumulative days on market: 200 days
- Listing terms: Cash,Conventional,FHA 203(k),FHA
- Electric utility on property: Yes
Estimated market value
$346,800
$329,000 - $364,000
$2,375/mo
Price history
| Date | Event | Price |
|---|---|---|
| 9/2/2025 | Pending sale | $349,900$148/sqft |
Source: NTREIS #20983512 Report a problem | ||
| 8/9/2025 | Contingent | $349,900$148/sqft |
Source: NTREIS #20983512 Report a problem | ||
| 6/27/2025 | Listed for sale | $349,900+89.2%$148/sqft |
Source: NTREIS #20983512 Report a problem | ||
| 12/20/2012 | Listing removed | $184,900$78/sqft |
Source: Coldwell Banker Apex, Realtors #11799246 Report a problem | ||
| 8/24/2012 | Price change | $184,900-2.2%$78/sqft |
Source: Coldwell Banker Apex, Realtors #11799246 Report a problem | ||
| 7/4/2012 | Listed for sale | $189,000$80/sqft |
Source: COLDWELL BANKER APEX, REALTORS #11799246 Report a problem | ||
Public tax history
| Year | Property taxes | Tax assessment |
|---|---|---|
| 2025 | $8,611 -1.7% | $383,828 -2.4% |
| 2024 | $8,757 -1.2% | $393,196 -3% |
| 2023 | $8,866 -0.2% | $405,341 +6.1% |
| 2022 | $8,887 +20.1% | $382,161 +26.8% |
| 2021 | $7,398 +7.7% | $301,428 +11.4% |
| 2020 | $6,867 | $270,530 +2.1% |
| 2019 | -- | $264,940 +3.9% |
| 2018 | $7,021 | $255,020 +4.2% |
| 2017 | $7,021 +6.9% | $244,640 +8% |
| 2016 | $6,567 +13.7% | $226,470 +17.1% |
| 2015 | $5,774 | $193,330 -0.9% |
| 2014 | $5,774 | $195,080 +5.8% |
| 2013 | -- | $184,330 -2.5% |
| 2012 | -- | $189,140 +3.3% |
| 2011 | -- | $183,080 -8.6% |
| 2010 | -- | $200,350 -0.9% |
| 2009 | -- | $202,120 -0.9% |
| 2008 | -- | $203,860 -0.3% |
| 2007 | -- | $204,380 +717.5% |
| 2006 | -- | $25,000 |
Find assessor info on the county website
Monthly payment
Est. payment
Payment breakdown
Explore the cost of this home by adjusting the details. Changes won't be saved.Climate risks
Neighborhood: Fox Hollow
Nearby schools
Schools provided by the listing agent
- Elementary: Claybon
- Middle: Warren
- High: Forney
- District: Forney ISD
Source: NTREIS. This data may not be complete. We recommend contacting the local school district to confirm school assignments for this home.
Similar homes
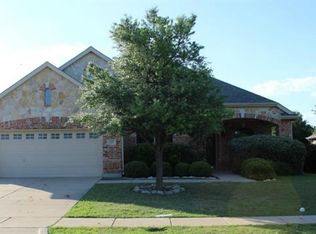
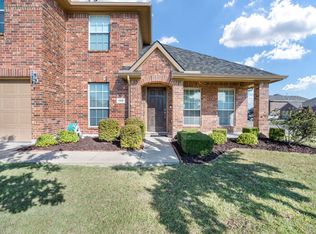
- $379,9994 bd3 ba2.6k sqft100 Highcreek Dr, Forney, TX 75126For Sale
 MLS ID #21371568, Richard Harris. NTREIS
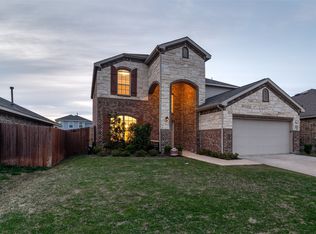
 - $354,8004 bd3 ba2.5k sqft1965 Travertine Ave, Forney, TX 75126For Sale
 MLS ID #21328853, Christopher Salinas. NTREIS
 - $338,9904 bd4 ba2.6k sqft1032 Wedgewood Dr, Forney, TX 75126For Sale
 MLS ID #21347069, Tamiko Syrie. NTREIS
 - $310,0004 bd3 ba2.2k sqft2101 Gardenia Dr, Forney, TX 75126For Sale
 MLS ID #21369343, Derek Baiza. NTREIS
