Architecturally designed, and it shows. One story. Corner lot. Mature shade. 1341 Nettleton offers what's actually hard to find in Windmill Hill, a true single-story floor plan, a meticulously maintained home, and the quality you can feel from the front door in. Open the door to vaulted ceilings, skylights, and a floor-to-ceiling brick fireplace anchoring the great room. The kitchen pairs granite counters, upgraded luxury appliances, and an induction cooktop on a center island made for the way people actually cook and gather. A separate formal dining room with arched windows handles holidays. The eat-in kitchen handles weeknights. The covered rear porch handles the in-between. The primary suite sits private from the secondary bedrooms, with a tray ceiling, wall of windows, and an ensuite featuring a corner garden tub, separate glass shower, and dual-vanities. One secondary bedroom carries a wall of custom oak built-ins with a twin Murphy bed tucked into the millwork, turnkey home office by day, guest room by night. The kind of craftsmanship you can't easily add later. Behind-the-scenes investments tell you how this home has been kept: Andersen windows throughout, porcelain tile across the entire floor plan, and a brand-new HVAC system installed in 2025. Wood-fenced backyard. Rear-entry three-car garage that preserves the curb. Corner lot with the kind of shade you can't fast-forward. Windmill Hill is one of those established DeSoto neighborhoods where the trees got tall years ago. Easy access to I-35E and US-67 for the downtown Dallas commute. Location highlights: near Paul S. Dryer Nature Preserve, Thorntree Golf Club, Cedar Hill State Park, and Costco. Things to love: Quiet, walkable, friendly neighborhood; extra-deep 3-car garage + TONS of storage. This one is a no-brainer!
Under contract
Price cut: $25K (6/17)
$375,000
1341 Nettleton Dr, Desoto, TX 75115
3beds
2,141sqft
:
Get pre-qualified$2,711/mo
Single Family Residence
Built in 1988
9,234 Square Feet Lot
$373,300 Zestimate®
$175/sqft
$-- HOA
What's special
Upgraded luxury appliancesGranite countersAndersen windows throughoutEat-in kitchenCorner lotWood-fenced backyardVaulted ceilings
- 65 days |
- 447 |
- 23 |
Zillow last checked:
Listing updated:
Listed by:
Sharmy McDonald 0639638 214-642-5880,
Keller Williams Realty DPR 972-732-6000,
Macey Gloff 0660242 214-233-6809,
Keller Williams Realty DPR
Source: NTREIS,MLS#: 21276514
Facts & features
Interior
Bedrooms & bathrooms
- Bedrooms: 3
- Bathrooms: 3
- Full bathrooms: 2
- 1/2 bathrooms: 1
Primary bedroom
- Features: En Suite Bathroom, Walk-In Closet(s)
- Level: First
- Dimensions: 15 x 14
Bedroom
- Features: Built-in Features, Ceiling Fan(s), En Suite Bathroom
- Level: First
- Dimensions: 16 x 12
Bedroom
- Features: Built-in Features
- Level: First
- Dimensions: 12 x 11
Primary bathroom
- Features: Dual Sinks, Garden Tub/Roman Tub, Separate Shower
- Level: First
- Dimensions: 13 x 15
Dining room
- Level: First
- Dimensions: 11 x 14
Family room
- Features: Ceiling Fan(s), Fireplace
- Level: First
- Dimensions: 16 x 24
Other
- Features: Jack and Jill Bath
- Level: First
- Dimensions: 13 x 11
Half bath
- Level: First
- Dimensions: 6 x 6
Kitchen
- Features: Eat-in Kitchen, Granite Counters, Kitchen Island, Pantry
- Level: First
- Dimensions: 12 x 15
Laundry
- Features: Built-in Features
- Level: First
- Dimensions: 12 x 6
Living room
- Level: First
- Dimensions: 19 x 16
Appliances
- Included: Electric Cooktop
- Laundry: Laundry in Utility Room
Features
- Built-in Features, Decorative/Designer Lighting Fixtures, Eat-in Kitchen, Vaulted Ceiling(s)
- Flooring: Tile
- Windows: Skylight(s)
- Has basement: No
- Number of fireplaces: 1
- Fireplace features: Living Room
Interior area
- Total interior livable area: 2,141 sqft
Video & virtual tour
Property
Parking
- Total spaces: 3
- Parking features: Garage Faces Rear
- Attached garage spaces: 3
Features
- Levels: One
- Stories: 1
- Patio & porch: Rear Porch, Covered
- Pool features: None
- Fencing: Back Yard,Fenced,Wood
Lot
- Size: 9,234 Square Feet
- Features: Cleared, Corner Lot
Details
- Parcel number: 20112620130120000
Construction
Type & style
- Home type: SingleFamily
- Architectural style: Traditional,Detached
- Property subtype: Single Family Residence
Materials
- Brick
- Foundation: Slab
- Roof: Composition
Condition
- Year built: 1988
Utilities & green energy
- Sewer: Public Sewer
- Water: Public
- Utilities for property: Sewer Available, Water Available
Community & HOA
Community
- Subdivision: Windmill Hill Sec 03
HOA
- Has HOA: No
Location
- Region: Desoto
Financial & listing details
- Price per square foot: $175/sqft
- Tax assessed value: $338,450
- Annual tax amount: $7,868
- Date on market: 5/21/2026
- Cumulative days on market: 66 days
Estimated market value
$373,300
$355,000 - $392,000
$2,488/mo
Price history
| Date | Event | Price |
|---|---|---|
| 7/7/2026 | Contingent | $375,000$175/sqft |
Source: NTREIS #21276514 Report a problem | ||
| 6/17/2026 | Price change | $375,000-6.3%$175/sqft |
Source: NTREIS #21276514 Report a problem | ||
| 5/27/2026 | Listed for sale | $400,000$187/sqft |
Source: NTREIS #21276514 Report a problem | ||
| 5/26/2026 | Contingent | $400,000$187/sqft |
Source: NTREIS #21276514 Report a problem | ||
| 5/21/2026 | Listed for sale | $400,000$187/sqft |
Source: NTREIS #21276514 Report a problem | ||
Public tax history
| Year | Property taxes | Tax assessment |
|---|---|---|
| 2025 | $2,504 +12.3% | $338,450 |
| 2024 | $2,229 +11.8% | $338,450 +6.4% |
| 2023 | $1,994 -37.7% | $318,080 |
| 2022 | $3,202 +4.2% | $318,080 +45.3% |
| 2021 | $3,072 -0.1% | $218,890 |
| 2020 | $3,074 +6.9% | $218,890 |
| 2019 | $2,874 +5.1% | $218,890 +21.6% |
| 2018 | $2,734 +0.2% | $180,080 |
| 2017 | $2,730 +5.6% | $180,080 +10.7% |
| 2016 | $2,586 +5% | $162,680 +11.2% |
| 2015 | $2,462 | $146,320 +9.5% |
| 2014 | $2,462 | $133,600 |
| 2013 | -- | -- |
| 2012 | -- | -- |
| 2011 | -- | -- |
| 2010 | -- | -- |
| 2009 | -- | -- |
| 2008 | -- | -- |
| 2007 | -- | -- |
| 2005 | -- | -- |
| 2004 | -- | -- |
| 2003 | -- | -- |
| 2002 | -- | -- |
| 2001 | -- | -- |
Find assessor info on the county website
Monthly payment
Est. payment
Payment breakdown
Explore the cost of this home by adjusting the details. Changes won't be saved.Climate risks
Neighborhood: Windmill Hill
Nearby schools
GreatSchools rating
- 2/10Grace R Brandenburg Intermediate SchoolGrades: 5-6Distance: 0.7 mi
- 2/10William High Byrd Middle SchoolGrades: 7-8Distance: 3 mi
- 3/10Duncanville High SchoolGrades: 9-12Distance: 3.6 mi
Schools provided by the listing agent
- Elementary: Alexander
- Middle: Byrd
- High: Duncanville
- District: Duncanville ISD
Source: NTREIS. This data may not be complete. We recommend contacting the local school district to confirm school assignments for this home.
- $332,2003 bd2 ba2k sqft1337 Nettleton Dr, Desoto, TX 75115Off Market
- $335,7003 bd3 ba2k sqft1401 Nettleton Dr, Desoto, TX 75115Off Market
- $362,2003 bd2 ba2.7k sqft1340 Thistlewood Dr, Desoto, TX 75115Off Market
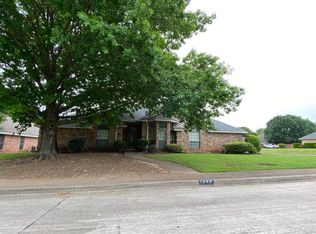
- $345,3003 bd3 ba2.2k sqft1333 Nettleton Dr, Desoto, TX 75115Off Market
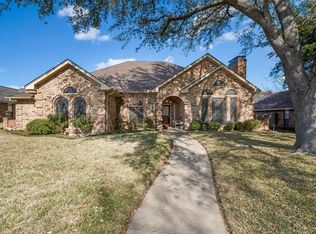
- $355,0004 bd3 ba2.1k sqft1336 Thistlewood Dr, Desoto, TX 75115Off Market
- $375,3004 bd3 ba2.5k sqft1336 Nettleton Dr, Desoto, TX 75115Off Market
- $367,7004 bd3 ba2.2k sqft1400 Nettleton Dr, Desoto, TX 75115Off Market
- $324,1003 bd2 ba2k sqft1400 Thistlewood Dr, Desoto, TX 75115Off Market
A local agent can set up tours, give advice and negotiate with sellers.
Similar homes
- $389,5004 bd3 ba2.3k sqft732 Forest Crk, Desoto, TX 75115For Sale
 MLS ID #21296126, Allie Baccus. NTREIS
 - $369,0003 bd3 ba2.6k sqft433 Castle St, Desoto, TX 75115For Sale
 MLS ID #21196173, Bobbie Carrington. NTREIS
 - $335,9003 bd2 ba1.9k sqft437 Castle St, Desoto, TX 75115For Sale
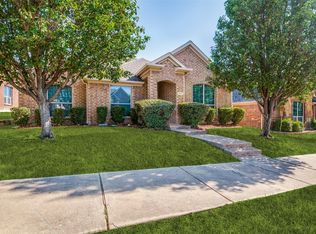 MLS ID #21321895, Drucella Russell. NTREIS
 - $410,0004 bd3 ba2.7k sqft900 Ginger Trl, Desoto, TX 75115For Sale
 MLS ID #21274199, Ray King. NTREIS
 - $379,9994 bd2 ba2k sqft1040 Essex Dr, Cedar Hill, TX 75104For SaleMLS ID #21262252, Aglae Gonzalez. NTREIS
- $418,0003 bd3 ba1.9k sqft1609 Masters Dr, Desoto, TX 75115For SaleMLS ID #21268791, Keith Stone. NTREIS
- $385,0003 bd3 ba2.2k sqft110 Crestway Dr #29, Cedar Hill, TX 75104For SaleMLS ID #21252172, Ben Villarreal. NTREIS
- $474,0004 bd3 ba2.9k sqft1021 Ranger Dr, Desoto, TX 75115For SaleMLS ID #21317675, Ty Stayton. NTREIS
- $424,9994 bd2 ba2.8k sqft1002 Grover Ct, Cedar Hill, TX 75104For SaleMLS ID #21316285, Elisha Quiroga. NTREIS
- $344,9003 bd2 ba2.2k sqft1117 Fairhaven Dr, Glenn Heights, TX 75154For SaleMLS ID #21294925, Greg Kubic. NTREIS
- $399,9004 bd2 ba2.1k sqft6030 Cynthia Dr, Midlothian, TX 76065For SaleMLS ID #21337649, Christian Holmes. NTREIS
- $469,9004 bd3 ba2.5k sqft1004 Bessie Dr, Desoto, TX 75115For SaleMLS ID #21321238, Mikaela Camacho. NTREIS
- $325,0003 bd2 ba1.7k sqft464 Maplegrove Dr, Cedar Hill, TX 75104For SaleMLS ID #21240554, Chad Hensley. NTREIS
- $450,0004 bd3 ba2.1k sqft3961 Joe Wilson Rd, Midlothian, TX 76065For SaleMLS ID #21145691, Sitra Seman. NTREIS
- $389,0003 bd2 ba1.8k sqft109 Shadow Dr, Red Oak, TX 75154For SaleMLS ID #21313950, Cory Badreddine. NTREIS
- $395,0004 bd3 ba2.3k sqft613 Dorchester Ln, Mansfield, TX 76063For SaleMLS ID #21299001, Chris Dominguez. NTREIS
- $399,0003 bd2 ba2.1k sqft14 Zachary Ct, Mansfield, TX 76063For SaleMLS ID #21325353, Mark Philpot. NTREIS
- $384,9994 bd2 ba2.1k sqft146 Palouse St, Red Oak, TX 75154For SaleMLS ID #21297284, Yanira Posada. NTREIS
- $399,9003 bd3 ba2.2k sqft8106 Summerleaf Dr, Arlington, TX 76001For SaleMLS ID #21282263, Marsha Ratzlaff. NTREIS
- $410,0003 bd3 ba2.6k sqft6000 Red Fern Dr, Arlington, TX 76001For SaleMLS ID #21292942, Babette Benson. NTREIS
