**OPEN HOUSE: Saturday, July 11 from 2:30 to 4:30 PM** WELCOME HOME TO ONE OF WHISPER FALLS' MOST UNIQUE AND THOUGHTFULLY UPGRADED PROPERTIES! From the rare detached, climate-controlled flex studio and premium greenbelt cul-de-sac location, to the opportunity for eligible buyers to assume a historically low 2.5 interest rate with a super-low payment, this home offers features that are truly hard to find. Nestled at the end of a quiet cul-de-sac and backing to a peaceful greenbelt with no rear or left-side neighbors, this beautifully maintained 4-bedroom, 2.5-bath home offers the perfect combination of privacy, functionality, and exceptional indoor-outdoor living. From the moment you arrive, you'll appreciate the care and attention that's been poured into every detail. Inside, the spacious open-concept floor plan was designed with both everyday living and entertaining in mind. The heart of the home features a beautiful kitchen complete with stainless steel appliances, an oversized serving island, dedicated coffee bar addition, and seamless flow into the dining and living areas. The primary suite, conveniently located on the first floor, offers a true retreat with dual vanities, a soaking tub, separate shower, and an expansive walk-in closet. Upstairs, you'll find three additional bedrooms and a large secondary living area perfect for a game room, media room, playroom, or home office. Step outside and discover what truly makes this property special. The backyard was designed to create unforgettable memories. Enjoy year-round outdoor living from the extended covered patio featuring a custom bar-top serving ledge with foot rail, providing the perfect place to dine, entertain, or relax. A fire pit gathering area, custom children's sandbox, beautiful landscaping with flower beds, and a private greenbelt backdrop make this yard standout. The detached, climate-controlled flex studio is a premium value-add feature, offering endless possibilities as a home gym, private office, workshop, hobby room, or the perfect retreat for working from home. An additional storage building with electricity provides even more functionality and convenience. The extensive list of upgrades and enhancements throughout the home includes custom handrails, decorative chair rail and beadboard accents, upgraded laundry room cabinetry and tile feature wall, epoxy-coated garage flooring, whole-home water softener, UV HVAC purification system, home security camera system, updated faucets and mirrors, window tint, ceiling fans throughout, mounted TV outlets, magnetic child safety cabinet locks, carbon monoxide detector in the garage, and a newly installed privacy fence. Located just minutes from the neighborhood pool, clubhouse, sports court, and park, this move-in-ready home offers the space, flexibility, and lifestyle today's buyers are searching for. From its premium cul-de-sac, greenbelt location to its extensive upgrades, versatile detached flex space, and rare assumable financing opportunity, this is more than just a house-it's a place to put down roots, make memories, and truly feel at home.
Pending
$325,000
13420 Cadenza Crk, San Antonio, TX 78252
4beds
2,329sqft
Single Family Residence
Built in 2020
7,710 Square Feet Lot
$324,600 Zestimate®
$140/sqft
$98/mo HOA
What's special
Oversized serving islandFire pit gathering areaExtended covered patioStainless steel appliancesSpacious open-concept floor planVersatile detached flex spaceExpansive walk-in closet
- 55 days
- 52
- 1
Zillow last checked:
Listing updated:
Listed by:
Desiree Garcia TREC #702010 (210) 367-1420,
eXp Realty
Source: LERA MLS,MLS#: 1998003
Facts & features
Interior
Bedrooms & bathrooms
- Bedrooms: 4
- Bathrooms: 3
- Full bathrooms: 2
- 1/2 bathrooms: 1
Primary bedroom
- Area: 255
- Dimensions: 17 x 15
Bedroom 2
- Area: 121
- Dimensions: 11 x 11
Bedroom 3
- Area: 180
- Dimensions: 12 x 15
Bedroom 4
- Area: 165
- Dimensions: 15 x 11
Primary bathroom
- Features: Tub/Shower Separate, Double Vanity
- Area: 99
- Dimensions: 11 x 9
Dining room
- Area: 110
- Dimensions: 11 x 10
Family room
- Area: 342
- Dimensions: 18 x 19
Kitchen
- Area: 256
- Dimensions: 16 x 16
Heating
- Central, Electric
Cooling
- Central Air
Appliances
- Included: Built-In Oven, Microwave, Range, Refrigerator, Disposal, Dishwasher, Water Softener Owned
- Laundry: Main Level, Laundry Room, Washer Hookup, Dryer Connection
Features
- Two Living Area, Separate Dining Room, Kitchen Island, Breakfast Bar, Pantry, Study/Library, Game Room, Loft, Utility Room Inside, Open Floorplan, High Speed Internet, Walk-In Closet(s), Master Downstairs, Ceiling Fan(s)
- Flooring: Carpet, Vinyl
- Windows: Window Coverings
- Has basement: No
- Attic: Access Only
- Has fireplace: No
- Fireplace features: Not Applicable
Interior area
- Total interior livable area: 2,329 sqft
Video & virtual tour
Property
Parking
- Total spaces: 2
- Parking features: Two Car Garage, Garage Door Opener
- Garage spaces: 2
Features
- Levels: Two
- Stories: 2
- Pool features: None, Community
Lot
- Size: 7,710 Square Feet
Details
- Parcel number: 056811060110
Construction
Type & style
- Home type: SingleFamily
- Property subtype: Single Family Residence
Materials
- Brick, Siding
- Foundation: Slab
- Roof: Composition
Condition
- Pre-Owned
- New construction: No
- Year built: 2020
Details
- Builder name: DR HORTON
Utilities & green energy
- Water: Water System
- Utilities for property: Cable Available
Community & HOA
Community
- Features: Clubhouse, Playground, Basketball Court
- Security: Security System Owned, Prewired, Carbon Monoxide Detector(s)
- Subdivision: Whisper Falls
HOA
- Has HOA: Yes
- HOA fee: $295 quarterly
- HOA name: WHISPER FALLS
Location
- Region: San Antonio
Financial & listing details
- Price per square foot: $140/sqft
- Tax assessed value: $348,910
- Annual tax amount: $6,471
- Price range: $325K - $325K
- Date on market: 7/6/2026
- Cumulative days on market: 137 days
- Listing terms: Conventional,FHA,VA Loan,Cash,VA Substitution,Assumable
Estimated market value
$324,600
$308,000 - $341,000
$2,081/mo
Price history
| Date | Event | Price |
|---|---|---|
| 7/24/2026 | Pending sale | $325,000$140/sqft |
Source:  LERA MLS #1998003 Report a problem LERA MLS #1998003 Report a problem | ||
| 7/14/2026 | Contingent | $325,000$140/sqft |
Source: LERA MLS #1998003 Report a problem | ||
| 7/6/2026 | Listed for sale | $325,000$140/sqft |
Source: LERA MLS #1998003 Report a problem | ||
| 6/27/2026 | Listing removed | $325,000$140/sqft |
Source: LERA MLS #1955607 Report a problem | ||
| 5/27/2026 | Price change | $325,000-4.1%$140/sqft |
Source: LERA MLS #1955607 Report a problem | ||
| 4/7/2026 | Listed for sale | $339,000+23.9%$146/sqft |
Source: LERA MLS #1955607 Report a problem | ||
| 5/14/2021 | Sold | -- |
Source: LERA MLS #1494512 Report a problem | ||
| 1/12/2021 | Listing removed | -- |
Source: LERA MLS #1494512 Report a problem | ||
| 1/8/2021 | Pending sale | $273,500$117/sqft |
Source: LERA MLS #1494512 Report a problem | ||
Public tax history
| Year | Property taxes | Tax assessment |
|---|---|---|
| 2025 | -- | $348,910 +1.5% |
| 2024 | -- | $343,640 -3% |
| 2023 | -- | $354,149 +10% |
| 2022 | -- | $321,954 +256% |
| 2021 | $312 | $90,440 +155.5% |
| 2020 | $312 | $35,400 |
Find assessor info on the county website
Monthly payment
Est. payment
Payment breakdown
Explore the cost of this home by adjusting the details. Changes won't be saved.Climate risks
Neighborhood: 78252
Nearby schools
Schools provided by the listing agent
- Elementary: Silos
- Middle: Medina
- High: Medina Valley
- District: Medina Valley I.S.D.
Source: LERA MLS. This data may not be complete. We recommend contacting the local school district to confirm school assignments for this home.

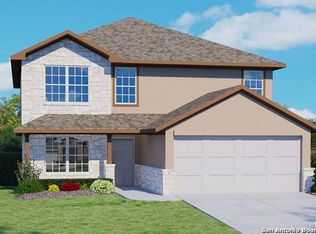
Similar homes
- $325,0004 bd3 ba2.3k sqft6638 kingsley edge, San Antonio, TX 78252For Sale
 MLS ID #2009428. eXp Realty
 - $279,9994 bd3 ba1.8k sqft12914 Lucas, San Antonio, TX 78252For Sale
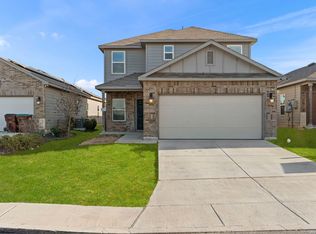
 MLS ID #1950251, Omar Jackson TREC #600181, Coldwell Banker D'Ann Harper, REALTOR. LERA MLS
 - $319,9004 bd3 ba1.9k sqft6714 Greensleeves, San Antonio, TX 78252For Sale
 MLS ID #2002369, Teresa Zepeda TREC #706355, Real Broker, LLC. LERA MLS
 - $299,9904 bd3 ba1.8k sqft6202 Fallow Cove, San Antonio, TX 78252For Sale
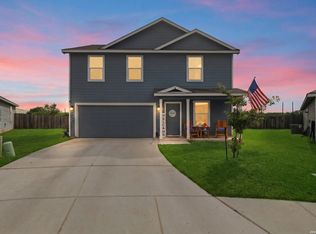 MLS ID #1992855, Jahmai Miller TREC #736464, Texas Kingdom Realty 1624, LLC. LERA MLS
 - $298,0003 bd2 ba1.5k sqft12024 Luckey Villa, San Antonio, TX 78252For SaleMLS ID #1939298, Kristen Salazar TREC #839653, Coldwell Banker D'Ann Harper, REALTOR. LERA MLS
- $265,0003 bd2 ba1.6k sqft6535 Encore Oaks, San Antonio, TX 78252For SaleMLS ID #2005040, Diana Villarreal TREC #693690, Real Broker, LLC. LERA MLS
- $309,0005 bd3 ba2.5k sqft6527 Hoffman Pln, San Antonio, TX 78252For SaleMLS ID #1962514, Jazmyne Lacivita TREC #708050, Real Broker, LLC. LERA MLS
- $339,0005 bd3 ba2.5k sqft10410 McIntosh, San Antonio, TX 78252For SaleMLS ID #1948020, Bianca McDaniel TREC #821146, eXp Realty. LERA MLS
- $325,0003 bd3 ba1.7k sqft11705 Red Pheasant, San Antonio, TX 78245For SaleMLS ID #2008136, Brandon Foster TREC #609423, eXp Realty. LERA MLS
- $324,5004 bd3 ba2.3k sqft14026 ROLLER MLS, San Antonio, TX 78245For SaleMLS ID #2007563, Vincent Salas TREC #516943, Texas Home Realty. LERA MLS
- $299,9994 bd3 ba2.3k sqft9023 Camino Rey, San Antonio, TX 78245For SaleMLS ID #2012622, Gricelda Garza TREC #709896, The Agency San Antonio. LERA MLS
- $343,0005 bd3 ba2.5k sqft2811 DAVIS TRCE, San Antonio, TX 78245For SaleMLS ID #1999657, Priscilla Flores-Reyes TREC #780922, Keeping It Realty. LERA MLS
- $309,9005 bd3 ba2.5k sqft1538 India Agate, San Antonio, TX 78245For SaleMLS ID #2003588, Lia Horton TREC #573993, Keller Williams Heritage. LERA MLS
- $294,9904 bd3 ba2.1k sqft7743 Fern Hollow, San Antonio, TX 78252For SaleMLS ID #1997383, MarAnn Trickett TREC #849546, Real Broker, LLC. LERA MLS
- $318,9004 bd3 ba2.4k sqft1215 PETUNIA BLF, San Antonio, TX 78245For SaleMLS ID #2002158, Richard Stueve TREC #677970, BHHS PenFed Realty. LERA MLS
- $324,0004 bd3 ba2.1k sqft5211 Wichita Pike, San Antonio, TX 78253For SaleMLS ID #1962345, Juanna McWilliams TREC #836593, Keller Williams Heritage. LERA MLS
- $324,9005 bd3 ba2.6k sqft187 Empress Brilliant, San Antonio, TX 78253For SaleMLS ID #1965801, Kari Menchaca TREC #651976, Galm Real Estate, LLC. LERA MLS
- $325,0004 bd3 ba2.4k sqft13307 Pecos Parke, San Antonio, TX 78254For SaleMLS ID #1959272, Belinda Saldana TREC #718077, AXIS Brokerage. LERA MLS
- $284,9994 bd3 ba1.8k sqft5031 Flight Sail, San Antonio, TX 78245For SaleMLS ID #1973212, Rebecca Chan TREC #714790, Real Broker, LLC. LERA MLS
- $309,9003 bd3 ba2.3k sqft11929 Silver Sails, San Antonio, TX 78254For SaleMLS ID #2011328, Petrina Cannon TREC #613343, Epique Realty LLC. LERA MLS
