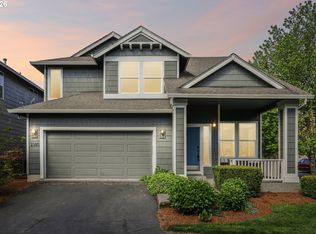
Tucked back from the road for added privacy, this welcoming single-level home offers an easy, open flow and thoughtful spaces throughout. Step inside to a large living room with vaulted ceilings, creating an airy sense of volume that seamlessly connects to the open-concept kitchen. With generous counter space, bar seating, and great sightlines, it’s a natural hub for cooking, gathering, and everyday living. The primary bedroom provides a peaceful retreat with its own ensuite bathroom and plenty of room to unwind. Outside, summer living comes alive under the covered back patio, where you can relax to the sounds of the season or host friends while enjoying the turf backyard—perfect for games, pets, or low-maintenance play. For those who love to grow their own food, the community garden offers dedicated space to plant vegetables and connect with neighbors. This home blends comfort, convenience, and lifestyle in a way that feels effortless. No HOA and both parking spots across from garage belong to this house! [Home Energy Score = 7. HES Report at https://rpt.greenbuildingregistry.com/hes/OR10247761]
Pending
Price cut: $15.1K (6/30)
$449,900
1343 NE Sunrise Ln, Hillsboro, OR 97124
3beds
1,389sqft
:
Get pre-qualified$3,105/mo
Residential, Single Family Residence
Built in 2013
4,791 Square Feet Lot
$-- Zestimate®
$324/sqft
$-- HOA
What's special
Turf backyardGenerous counter spaceWelcoming single-level homeCovered back patioOpen-concept kitchenAiry sense of volumeBar seating
- 99 days |
- 674 |
- 42 |
Zillow last checked:
Listing updated:
Listed by:
Austin Hunt 503-423-7411,
eXp Realty, LLC
Source: RMLS (OR),MLS#: 619232855
Facts & features
Interior
Bedrooms & bathrooms
- Bedrooms: 3
- Bathrooms: 2
- Full bathrooms: 2
- Main level bathrooms: 2
Rooms
- Room types: Laundry, Bedroom 2, Bedroom 3, Dining Room, Family Room, Kitchen, Living Room, Primary Bedroom
Primary bedroom
- Features: Ensuite, Laminate Flooring, Walkin Closet, Wallto Wall Carpet
- Level: Main
Bedroom 2
- Features: Closet, Wallto Wall Carpet
- Level: Main
Bedroom 3
- Features: Closet, Wallto Wall Carpet
- Level: Main
Dining room
- Features: Kitchen Dining Room Combo, Sliding Doors, Vaulted Ceiling, Vinyl Floor
- Level: Main
Kitchen
- Features: Builtin Range, Dishwasher, Eat Bar, Microwave, Sliding Doors, Solid Surface Countertop, Vaulted Ceiling, Vinyl Floor
- Level: Main
Living room
- Features: Ceiling Fan, Vaulted Ceiling, Vinyl Floor
- Level: Main
Heating
- Forced Air
Cooling
- Central Air
Appliances
- Included: Built-In Range, Dishwasher, Disposal, Microwave, Stainless Steel Appliance(s), Washer/Dryer, Gas Water Heater
- Laundry: Laundry Room
Features
- Ceiling Fan(s), Vaulted Ceiling(s), Closet, Kitchen Dining Room Combo, Eat Bar, Walk-In Closet(s)
- Flooring: Laminate, Tile, Vinyl, Wall to Wall Carpet
- Doors: Sliding Doors
- Basement: Crawl Space
Interior area
- Total structure area: 1,389
- Total interior livable area: 1,389 sqft
Video & virtual tour
Property
Parking
- Total spaces: 2
- Parking features: Driveway, Parking Pad, Attached
- Attached garage spaces: 2
- Has uncovered spaces: Yes
Accessibility
- Accessibility features: One Level, Accessibility
Features
- Levels: One
- Stories: 1
- Patio & porch: Covered Deck, Covered Patio, Porch
- Exterior features: Garden, Raised Beds, Yard
- Fencing: Fenced
Lot
- Size: 4,791 Square Feet
- Features: Level, SqFt 3000 to 4999
Details
- Parcel number: R2159685
Construction
Type & style
- Home type: SingleFamily
- Architectural style: Ranch
- Property subtype: Residential, Single Family Residence
Materials
- Board & Batten Siding
- Foundation: Concrete Perimeter
- Roof: Composition
Condition
- Resale
- New construction: No
- Year built: 2013
Utilities & green energy
- Gas: Gas
- Sewer: Public Sewer
- Water: Public
Community & HOA
Community
- Subdivision: Sunrise Place
HOA
- Has HOA: No
Location
- Region: Hillsboro
Financial & listing details
- Price per square foot: $324/sqft
- Tax assessed value: $459,440
- Annual tax amount: $3,903
- Date on market: 4/30/2026
- Cumulative days on market: 99 days
- Listing terms: Cash,Conventional,FHA,VA Loan
- Road surface type: Paved
Estimated market value
Not available
Estimated sales range
Not available
Not available
Price history
| Date | Event | Price |
|---|---|---|
| 7/21/2026 | Pending sale | $449,900$324/sqft |
Source: eXp Realty #619232855 Report a problem | ||
| 6/30/2026 | Price change | $449,900-3.2%$324/sqft |
Source:  RMLS (OR) #619232855 Report a problem RMLS (OR) #619232855 Report a problem | ||
| 6/15/2026 | Listed for sale | $465,000$335/sqft |
Source: eXp Realty #619232855 Report a problem | ||
| 5/9/2026 | Contingent | $465,000$335/sqft |
Source: eXp Realty #619232855 Report a problem | ||
| 4/30/2026 | Listed for sale | $465,000+53.7%$335/sqft |
Source: RMLS (OR) #619232855 Report a problem | ||
| 3/15/2017 | Sold | $302,450-0.8%$218/sqft |
Source: RMLS (OR) #17558163 Report a problem | ||
| 2/8/2017 | Pending sale | $304,900$220/sqft |
Source: Keller Williams Sunset Corridor #17558163 Report a problem | ||
| 2/4/2017 | Listed for sale | $304,900$220/sqft |
Source: Keller Williams - Sunset Corridor #17558163 Report a problem | ||
| 2/1/2017 | Pending sale | $304,900$220/sqft |
Source: Keller Williams - Sunset Corridor #17558163 Report a problem | ||
| 1/31/2017 | Listed for sale | $304,900+31.1%$220/sqft |
Source: Keller Williams Sunset Corridor #17558163 Report a problem | ||
| 2/3/2014 | Sold | $232,500-2.1%$167/sqft |
Source: RMLS (OR) #13004244 Report a problem | ||
| 11/17/2013 | Price change | $237,500-3%$171/sqft |
Source: Summa Real Estate Group #13004244 Report a problem | ||
| 6/24/2013 | Listed for sale | $244,900$176/sqft |
Source: Summa Real Estate Group #13004244 Report a problem | ||
Public tax history
| Year | Property taxes | Tax assessment |
|---|---|---|
| 2025 | $3,903 +0.4% | $237,910 +3% |
| 2024 | $3,889 +2.9% | $230,990 +3% |
| 2023 | $3,778 +2.8% | $224,270 +3% |
| 2022 | $3,676 +2.1% | $217,740 |
| 2021 | $3,602 +2.2% | -- |
| 2020 | $3,525 +3% | $205,250 +3% |
| 2019 | $3,423 +4.5% | $199,280 |
| 2018 | $3,277 | $199,280 +6.1% |
| 2017 | $3,277 +6.7% | $187,850 +3% |
| 2016 | $3,072 | $182,380 +3% |
| 2015 | $3,072 +4.2% | $177,070 +3% |
| 2014 | $2,948 +372.3% | $171,920 +362.4% |
| 2013 | $624 -21.9% | $37,180 -22.1% |
| 2012 | $799 +0.9% | $47,730 +0.2% |
| 2011 | $792 -12.3% | $47,650 -38.1% |
| 2010 | $903 -21.8% | $77,000 -24.5% |
| 2009 | $1,155 +204.5% | $102,000 +160% |
| 2008 | $379 | $39,230 |
Find assessor info on the county website
Monthly payment
Est. payment
Payment breakdown
Explore the cost of this home by adjusting the details. Changes won't be saved.Climate risks
Neighborhood: 97124
Nearby schools
GreatSchools rating
- 1/10Mooberry Elementary SchoolGrades: K-6Distance: 0.3 mi
- 4/10J W Poynter Middle SchoolGrades: 7-8Distance: 0.6 mi
- 7/10Liberty High SchoolGrades: 9-12Distance: 3.7 mi
Schools provided by the listing agent
- Elementary: Mooberry
- Middle: Poynter
- High: Liberty
Source: RMLS (OR). This data may not be complete. We recommend contacting the local school district to confirm school assignments for this home.
- $75,330-- bd-- ba-- sqft1345 NE Sunrise Ln, Hillsboro, OR 97124Off Market
- $363,300-- bd-- ba-- sqft1345 NE Sunrise Ln, Hillsboro, OR 97124Off Market
- $419,1002 bd2 ba1.1k sqft1345 NE Sunrise Ln, Hillsboro, OR 97124Off Market
- $481,5003 bd2 ba1.5k sqft1339 NE Sunrise Ln, Hillsboro, OR 97124Off Market
- $375,3002 bd2 ba1k sqft1347 NE Sunrise Ln, Hillsboro, OR 97124Off Market
- $590,4003 bd2 ba1.7k sqft1393 NE Sunrise Ln, Hillsboro, OR 97124Off Market
- $2,3002 bd2 ba1.1k sqft1337 NE Sunrise Ln, Hillsboro, OR 97124For Rent
- $517,8005 bd2 ba1.6k sqft1369 NE Sunrise Ln, Hillsboro, OR 97124Off Market
A local agent can set up tours, give advice and negotiate with sellers.
Similar homes
- $498,9003 bd3 ba1.7k sqft1981 NW 2nd Ct, Hillsboro, OR 97124Active

 MLS ID #649432174, Linda Lindsay, eXp Realty, LLC. RMLS (OR)
 - $533,0003 bd3 ba1.7k sqft2385 NE 13th Way, Hillsboro, OR 97124Active
 MLS ID #355731002, Nathan Stancil, Real Broker. RMLS (OR)
 - $545,0003 bd2 ba1.6k sqft141 NW Cody Ct, Hillsboro, OR 97124Active
 MLS ID #450523967, Kathleen O'Donnell, ODonnell Group Realty. RMLS (OR)
 - $479,0003 bd3 ba1.6k sqft7548 NE Callan Ct, Hillsboro, OR 97124Active
 MLS ID #128341453, Michelle Hutton, Keller Williams Realty Professionals. RMLS (OR)
 - $440,0003 bd3 ba1.4k sqft3201 SE Robin Cir, Hillsboro, OR 97123ActiveMLS ID #587436028, Nick Shivers, eXp Realty, LLC. RMLS (OR)
- $485,0003 bd3 ba1.7k sqft979 SE Roundelay St, Hillsboro, OR 97123ActiveMLS ID #657683058, Michael Peterson, Barbara Nelson Realty Gp., LLC. RMLS (OR)
- $529,9003 bd2 ba1.4k sqft3823 NE Lincoln St, Hillsboro, OR 97124ActiveMLS ID #232853029, Bradley Eaton, eXp Realty, LLC. RMLS (OR)
- $499,0003 bd3 ba1.7k sqft7382 NE Stonewater St, Hillsboro, OR 97124ActiveMLS ID #267971669, Todd Talcott, Where, Inc. RMLS (OR)
- $530,0003 bd3 ba1.5k sqft5098 NE Schoeler Cir, Hillsboro, OR 97124ActiveMLS ID #772653384, Kristen Munsch, Keller Williams PDX Central. RMLS (OR)
- $489,9003 bd3 ba1.8k sqft759 SE Camellia Ct, Hillsboro, OR 97123ActiveMLS ID #335006286, Jason Maycumber, Redfin. RMLS (OR)
- $465,0002 bd3 ba1.4k sqft1729 NE 65th Ave, Hillsboro, OR 97124ActiveMLS ID #391873866, Melissa Hartvigsen, MORE Realty. RMLS (OR)
- $405,0003 bd2 ba1.1k sqft1128 SE Fir Grove Loop, Hillsboro, OR 97123ActiveMLS ID #756070084, Kevin Mapes, Keller Williams Sunset Corridor. RMLS (OR)
- $449,0003 bd3 ba1.3k sqft6657 SE Ariel St, Hillsboro, OR 97123ActiveMLS ID #305637500, Rochelle Yukich, Premiere Property Group, LLC. RMLS (OR)
- $529,9003 bd3 ba1.7k sqft3690 SE Starling Pl, Hillsboro, OR 97123ActiveMLS ID #256099005, Mark Peterson, Redfin. RMLS (OR)
- $535,0003 bd2 ba1.4k sqft1365 SE Duke Dr, Hillsboro, OR 97123ActiveMLS ID #769114904, Rebecca Dunn, Keller Williams Premier Partners. RMLS (OR)
- $455,0003 bd2 ba1.4k sqft15107 SW Canyon Wren Way, Beaverton, OR 97007ActiveMLS ID #584172486, Jen Samaha, Premiere Property Group, LLC. RMLS (OR)
- $650,0003 bd2 ba1.6k sqft5958 NE Ray Cir, Hillsboro, OR 97124ActiveMLS ID #409499300, Shayda Rohani, Lovejoy Real Estate. RMLS (OR)
- $529,0003 bd2 ba1.5k sqft288 SE 37th Ave, Hillsboro, OR 97213ActiveMLS ID #523024511, Lois Waugh, HomeSmart Realty Group. RMLS (OR)
- $524,9003 bd2 ba1.6k sqft6886 SE Reedville Creek Dr, Hillsboro, OR 97123ActiveMLS ID #490564848, Farah Seibel, Redfin. RMLS (OR)
- $499,9003 bd3 ba1.4k sqft879 SW Windrose Ter, Beaverton, OR 97003ActiveMLS ID #626594098, Vianey Conway, Premiere Property Group, LLC. RMLS (OR)
