Flood X, did not flood and no HOA! This beautifully maintained 3-bedroom, 2-bathroom home offers an energy efficient design and a desirable open, split floor plan with soaring 9+ foot ceilings throughout. The spacious living area features a cozy gas fireplace, creating the perfect space for relaxing or entertaining. The kitchen is both functional and inviting, complete with ceramic tile countertops, a pantry, and plenty of counterspace for everyday living. Ceramic tile flooring runs throughout the home, providing durability and easy maintenance, while a convenient computer nook adds extra flexibility for work or study. The primary suite features an en-suite bathroom with a jetted tub, separate shower, dual vanity, granite countertops, and a generous walk-in closet. Additional highlights include a laundry room with built-in cabinets, new gas tankless water heater, security system, and a 2 car garage. Step outside to enjoy a fully fenced backyard ideal for pets, gatherings, or quiet evenings. Schedule your showing today!
Pending
Price cut: $15K (5/18)
$240,000
13464 Autumn Run Dr, Walker, LA 70785
3beds
1,689sqft
:
Get pre-qualified$1,544/mo
Single Family Residence, Residential
Built in 2012
8,712 Square Feet Lot
$-- Zestimate®
$142/sqft
$-- HOA
What's special
Separate showerConvenient computer nookCeramic tile countertopsGranite countertopsGenerous walk-in closetJetted tubDual vanity
- 83 days |
- 81 |
- 0 |
Zillow last checked:
Listing updated:
Listed by:
Brandon Thibodeaux,
eXp Realty 225-412-9982
Source: ROAM MLS,MLS#: 2026008103
Facts & features
Interior
Bedrooms & bathrooms
- Bedrooms: 3
- Bathrooms: 2
- Full bathrooms: 2
Rooms
- Room types: Bedroom, Primary Bedroom, Breakfast Room, Kitchen, Living Room
Primary bedroom
- Features: En Suite Bath, Ceiling 9ft Plus, Ceiling Fan(s)
- Level: First
- Area: 187.2
- Dimensions: 12 x 15.6
Bedroom 1
- Level: First
- Area: 127.2
- Dimensions: 12 x 10.6
Bedroom 2
- Level: First
- Area: 127.2
- Dimensions: 12 x 10.6
Primary bathroom
- Features: Double Vanity, Walk-In Closet(s), Separate Shower, Water Closet
Kitchen
- Features: Tile Counters, Pantry
- Level: First
- Area: 140.4
- Length: 9
Living room
- Level: First
- Area: 299.2
- Length: 17
Heating
- Central
Cooling
- Central Air, Ceiling Fan(s)
Appliances
- Included: Elec Stove Con, Ice Maker, Electric Cooktop, Dishwasher, Disposal, Microwave, Range/Oven, Refrigerator, Gas Water Heater, Tankless Water Heater
- Laundry: Electric Dryer Hookup, Washer Hookup, Inside, Washer/Dryer Hookups
Features
- Breakfast Bar, Ceiling 9'+, Computer Nook, Crown Molding, High Speed Internet
- Flooring: Concrete
- Windows: Screens
- Attic: Attic Access,Storage
- Number of fireplaces: 1
- Fireplace features: Gas Log
Interior area
- Total structure area: 2,278
- Total interior livable area: 1,689 sqft
Property
Parking
- Total spaces: 2
- Parking features: 2 Cars Park, Attached, Garage, Concrete, Garage Door Opener
- Has attached garage: Yes
Features
- Stories: 1
- Patio & porch: Deck, Covered, Patio
- Exterior features: Lighting
- Has spa: Yes
- Spa features: Bath
- Fencing: Full,Wood
Lot
- Size: 8,712 Square Feet
- Dimensions: 65 x 132 x 65 x 125
- Features: Landscaped
Details
- Parcel number: 0606889
- Special conditions: Standard
Construction
Type & style
- Home type: SingleFamily
- Architectural style: Traditional
- Property subtype: Single Family Residence, Residential
Materials
- Brick Siding, Stucco Siding, Vinyl Siding, Frame
- Foundation: Slab
- Roof: Shingle
Condition
- New construction: No
- Year built: 2012
Details
- Builder name: Dsld, LLC
Utilities & green energy
- Gas: City/Parish
- Sewer: Public Sewer
- Water: Public
Community & HOA
Community
- Security: Security System, Smoke Detector(s)
- Subdivision: Autumn Run
Location
- Region: Walker
Financial & listing details
- Price per square foot: $142/sqft
- Tax assessed value: $216,630
- Annual tax amount: $1,516
- Price range: $240K - $240K
- Date on market: 5/3/2026
- Listing terms: Cash,Conventional,FHA,FMHA/Rural Dev,VA Loan
Estimated market value
Not available
Estimated sales range
Not available
Not available
Price history
| Date | Event | Price |
|---|---|---|
| 6/25/2026 | Pending sale | $240,000$142/sqft |
Source:  ROAM MLS #2026008103 Report a problem ROAM MLS #2026008103 Report a problem | ||
| 6/21/2026 | Listed for sale | $240,000$142/sqft |
Source: eXp Realty #2026008103 Report a problem | ||
| 6/21/2026 | Contingent | $240,000$142/sqft |
Source: ROAM MLS #2026008103 Report a problem | ||
| 6/5/2026 | Pending sale | $240,000$142/sqft |
Source: ROAM MLS #2026008103 Report a problem | ||
| 5/18/2026 | Price change | $240,000-5.9%$142/sqft |
Source: ROAM MLS #2026008103 Report a problem | ||
| 5/3/2026 | Listed for sale | $255,000$151/sqft |
Source: ROAM MLS #2026008103 Report a problem | ||
| 4/11/2015 | Sold | -- |
Source: Agent Provided Report a problem | ||
| 3/21/2013 | Sold | -- |
Source: ROAM MLS #201212573 Report a problem | ||
Public tax history
| Year | Property taxes | Tax assessment |
|---|---|---|
| 2025 | $1,516 +1.3% | $21,663 |
| 2024 | $1,496 +41.9% | $21,663 +35% |
| 2023 | $1,055 -0.7% | $16,050 |
| 2022 | $1,062 +13.4% | $16,050 |
| 2021 | $937 +0.5% | $16,050 |
| 2020 | $932 -16.8% | $16,050 -8.6% |
| 2019 | $1,120 -3% | $17,560 |
| 2017 | $1,155 +3% | $17,560 +3.1% |
| 2015 | $1,121 | $17,030 |
| 2014 | $1,121 +351.9% | $17,030 +581.2% |
| 2013 | $248 -31.7% | $2,500 -33.2% |
| 2012 | $363 +89.2% | $3,740 +91.8% |
| 2011 | $192 -0.6% | $1,950 |
| 2010 | $193 | $1,950 |
Find assessor info on the county website
Monthly payment
Est. payment
Payment breakdown
Explore the cost of this home by adjusting the details. Changes won't be saved.Climate risks
Neighborhood: 70785
Nearby schools
GreatSchools rating
- 7/10Levi Milton Elementary SchoolGrades: PK-5Distance: 0.4 mi
- 7/10North Corbin Junior High SchoolGrades: 6-8Distance: 2.6 mi
- 7/10Walker High SchoolGrades: 9-12Distance: 2.2 mi
Schools provided by the listing agent
- District: Livingston Parish
Source: ROAM MLS. This data may not be complete. We recommend contacting the local school district to confirm school assignments for this home.
- $258,300-- bd-- ba1.7k sqft13470 Autumn Run Dr, Walker, LA 70785Off Market
- $260,3003 bd2 ba1.8k sqft13476 Autumn Run Dr, Walker, LA 70785Off Market
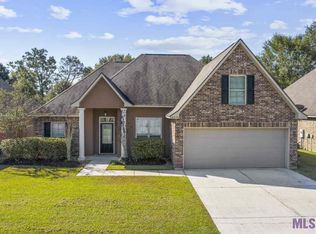
- $276,6004 bd3 ba1.9k sqft13458 Autumn Run Dr, Walker, LA 70785Off Market
- $275,8003 bd2 ba1.8k sqft13465 Autumn Run Dr, Walker, LA 70785Off Market
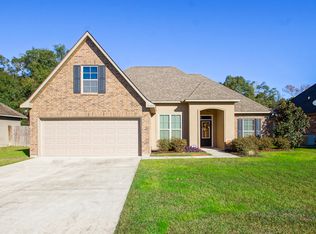
- $275,7003 bd2 ba1.6k sqft13459 Autumn Run Dr, Walker, LA 70785Off Market
- $---- bd-- ba2k sqft31005 Walker Rd N, Walker, LA 70785Sold
- $262,200-- bd-- ba1.6k sqft13471 Autumn Run Dr, Walker, LA 70785Off Market
- $--3 bd2 ba1.6k sqft13482 Autumn Run Dr, Walker, LA 70785Sold
A local agent can set up tours, give advice and negotiate with sellers.
A local lender can help you make sure your offer is ready when you are.
Similar homes
- $235,0003 bd2 ba1.4k sqft15080 Garden Creek Dr, Walker, LA 70785For Sale
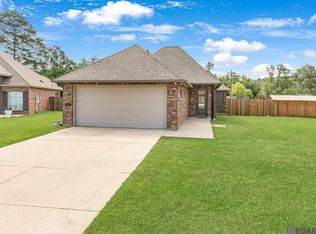
 MLS ID #2026012414, Hayden Bell, Kaizen Home Sales and Services, LLC. ROAM MLS
 - $229,9003 bd2 ba1.4k sqft33700 Duff Rd, Walker, LA 70785For Sale

 MLS ID #2564547, Stephanie Saizan, United Real Estate Partners. GSREIN
 - $246,0003 bd2 ba1.4k sqft13048 Fowler Dr, Denham Springs, LA 70706For Sale
 MLS ID #2568441, Ashley Merritt, Coldwell Banker TEC METAIRIE. GSREIN
 - $249,0003 bd2 ba1.8k sqft26118 Burlwood Ave, Denham Springs, LA 70726For Sale
 MLS ID #2026012544, Tonya Veazey, NextHome Solutions. ROAM MLS
 - $280,0004 bd2 ba2k sqft34273 Garnet Lake Dr, Walker, LA 70785For SaleMLS ID #2026011121, Netta James, Zest & Zeal Realty, LLC. ROAM MLS
- $255,0004 bd2 ba1.8k sqft35572 Grovemont Dr, Denham Springs, LA 70706For SaleMLS ID #2026007201, Michele Pourciau, LPT Realty, LLC. ROAM MLS
- $255,0004 bd2 ba1.9k sqft10612 Braves Ave, Denham Springs, LA 70726For SaleMLS ID #2026007264, Amber Desselle, Coldwell Banker ONE. ROAM MLS
- $249,0003 bd2 ba1.4k sqft25305 White Lake Ave, Livingston, LA 70754For SaleMLS ID #2026012814, Nathan Geschke, LPT Realty, LLC. ROAM MLS
- $263,5004 bd2 ba1.8k sqft30891 Clearview Ct, Denham Springs, LA 70726For SaleMLS ID #2026007328, Scott Delhom, Delhom Realty. ROAM MLS
- $245,0003 bd2 ba1.6k sqft26406 Evangeline Trace Blvd, Denham Springs, LA 70726For SaleMLS ID #2026008917, Kimberly Lejeune, eXp Realty. ROAM MLS
- $239,0003 bd2 ba1.5k sqft6742 Silver Springs Dr, Greenwell Springs, LA 70739For SaleMLS ID #2026011712, Michael Cotten, LIV Realty, LLC. ROAM MLS
- $264,9903 bd2 ba1.8k sqft35671 Ridgeland Dr, Denham Springs, LA 70706For SaleMLS ID #2026011639, Harrison Terrell, Monarc Realty, LLC. ROAM MLS
- $258,0003 bd2 ba1.6k sqft12172 Wilderness Run Dr, Denham Springs, LA 70726For SaleMLS ID #2026012760, Kirby Pearson, Pennant Real Estate. ROAM MLS
- $265,0004 bd2 ba1.7k sqft28323 Grand Turk Dr, Denham Springs, LA 70726For SaleMLS ID #2026012236, Brandon Thibodeaux, eXp Realty. ROAM MLS
- $229,0004 bd3 ba1.8k sqft6916 Silver Springs Dr, Greenwell Springs, LA 70739For SaleMLS ID #2026012516, Jeff Zheng, Keller Williams Realty-First Choice. ROAM MLS
- $260,0004 bd2 ba2k sqft35608 Grovemont Dr, Denham Springs, LA 70706For SaleMLS ID #2026008558, Kayla Berry, Keller Williams Realty Premier Partners. ROAM MLS
- $224,9003 bd2 ba1.3k sqft11406 Ashwood Ct, Denham Springs, LA 70726For SaleMLS ID #2026012549, Trinity Mihail, Clients First Realty, LLC. ROAM MLS
- $272,9005 bd2 ba1.8k sqft35589 Vandora Dr, Denham Springs, LA 70706New ConstructionROAM MLS
- $259,0003 bd2 ba1.6k sqft32147 Devan Trl, Denham Springs, LA 70726For SaleMLS ID #2026012545, Charlotte Lockhart, Lockhart Real Estate Collective. ROAM MLS
- $359,0004 bd2 ba2.1k sqft29398 Magnolia Dr, Walker, LA 70785For SaleMLS ID #2025016948, Crystal Holland Aguillard, Covington & Associates Real Estate, LLC. ROAM MLS
